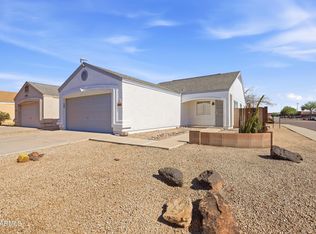
Welcome home to this beautifully updated single-story home offering 3 bedrooms, 2 baths, and a 2-car garage. Freshly painted inside and out, it features luxury vinyl plank flooring throughout. The family room boasts a sleek fireplace and sliding glass door to the backyard, plus a separate living room for added flexibility. The kitchen shines with shaker cabinets, a large island with marble-look counters, subway tile backsplash, and stainless steel appliances. The primary suite offers a private bath with modern finishes, and the secondary bedrooms are bright and spacious. The fully fenced backyard provides lawn and low-maintenance landscaping with room to relax or entertain. Seller will provide a free 100 day home warranty included with Buyer activation.
For sale
$409,900
17623 N 30TH Avenue, Phoenix, AZ 85053
3beds
1,898sqft
Single Family Residence
Built in 1974
8,779 Square Feet Lot
$-- Zestimate®
$216/sqft
$-- HOA
What's special
Fully fenced backyardLawn and low-maintenance landscapingSubway tile backsplashStainless steel appliances
- 5 days
- 162
- 32
Likely to sell faster than
Zillow last checked:
Listing updated:
Listed by:
Robert Jones 844-448-0749,
OfferPad Brokerage, LLC
Source: ARMLS,MLS#: 7093027
Facts & features
Interior
Bedrooms & bathrooms
- Bedrooms: 3
- Bathrooms: 2
- Full bathrooms: 2
Primary bedroom
- Level: First
Bedroom
- Level: First
Bedroom
- Level: First
Kitchen
- Level: First
Living room
- Level: First
Heating
- Forced Air
Cooling
- Central Air
Appliances
- Included: Built-in Microwave, Dishwasher, Electric Range
- Laundry: In Garage
Features
- Eat-in Kitchen, Full Bth Master Bdrm
- Flooring: Laminate
- Has basement: No
- Number of fireplaces: 1
Interior area
- Total structure area: 1,898
- Total interior livable area: 1,898 sqft
Property
Parking
- Total spaces: 4
- Parking features: Garage, Open
- Garage spaces: 2
- Uncovered spaces: 2
Features
- Stories: 1
- Spa features: None
- Fencing: Back Yard,Block
Lot
- Size: 8,779 Square Feet
- Features: None
Details
- Parcel number: 20704123
Construction
Type & style
- Home type: SingleFamily
- Property subtype: Single Family Residence
Materials
- Stucco, Wood Frame
- Roof: Composition
Condition
- Year built: 1974
Utilities & green energy
- Sewer: Public Sewer
Community & HOA
Community
- Subdivision: KNOELL NORTH 9 UNIT 1 AMD
HOA
- Has HOA: No
- Services included: No Fees
Location
- Region: Phoenix
Financial & listing details
- Price per square foot: $216/sqft
- Tax assessed value: $341,500
- Annual tax amount: $1,371
- Date on market: 10/12/2026
- Cumulative days on market: 6 days
- Listing terms: VA Loan,Cash,Conventional
- Ownership: Fee Simple
Estimated market value
Not available
Estimated sales range
Not available
Not available
Price history
| Date | Event | Price |
|---|---|---|
| 10/13/2026 | Listed for sale | $409,900+13.9%$216/sqft |
Source:  ARMLS #7093027 Report a problem ARMLS #7093027 Report a problem | ||
| 9/8/2026 | Sold | $360,000+355.7%$190/sqft |
Source: Public Record Report a problem | ||
| 11/29/1994 | Sold | $79,000$42/sqft |
Source: Public Record Report a problem | ||
Public tax history
| Year | Property taxes | Tax assessment |
|---|---|---|
| 2025 | $1,342 +1% | $34,150 -3.7% |
| 2024 | $1,329 +1.6% | $35,470 +148% |
| 2023 | $1,308 +1.8% | $14,300 -35.6% |
| 2022 | $1,285 -2.5% | $22,220 +9.9% |
| 2021 | $1,317 +3.2% | $20,220 +8% |
| 2020 | $1,277 +3.6% | $18,730 +6.5% |
| 2019 | $1,232 | $17,580 +8.7% |
| 2018 | $1,232 +3.6% | $16,170 +13.6% |
| 2017 | $1,190 +45.2% | $14,230 +5% |
| 2016 | $819 +3.2% | $13,550 +26.9% |
| 2015 | $794 | $10,680 +36.9% |
| 2014 | -- | $7,800 +13.9% |
| 2013 | -- | $6,850 -1.4% |
| 2012 | -- | $6,950 -13.8% |
| 2011 | -- | $8,060 -26.6% |
| 2010 | -- | $10,980 -27.9% |
| 2009 | -- | $15,220 -8.9% |
| 2008 | -- | $16,700 +12.8% |
| 2007 | -- | $14,800 +53.4% |
| 2006 | -- | $9,650 |
| 2005 | -- | $9,650 +16.3% |
| 2004 | -- | $8,300 |
| 2003 | -- | $8,300 +6.4% |
| 2002 | -- | $7,800 |
Find assessor info on the county website
Monthly payment
Est. payment
Payment breakdown
Explore the cost of this home by adjusting the details. Changes won't be saved.Climate risks
Neighborhood: Deer Valley
Nearby schools
Schools provided by the listing agent
- Elementary: Sunrise Elementary School
- Middle: Desert Sky Middle School
- High: Deer Valley High School
- District: Deer Valley Unified District
Source: ARMLS. This data may not be complete. We recommend contacting the local school district to confirm school assignments for this home.


Similar homes
- $--3 bd2 ba1.6k sqft3340 W Grovers Ave, Phoenix, AZ 85053Auction
 Auction.com 2
 - $399,0002 bd2 ba1.1k sqft2916 W MEADOW Drive, Phoenix, AZ 85053For Sale
 MLS ID #7086872, Julia V Varner, Revinre. ARMLS
 - $379,5003 bd1 ba1.3k sqft3144 W MICHELLE Drive, Phoenix, AZ 85053For Sale
 MLS ID #7080357, Paul D Martin, HomeSmart. ARMLS
 - $395,0003 bd2 ba1.3k sqft17403 N 28 Avenue, Phoenix, AZ 85053For Sale
 MLS ID #7090861, Angel Alvarado, American Traditions Realty. ARMLS
