Welcome to this beautifully updated home in the desirable Country Gables subdivision, nestled in the heart of North Phoenix. Offering 3 bedrooms, 2 bathrooms, and a versatile bonus room, this home combines modern updates with comfortable living and exceptional outdoor space. The heart of the home is the stunning kitchen, remodeled in 2018 with quartz countertops, refinished cabinetry, updated hardware, and abundant natural light that creates a bright and inviting space for everyday living and entertaining. Both bathrooms were tastefully renovated in 2022 with modern finishes that complement the home's cohesive design. The laundry room was also updated in 2022 with new cabinetry and countertops, adding both style and functionality. New carpet installed in 2025 provides a fresh finishing touch throughout the home. Step outside to your own private backyard retreat. Extensively renovated in 2024, the backyard features a beautiful travertine pool deck, a resurfaced PebbleTec pool, and a new pool pump and filter, creating the perfect setting to relax, entertain, and enjoy Arizona's sunny days. A tranquil water feature and spacious backyard complete this inviting outdoor oasis. On the west side of the home, you'll find an enclosed patio that offers flexible space for outdoor living, a shaded retreat, a hobby area, or additional storage. Adding even more value, the home features a fully owned solar system installed in 2022, allowing the new homeowner to enjoy energy savings without the expense of a leased system. For additional peace of mind, the home's interior and exterior plumbing were completely replaced in 2021. With thoughtful updates throughout, major system improvements, exceptional outdoor living, and a prime North Phoenix location, this move-in-ready home is one you won't want to miss.
For sale
Price cut: $2.6K (9/8)
$444,900
2913 W MADRAS Lane, Phoenix, AZ 85053
3beds
1,980sqft
Single Family Residence
Built in 1961
7,639 Square Feet Lot
$-- Zestimate®
$225/sqft
$-- HOA
What's special
- 103 days
- 180
- 25
Zillow last checked:
Listing updated:
Listed by:
Alexander Gonzalez 602-527-0728,
Berkshire Hathaway HomeServices Arizona Properties
Source: ARMLS,MLS#: 7054439
Facts & features
Interior
Bedrooms & bathrooms
- Bedrooms: 3
- Bathrooms: 2
- Full bathrooms: 2
Heating
- Electric
Cooling
- Central Air, Ceiling Fan(s), Wall/Window Unit(s)
Appliances
- Included: Dryer, Washer, Refrigerator, Dishwasher, Disposal, Electric Range, Electric Oven
Features
- Quartz Countertops, High Speed Internet, Eat-in Kitchen, No Interior Steps, Kitchen Island, 3/4 Bath Master Bdrm, Bidet
- Flooring: Carpet, Tile
- Windows: Double Pane Windows
- Has basement: No
- Has fireplace: No
Interior area
- Total structure area: 1,980
- Total interior livable area: 1,980 sqft
Property
Parking
- Total spaces: 4
- Parking features: RV Access/Parking
- Uncovered spaces: 4
Features
- Stories: 1
- Patio & porch: Covered
- Exterior features: Private Yard, Screened in Patio(s), Storage
- Has private pool: Yes
- Pool features: Outdoor Pool
- Spa features: None
- Fencing: Block
Lot
- Size: 7,639 Square Feet
- Features: Corner Lot, Gravel/Stone Front, Gravel/Stone Back
Details
- Parcel number: 20734011
Construction
Type & style
- Home type: SingleFamily
- Architectural style: Contemporary
- Property subtype: Single Family Residence
Materials
- Painted, Block, Brick
- Foundation: Slab
- Roof: Composition
Condition
- Year built: 1961
Utilities & green energy
- Sewer: Public Sewer
Green energy
- Energy efficient items: Solar Panels
- Water conservation: Tankless Ht Wtr Heat
Community & HOA
Community
- Subdivision: COUNTRY GABLES LOT 1-31 TR A B
HOA
- Has HOA: No
- Services included: No Fees
Location
- Region: Phoenix
Financial & listing details
- Price per square foot: $225/sqft
- Tax assessed value: $326,800
- Annual tax amount: $1,591
- Date on market: 7/16/2026
- Cumulative days on market: 94 days
- Listing terms: VA Loan,Cash,Conventional,FHA
- Ownership: Fee Simple
- Road surface type: Asphalt
Estimated market value
Not available
Estimated sales range
Not available
Not available
Price history
| Date | Event | Price |
|---|---|---|
| 9/8/2026 | Price change | $444,900-0.6%$225/sqft |
Source:  ARMLS #7054439 Report a problem ARMLS #7054439 Report a problem | ||
| 8/7/2026 | Listed for sale | $447,500$226/sqft |
Source:  Berkshire Hathaway HomeServices Arizona Properties #7054439 Report a problem Berkshire Hathaway HomeServices Arizona Properties #7054439 Report a problem | ||
| 8/5/2026 | Pending sale | $447,500$226/sqft |
Source: BHHS broker feed #7054439 Report a problem | ||
| 8/4/2026 | Contingent | $447,500$226/sqft |
Source: Berkshire Hathaway HomeServices Arizona Properties #7054439 Report a problem | ||
| 7/16/2026 | Listed for sale | $447,500+70.2%$226/sqft |
Source: ARMLS #7054439 Report a problem | ||
| 4/15/2019 | Sold | $263,000$133/sqft |
Source: ARMLS #5857839 Report a problem | ||
| 2/28/2019 | Price change | $263,000-0.4%$133/sqft |
Source: RE/MAX Right Choice #5857839 Report a problem | ||
| 12/15/2018 | Listed for sale | $264,000+63%$133/sqft |
Source: RE/MAX Right Choice #5857839 Report a problem | ||
| 7/13/2018 | Sold | $162,000-12.4%$82/sqft |
Source: ARMLS #5782767 Report a problem | ||
| 6/29/2018 | Price change | $184,900-2.6%$93/sqft |
Source: Housso Realty #5782767 Report a problem | ||
| 6/20/2018 | Listed for sale | $189,900+37.6%$96/sqft |
Source: Housso Realty #5782767 Report a problem | ||
| 12/8/2004 | Sold | $138,000+62.4%$70/sqft |
Source: Public Record Report a problem | ||
| 8/17/2004 | Sold | $85,000+12.7%$43/sqft |
Source: Public Record Report a problem | ||
| 5/9/1997 | Sold | $75,400$38/sqft |
Source: Public Record Report a problem | ||
Public tax history
| Year | Property taxes | Tax assessment |
|---|---|---|
| 2025 | $1,565 +4% | $32,680 -4.5% |
| 2024 | $1,505 +1.9% | $34,210 +164.2% |
| 2023 | $1,477 +2% | $12,949 -39.6% |
| 2022 | $1,447 +0.2% | $21,450 +11.8% |
| 2021 | $1,444 +1.9% | $19,180 +8.4% |
| 2020 | $1,417 -9.5% | $17,700 +9.6% |
| 2019 | $1,566 | $16,150 +8% |
| 2018 | $1,566 +14% | $14,950 +17% |
| 2017 | $1,373 +52.8% | $12,780 -7.6% |
| 2016 | $899 +0.4% | $13,830 +41.8% |
| 2015 | $895 | $9,750 +41.7% |
| 2014 | -- | $6,880 +26.2% |
| 2013 | -- | $5,450 |
| 2012 | -- | $5,450 -32.7% |
| 2011 | -- | $8,100 -24.3% |
| 2010 | -- | $10,700 -29% |
| 2009 | -- | $15,070 -7% |
| 2008 | -- | $16,200 +15.7% |
| 2007 | -- | $14,000 +45.8% |
| 2006 | -- | $9,600 |
| 2005 | -- | $9,600 +20% |
| 2004 | -- | $8,000 |
| 2003 | -- | $8,000 +12.7% |
| 2002 | -- | $7,100 |
Find assessor info on the county website
Monthly payment
Est. payment
Payment breakdown
Explore the cost of this home by adjusting the details. Changes won't be saved.Climate risks
Neighborhood: North Mountain
Nearby schools
Schools provided by the listing agent
- Elementary: Washington Elementary School
- Middle: Desert Foothills Middle School
- High: Glendale High School
- District: Washington Elementary School District
Source: ARMLS. This data may not be complete. We recommend contacting the local school district to confirm school assignments for this home.

Similar homes
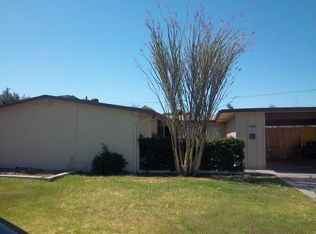
- $425,0004 bd2 ba1.6k sqft3411 W REDFIELD Road, Phoenix, AZ 85053For Sale
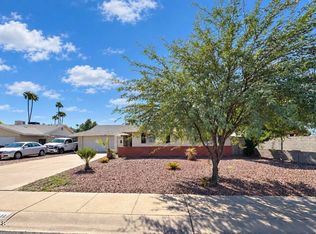 MLS ID #7094940, Monica Moreno, HomeSmart. ARMLS
 - $--3 bd2 ba1.4k sqft15023 N 29th Dr, Phoenix, AZ 85053Auction
 Xome
Xome - $440,0003 bd2 ba2k sqft15622 N 29TH Avenue, Phoenix, AZ 85053For Sale
 MLS ID #7086416, Heather Martin, eXp Realty. ARMLS
 - $399,0003 bd2 ba1.6k sqft14817 N FLAMENCO Drive, Phoenix, AZ 85053For Sale
 MLS ID #7087159, Joshua Davenport, Veracity Home Group. ARMLS
