Turn-key home in The Orchards! Seller offering 15k in concesions. 4 bedrooms, 2.5 bath, an upstairs bonus room, & a downstairs bonus den/office & Formal Dining room. Enjoy brand-new carpet, a full interior & Exterior repaint in a stylish two-tone scheme w/crisp white trim, doors, & baseboards, patched & repainted ceilings, & a freshly painted garage interior. The kitchen features quartz countertops, updated lighting, & an effortless layout for entertaining. Enjoy the convenience of a first-floor primary retreat, while the upper level has ample room w/ generous bedrooms & a LARGE bonus room. exterior repainted 2026, gas water heater replaced 2021, A/C capacitor replaced (2026; compressor previously replaced). Private backyard that backs directly to a lush greenbelt with no rear neighbor.
For sale
$484,900
16456 N 153RD Avenue, Surprise, AZ 85374
4beds
3,169sqft
Single Family Residence
Built in 2004
6,670 Square Feet Lot
$-- Zestimate®
$153/sqft
$71/mo HOA
What's special
Updated lightingFreshly painted garage interiorBrand-new carpetFormal dining roomKitchen features quartz countertopsLarge bonus roomEffortless layout for entertaining
- 14 days
- 398
- 44
Likely to sell faster than
Zillow last checked:
Listing updated:
Listed by:
Twila Lukavich 440-787-7570,
Libertas Real Estate,
Brian Lukavich 440-463-6290,
Libertas Real Estate
Source: ARMLS,MLS#: 7099374
Facts & features
Interior
Bedrooms & bathrooms
- Bedrooms: 4
- Bathrooms: 3
- Full bathrooms: 2
- 1/2 bathrooms: 1
Heating
- Natural Gas
Cooling
- Central Air, Programmable Thmstat
Appliances
- Included: Dryer, Washer, Refrigerator, Built-in Microwave, Dishwasher, Disposal, Gas Range, Gas Oven
- Laundry: Upper Level, Inside
Features
- Quartz Countertops, High Speed Internet, Double Vanity, Master Downstairs, Breakfast Bar, 9+ Flat Ceilings, Vaulted Ceiling(s), Kitchen Island, Pantry, Full Bth Master Bdrm, Separate Shwr & Tub
- Flooring: Carpet, Laminate, Tile
- Windows: Double Pane Windows
- Has basement: No
- Has fireplace: No
Interior area
- Total structure area: 3,169
- Total interior livable area: 3,169 sqft
Video & virtual tour
Property
Parking
- Total spaces: 2
- Parking features: Garage Door Opener
- Garage spaces: 2
Features
- Stories: 2
- Patio & porch: Covered, Patio
- Spa features: None
- Fencing: Block,Wrought Iron
Lot
- Size: 6,670 Square Feet
- Features: Borders Common Area, Sprinklers In Rear, Sprinklers In Front, Desert Back, Desert Front, Gravel/Stone Front, Gravel/Stone Back, Grass Back, Auto Timer H2O Back
Details
- Parcel number: 50912040
Construction
Type & style
- Home type: SingleFamily
- Architectural style: Santa Barbara/Tuscan
- Property subtype: Single Family Residence
Materials
- Stucco, Wood Frame, Painted
- Roof: Tile
Condition
- Year built: 2004
Details
- Builder name: Beazer Homes
- Warranty included: Yes
Utilities & green energy
- Sewer: Public Sewer
Community & HOA
Community
- Features: Playground, Biking/Walking Path
- Subdivision: ORCHARDS PARCEL 2
HOA
- Has HOA: Yes
- Services included: Maintenance Grounds
- HOA fee: $212 quarterly
- HOA name: Surprise at the Orch
- HOA phone: 623-877-1396
Location
- Region: Surprise
Financial & listing details
- Price per square foot: $153/sqft
- Tax assessed value: $403,000
- Annual tax amount: $2,060
- Date on market: 10/28/2026
- Cumulative days on market: 14 days
- Listing terms: VA Loan,Cash,Conventional,FHA
- Ownership: Fee Simple
Estimated market value
Not available
Estimated sales range
Not available
Not available
Price history
| Date | Event | Price |
|---|---|---|
| 10/28/2026 | Listed for sale | $484,900+117.2%$153/sqft |
Source:  ARMLS #7099374 Report a problem | ||
| 11/20/2019 | Listing removed | $1,725$1/sqft |
Source: Keller Williams Realty Professional Partners #5981420 Report a problem | ||
| 10/28/2019 | Price change | $1,725-4.2%$1/sqft |
Source: Keller Williams Realty Professional Partners #5981420 Report a problem | ||
| 10/19/2019 | Price change | $1,800-2.7%$1/sqft |
Source: Keller Williams Realty Professional Partners #5981420 Report a problem | ||
| 10/1/2019 | Price change | $1,850-3.9%$1/sqft |
Source: Keller Williams Realty Professional Partners #5981420 Report a problem | ||
| 9/21/2019 | Listed for rent | $1,925$1/sqft |
Source: Keller Williams Realty Professional Partners #5981420 Report a problem | ||
| 11/30/2004 | Sold | $223,208$70/sqft |
Source: Public Record Report a problem | ||
Public tax history
| Year | Property taxes | Tax assessment |
|---|---|---|
| 2025 | $1,974 +0.2% | $40,300 -8.5% |
| 2024 | $1,970 +1.3% | $44,050 +119.3% |
| 2023 | $1,944 -3.1% | $20,085 -27.2% |
| 2022 | $2,006 -2.6% | $27,580 +6.7% |
| 2021 | $2,060 +20.7% | $25,860 +4.2% |
| 2020 | $1,707 +1.6% | $24,820 +6.8% |
| 2019 | $1,679 | $23,230 +10.2% |
| 2018 | $1,679 +8.5% | $21,080 +10.9% |
| 2017 | $1,547 +13.3% | $19,000 +3.2% |
| 2016 | $1,366 -3.8% | $18,410 +2.2% |
| 2015 | $1,420 | $18,010 +20.9% |
| 2014 | -- | $14,900 +26.6% |
| 2013 | -- | $11,770 -2.8% |
| 2012 | -- | $12,110 -10.3% |
| 2011 | -- | $13,500 -10.4% |
| 2010 | -- | $15,060 -32.6% |
| 2009 | -- | $22,350 -26.5% |
| 2008 | -- | $30,400 +2.5% |
| 2007 | -- | $29,650 +73.4% |
| 2006 | -- | $17,100 +434.4% |
| 2005 | -- | $3,200 |
| 2004 | -- | $3,200 |
Find assessor info on the county website
Monthly payment
Est. payment
Payment breakdown
Explore the cost of this home by adjusting the details. Changes won't be saved.Climate risks
Neighborhood: 85374
Nearby schools
Schools provided by the listing agent
- Elementary: Kingswood Elementary School
- Middle: Kingswood Elementary School
- High: Valley Vista High School
- District: Dysart Unified District
Source: ARMLS. This data may not be complete. We recommend contacting the local school district to confirm school assignments for this home.


Similar homes
- $510,0005 bd4 ba3.1k sqft16257 N 154TH Drive, Surprise, AZ 85374For Sale
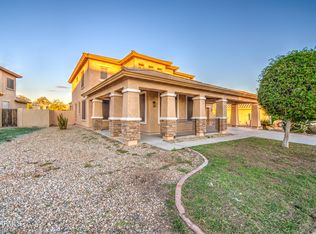 MLS ID #7104105, Rocio Gomez Frayre, eXp Realty. ARMLS
- $499,9704 bd3 ba3.1k sqft15312 W TASHA Drive, Surprise, AZ 85374For Sale
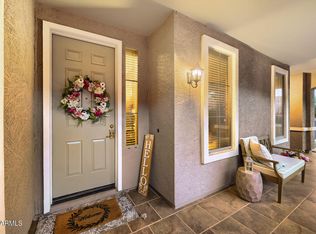 MLS ID #7080652, Marieelena Ramey, Century 21 Toma Partners. ARMLS
- $525,0004 bd3 ba2.5k sqft15861 W CENTRAL Street, Surprise, AZ 85374For Sale
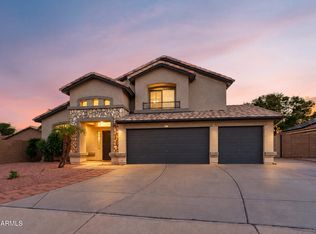 MLS ID #7087297, Daniella Hauptmann, West USA Realty. ARMLS
- $485,0004 bd3 ba2.4k sqft16185 N 158TH Avenue, Surprise, AZ 85374For Sale
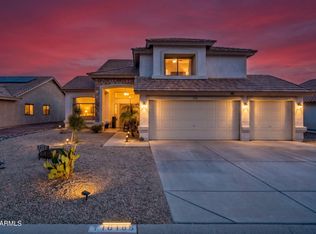 MLS ID #7057479, Ron Wilczek, Metro Phoenix Homes, LLC. ARMLS
