Skip main navigation
Closed
  • $253,000

    16457 Trace Dr, Loxley, AL 36551

    3beds
    1,380sqft
    Residential
    Built in 2015
    9,147 Square Feet Lot
    $256,700 Zestimate®
    $183/sqft
    $1,786 Estimated rent

    Home value

    $256,700

    $244,000 - $272,000

    $1,786/mo

    Zestimate® history
    Loading
    Loading...

    Owner options

    List your home for rent

    $1,786/mo

    Rent Zestimate®

    Find your next renter with Zillow Rental Manager. Plus, with online applications, you can quickly screen prospective tenants – for free.

    Learn more

    $1,786/mo

    Rent Zestimate®

    Refinance and save

    $1,236/mo

    Est. payment

    Refinancing to a lower rate could help reduce your monthly payments and save thousands over the life of the loan.

    See today's rates

    $1,236/mo

    Est. payment

    Explore your selling options

    Work with a Zillow partner agent

    Leverage their expertise and Zillow's premium Showcase listings to get your home seen by more buyers.

    Get started

    List with your own agent

    Get your home in front of millions of buyers by listing it on Zillow.

    Learn how to do it

    Sell it yourself

    Take full control of how buyers see your home on Zillow by listing For Sale by Owner (FSBO).

    List your home

    What's special

    Updated bathroomsFresh interior paintCorner lotPremium upgradesSmart home technologyEnergy-efficient windowsPremium appliances
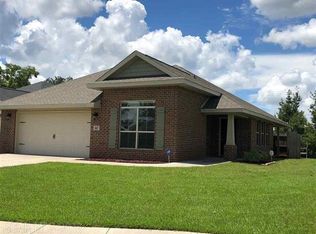
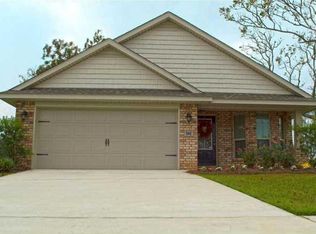
    $3,000.00 Offered in Seller Concessions(acceptable offer)/Home Warranty for your first year of Ownership. Forget new construction - this home is BETTER than new, and here's why… Let’s call it the Better Than New Advantage!! When you buy new construction, you pay premium prices for basic builder-grade everything. Then you spend months and tens of thousands more upgrading. Well check on This HOME!! The previous owners already did ALL the work for you! Premium Upgrades Highlight / Every upgrade you'd want is already here: Gourmet kitchen with beautiful granite countertops and premium appliances Luxury vinyl plank flooring in most rooms Updated bathrooms with modern fixtures Smart home technology already installed Professional landscaping - mature and established Zoya Palisades sod Energy-efficient windows and HVAC system with a transferable warranty Custom lighting and ceiling fans Fresh interior paint in designer colors with that designer pop New Front door with a storm door Corner Lot and Location here is everything commutting to Mobile? Well, this home makes this drive a breeze: 20 minutes Pensacola no problem I-10 is less than a 7 minute drive! Value Proposition: "New construction? You'll pay somewhere around $30,000+ wait 6-12 months for completion, PLUS spend more $$$$ on upgrades. This home has some bang for the buck!!"Immediate Move-In Benefits No construction delays or surprises•Established neighborhood with a location that can’t be beat!•No builder warranty headaches•Move in next month, not the next 6 months or even next year•No dust, noise, or construction chaosRemember: This isn't just a home - it's a smart investment that saves you time, money, and stress while giving you close to everything you'd want to upgrade anyway. This home is a must see!! Fall in love with this one just in time for the holidays. Come spend Halloween, Thanksgiving, Christmas and the New Year in this better than NEW HOME!!! Buyer to verify all information during due diligence.

    Zillow last checked:

    Listing updated:

    Listed by:

    Mary Lovin glassford@algcp.com,

    Alabama Gulf Coast Properties

    Bought with:

    Ginny Stopa

    NextHome Gulf Coast Living

    Source: Baldwin Realtors,MLS#: 383966MLS Logo

    Facts & features

    Interior

    Bedrooms & bathrooms
    • Bedrooms: 3
    • Bathrooms: 2
    • Full bathrooms: 2
    Rooms
    • Room types: Living Room
    Primary bedroom
    • Features: 1st Floor Primary, Walk-In Closet(s)
    Primary bathroom
    • Features: Double Vanity
    Dining room
    • Features: Breakfast Area-Kitchen, Breakfast Room, Dining/Kitchen Combo
    Heating
    • Electric, Central, Floor Furnace, ENERGY STAR Qualified Equipment
    Cooling
    • Electric, Ceiling Fan(s), ENERGY STAR Qualified Equipment
    Appliances
    • Included: Dishwasher, Microwave, Electric Range, Refrigerator, Refrigerator w/Ice Maker, ENERGY STAR Qualified Appliances
    Features
    • Eat-in Kitchen, Ceiling Fan(s), High Ceilings, High Speed Internet, Split Bedroom Plan
    • Flooring: Carpet, Engineered Vinyl Plank
    • Windows: Double Pane Windows
    • Has basement: No
    • Has fireplace: No
    • Fireplace features: None
    Interior area
    • Total structure area: 1,380
    • Total interior livable area: 1,380 sqft

    Property

    Parking
    • Total spaces: 2
    • Parking features: Attached, Garage, Garage Door Opener
    • Has attached garage: Yes
    • Covered spaces: 2
    Features
    • Levels: One
    • Stories: 1
    • Patio & porch: Covered, Porch, Patio, Rear Porch, Front Porch, Side Porch
    • Exterior features: Irrigation Sprinkler
    • Fencing: Partial
    • Has view: Yes
    • View description: None
    • Waterfront features: No Waterfront
    Lot
    • Size: 9,147 Square Feet
    • Dimensions: 81.3" x 115.1' IRR
    • Features: Less than 1 acre, Corner Lot, Irregular Lot, Subdivided
    Details
    • Parcel number: 4206230000015.055
    • Zoning description: Single Family Residence

    Construction

    Type & style
    • Home type: SingleFamily
    • Architectural style: Craftsman
    • Property subtype: Residential
    Materials
    • Brick, Vinyl Siding
    • Foundation: Slab
    • Roof: Composition
    Condition
    • Resale
    • New construction: No
    • Year built: 2015

    Utilities & green energy

    • Utilities for property: Loxley Utilitites, Cable Connected
    Green energy
    • Energy efficient items: Insulation

    Community & HOA

    Community
    • Features: Gazebo, Playground
    • Security: Smoke Detector(s), Carbon Monoxide Detector(s), Security Lights, Security System
    • Subdivision: Woodland Trace
    HOA
    • Has HOA: Yes
    • Services included: Association Management, Insurance, Maintenance Grounds
    • HOA fee: $90 semi-annually
    Location
    • Region: Loxley

    Financial & listing details

    • Price per square foot: $183/sqft
    • Annual tax amount: $804
    • Price range: $253K - $253K
    • Date on market: 8/19/2025
    • Ownership: Whole/Full

    Price history

    DateEventPrice
    10/10/2025Sold$253,000-1.9%$183/sqft
    Source: Baldwin Realtors #383966 Report a problem
    9/13/2025Pending sale$257,900$187/sqft
    Source: Baldwin Realtors #383966 Report a problem
    9/4/2025Price change$257,900-0.8%$187/sqft
    Source: Baldwin Realtors #383966 Report a problem
    8/19/2025Listed for sale$260,000+65.1%$188/sqft
    Source: Baldwin Realtors #383966 Report a problem
    10/30/2018Sold$157,500$114/sqft
    Source: Baldwin Realtors #274458 Report a problem

    Public tax history

    Tax history is unavailable.

    Neighborhood: 36551

    Nearby schools

    GreatSchools rating
    Schools provided by the listing agent
    • Elementary: Loxley Elementary
    • Middle: Central Baldwin Middle
    • High: Robertsdale High

    Source: Baldwin Realtors. This data may not be complete. We recommend contacting the local school district to confirm school assignments for this home.

    Get a cash offer in 3 minutes
    Find out how much your home could sell for in as little as 3 minutes with a no-obligation cash offer.
    Estimated market value
    $256,700
    Get a cash offer in 3 minutes
    Find out how much your home could sell for in as little as 3 minutes with a no-obligation cash offer.
    Estimated market value
    $256,700