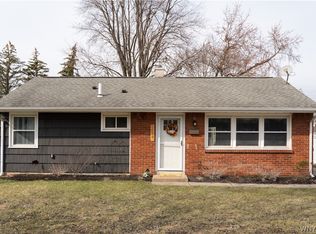
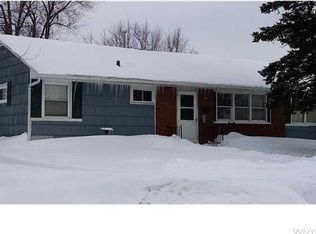
OPEN HOUSES- SATURDAY AND SUNDAY 11-1PM, TUESDAY 5-7PM! Incredible Value! Move-in ready, updated and spacious ranch in a beautiful neighborhood just a short walk to Will wood Park! This 3-bedroom, 1-bath home offers an easy, functional layout with plenty of room to spread out. Step inside to a large, sun-filled living room with loads of natural light that flows into the refreshed eat-in kitchen featuring tile flooring, modern lighting, granite countertops, abundant cabinetry with refaced easy-close doors, plus a newer sink and fixtures and appliances are included! All three bedrooms are generously sized and offer ample closet space. The full bath provides plenty of counter space, storage and a deep tub.
Need even more room? The bonus back family room offers flexible space for a media room, home office, workout area, hobby room or playroom. First-floor laundry adds everyday practicality, and the washer and dryer stay!
Sliding glass doors from the kitchen open to an awesome covered back patio ready for outdoor dining, relaxing and entertaining. The privacy-fenced backyard creates a great space for kids, pets and play and includes two storage sheds for all your extras. A pull-down attic provides additional storage, while the attached 1.5-car garage and double-wide concrete driveway offer plenty of parking.
Additional updates and features include an updated hot water tank, vinyl windows, central air, architectural roof and updated electrical service and washer is only 1 year old All of this in a desirable neighborhood minutes from shopping, restaurants and everyday conveniences along Niagara Falls Boulevard. Updated, spacious and truly move-in ready—this is one you’ll want to see! *Showings begin at the Open House Saturday 9/12 at 11am. Offers to be in by Friday 9/18 at 12pm*
Active
$219,900
1646 Fillner Ave, North Tonawanda, NY 14120
3beds
1,177sqft
Single Family Residence
Built in 1957
9,748 Square Feet Lot
$269,700 Zestimate®
$187/sqft
$-- HOA
What's special
Modern lightingPrivacy-fenced backyardCentral airLoads of natural lightWasher and dryer stayFirst-floor laundryTwo storage sheds
- 1 day
- 834
- 97
Zillow last checked:
Listing updated:
Listed by:
Keller Williams Realty WNY 716-832-3300,
Jennifer E Manz 716-984-7891
Source: NYSAMLSs,MLS#: B1713270
Originating MLS: Buffalo
Facts & features
Interior
Bedrooms & bathrooms
- Bedrooms: 3
- Bathrooms: 1
- Full bathrooms: 1
- Main level bathrooms: 1
- Main level bedrooms: 3
Heating
- Gas, Forced Air
Cooling
- Central Air
Appliances
- Included: Dryer, Gas Oven, Gas Range, Gas Water Heater, Microwave, Refrigerator, Washer
- Laundry: Accessible Utilities or Laundry, Main Level
Features
- Ceiling Fan(s), Eat-in Kitchen, Separate/Formal Living Room, Granite Counters, Pull Down Attic Stairs, Sliding Glass Door(s), Solid Surface Counters, Bedroom on Main Level, Main Level Primary
- Flooring: Carpet, Varies, Vinyl
- Doors: Sliding Doors
- Basement: None
- Attic: Pull Down Stairs
- Has fireplace: No
Interior area
- Total structure area: 1,177
- Total interior livable area: 1,177 sqft
Property
Parking
- Total spaces: 1.5
- Parking features: Attached, Garage, Driveway, Garage Door Opener
- Attached garage spaces: 1.5
Accessibility
- Accessibility features: Accessible Bedroom
Features
- Levels: One
- Stories: 1
- Patio & porch: Patio
- Exterior features: Concrete Driveway, Fully Fenced, Patio, Private Yard, See Remarks
- Fencing: Full
Lot
- Size: 9,748 Square Feet
- Dimensions: 65 x 150
- Features: Rectangular, Rectangular Lot, Residential Lot
Details
- Additional structures: Shed(s), Storage
- Parcel number: 2912001760200003076000
- Special conditions: Standard,Trust
Construction
Type & style
- Home type: SingleFamily
- Architectural style: Ranch
- Property subtype: Single Family Residence
Materials
- Brick, Vinyl Siding
- Foundation: Other, See Remarks, Slab
- Roof: Architectural,Shingle
Condition
- Resale
- Year built: 1957
Utilities & green energy
- Electric: Circuit Breakers
- Sewer: Connected
- Water: Connected, Public
- Utilities for property: Cable Available, Sewer Connected, Water Connected
Green energy
- Water conservation: Dual Flush Toilet
Community & HOA
Location
- Region: North Tonawanda
Financial & listing details
- Price per square foot: $187/sqft
- Tax assessed value: $91,500
- Annual tax amount: $4,878
- Date on market: 9/9/2026
- Listing terms: Cash,Conventional,FHA,VA Loan
Estimated market value
$269,700
$251,000 - $289,000
$2,083/mo
Price history
| Date | Event | Price |
|---|---|---|
| 9/9/2026 | Listed for sale | $219,900+99.9%$187/sqft |
Source: | ||
| 8/8/2011 | Sold | $110,000$93/sqft |
Source: Agent Provided Report a problem | ||
| 5/27/2011 | Price change | $110,000-8.3%$93/sqft |
Source: HUNT Real Estate ERA #B385819 Report a problem | ||
| 5/18/2011 | Listed for sale | $120,000$102/sqft |
Source: HUNT Real Estate ERA #B385819 Report a problem | ||
Public tax history
| Year | Property taxes | Tax assessment |
|---|---|---|
| 2025 | -- | $91,500 |
| 2024 | -- | $91,500 |
| 2023 | -- | $91,500 |
| 2022 | -- | $91,500 |
| 2021 | -- | $91,500 |
| 2020 | -- | $91,500 |
| 2019 | -- | $91,500 |
| 2018 | -- | $91,500 |
| 2017 | $2,386 | $91,500 |
| 2016 | -- | $91,500 |
| 2015 | -- | $91,500 |
| 2014 | -- | $91,500 |
| 2013 | -- | $91,500 |
| 2012 | -- | $91,500 +27.1% |
| 2011 | -- | $72,000 |
| 2010 | -- | $72,000 |
| 2009 | -- | $72,000 |
| 2008 | -- | $72,000 |
| 2007 | -- | $72,000 |
| 2006 | -- | $72,000 |
| 2005 | -- | $72,000 +7.5% |
| 2004 | -- | $67,000 |
| 2003 | -- | $67,000 |
| 2002 | -- | $67,000 |
| 2001 | -- | $67,000 +53% |
| 2000 | -- | $43,800 |
Find assessor info on the county website
Monthly payment
Climate risks
Neighborhood: 14120
Nearby schools
Schools provided by the listing agent
- Middle: North Tonawanda Middle
- High: North Tonawanda High
- District: North Tonawanda
Source: NYSAMLSs. This data may not be complete. We recommend contacting the local school district to confirm school assignments for this home.