Welcome to 4554 Meyer Road, a beautifully updated 3-bedroom, 1-bathroom ranch in the heart of Pendleton! This home has been thoughtfully renovated with today's buyer in mind, featuring brand-new luxury vinyl flooring, a fully updated kitchen, and a tastefully renovated bathroom. Roof is new 2025 and solar tube lighting in kitchen, dining room and bathroom and partially finished basement private office space. Cozy up by the gas fireplace on chilly Western New York evenings, or enjoy the convenience of an attached 1.5-car garage for easy, all-season access. The open, single-level layout makes everyday living and entertaining a breeze, and every appliance stays with the home — just move in and start enjoying!
Located in a highly desirable Starpoint school district, this home is an excellent fit for families looking to put down roots in Pendleton. With updates already done for you and modern finishes, low-maintenance living, and a location that's hard to beat, this one checks all the boxes. Don't miss your chance to make this turn-key ranch your own!
Active
$289,900
4554 Meyer Rd, North Tonawanda, NY 14120
3beds
1,352sqft
Single Family Residence
Built in 1955
1.3 Acres Lot
$282,400 Zestimate®
$214/sqft
$-- HOA
What's special
Gas fireplaceTastefully renovated bathroomOpen single-level layoutFully updated kitchenBrand-new luxury vinyl flooring
- 1 day
- 1,195
- 50
Zillow last checked:
Listing updated:
Listed by:
Howard Hanna WNY Inc. 716-691-5800,
Karrie L Catalano-Bridge 716-954-3405
Source: NYSAMLSs,MLS#: B1713183 Originating MLS: Buffalo
Originating MLS: BuffaloFacts & features
Interior
Bedrooms & bathrooms
- Bedrooms: 3
- Bathrooms: 1
- Full bathrooms: 1
- Main level bathrooms: 1
- Main level bedrooms: 3
Heating
- Electric, Gas, Forced Air
Cooling
- Central Air
Appliances
- Included: Convection Oven, Dryer, Dishwasher, Exhaust Fan, Freezer, Gas Cooktop, Gas Oven, Gas Range, Gas Water Heater, Refrigerator, Range Hood, Washer
Features
- Ceiling Fan(s), Separate/Formal Dining Room, Eat-in Kitchen, Home Office, Country Kitchen, Kitchen Island, Other, Pantry, See Remarks, Sliding Glass Door(s), Solid Surface Counters, Natural Woodwork, Window Treatments, Bedroom on Main Level, Main Level Primary, Programmable Thermostat
- Flooring: Carpet, Laminate, Tile, Varies
- Doors: Sliding Doors
- Windows: Drapes, Storm Window(s), Thermal Windows
- Basement: Full,Partially Finished,Sump Pump
- Number of fireplaces: 1
Interior area
- Total structure area: 1,352
- Total interior livable area: 1,352 sqft
Property
Parking
- Total spaces: 1.5
- Parking features: Attached, Electricity, Garage, Storage, Garage Door Opener
- Attached garage spaces: 1.5
Features
- Levels: One
- Stories: 1
- Patio & porch: Covered, Deck, Porch
- Exterior features: Awning(s), Blacktop Driveway, Concrete Driveway, Deck, Fence, Private Yard, See Remarks
- Fencing: Partial
Lot
- Size: 1.3 Acres
- Dimensions: 100 x 500
- Features: Rectangular, Rectangular Lot, Residential Lot
Details
- Additional structures: Barn(s), Outbuilding, Other
- Parcel number: 2932001490040001032000
- Special conditions: Standard
- Other equipment: Satellite Dish
Construction
Type & style
- Home type: SingleFamily
- Architectural style: Ranch
- Property subtype: Single Family Residence
Materials
- Attic/Crawl Hatchway(s) Insulated, Blown-In Insulation, Brick, Composite Siding, Copper Plumbing
- Foundation: Poured
- Roof: Asphalt
Condition
- Resale
- Year built: 1955
Utilities & green energy
- Electric: Circuit Breakers
- Sewer: Connected
- Water: Connected, Public
- Utilities for property: Cable Available, Electricity Connected, High Speed Internet Available, Sewer Connected, Water Connected
Green energy
- Energy efficient items: Appliances, Windows
Community & HOA
Location
- Region: North Tonawanda
Financial & listing details
- Price per square foot: $214/sqft
- Tax assessed value: $120,000
- Annual tax amount: $4,179
- Date on market: 9/9/2026
- Listing terms: Cash,Conventional,FHA,VA Loan
Estimated market value
$282,400
$251,000 - $311,000
$2,312/mo
Price history
| Date | Event | Price |
|---|---|---|
| 9/9/2026 | Listed for sale | $289,900$214/sqft |
Source:  NYSAMLSs #B1713183 Report a problem NYSAMLSs #B1713183 Report a problem | ||
Public tax history
| Year | Property taxes | Tax assessment |
|---|---|---|
| 2025 | -- | $120,000 |
| 2024 | -- | $120,000 |
| 2023 | -- | $120,000 |
| 2022 | -- | $120,000 |
| 2021 | -- | $120,000 |
| 2020 | -- | $120,000 |
| 2019 | -- | $120,000 |
| 2018 | -- | $120,000 |
| 2017 | $3,266 | $120,000 |
| 2016 | -- | $120,000 |
| 2015 | -- | $120,000 |
| 2014 | -- | $120,000 |
| 2013 | -- | $120,000 |
| 2012 | -- | $120,000 |
| 2011 | -- | $120,000 |
| 2010 | -- | $120,000 |
| 2009 | -- | $120,000 |
| 2008 | -- | $120,000 |
| 2007 | -- | $120,000 |
| 2006 | -- | $120,000 +3.6% |
| 2005 | -- | $115,800 |
| 2004 | -- | $115,800 |
| 2003 | -- | $115,800 +0.7% |
| 2002 | -- | $115,000 |
| 2001 | -- | $115,000 |
| 2000 | -- | $115,000 |
Find assessor info on the county website
Monthly payment
Climate risks
Neighborhood: 14120
Nearby schools
Schools provided by the listing agent
- District: Starpoint
Source: NYSAMLSs. This data may not be complete. We recommend contacting the local school district to confirm school assignments for this home.
Similar homes
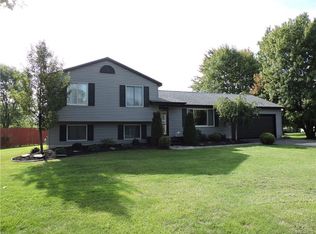
- $310,0003 bd2 ba1.5k sqft4460 Beach Ridge Rd, Lockport, NY 14094For Sale

 MLS ID #B1713602, Brian Collett, Listing by: Buffalo Boardwalk Real Estate LLC. NYSAMLSs
 - $299,9004 bd2 ba1.5k sqft6795 Nash Rd, North Tonawanda, NY 14120For Sale
 MLS ID #B1711286, Jake Mattoon, Listing by: HUNT Real Estate ERA. NYSAMLSs
 - $294,9003 bd2 ba1.4k sqft4906 Meyer Rd, North Tonawanda, NY 14120For Sale
 MLS ID #B1699117, Shawn Michalski, Listing by: Showtime Realty New York Inc. NYSAMLSs
 - $389,9003 bd3 ba1.7k sqft6612 Townline Rd, North Tonawanda, NY 14120For Sale
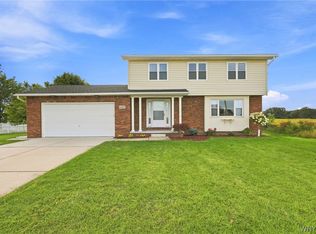 MLS ID #B1713496, Marina Kats, Listing by: Recckio R.E. & Development,Inc. NYSAMLSs
 - $219,9003 bd1 ba1.1k sqft1646 Fillner Ave, North Tonawanda, NY 14120For SaleMLS ID #B1713270, Jennifer E Manz, Listing by: Keller Williams Realty WNY. NYSAMLSs
- $269,9004 bd2 ba1.3k sqft283 Miller St, North Tonawanda, NY 14120For SaleMLS ID #B1712995, Anthony Cappuccilli, Listing by: Century 21 North East. NYSAMLSs
- $359,9004 bd3 ba1.9k sqft1276 Cambridge Ave, North Tonawanda, NY 14120For SaleMLS ID #B1712833, Louis J Faery, Listing by: HUNT Real Estate ERA. NYSAMLSs
- $274,9003 bd2 ba1.2k sqft1340 Parkview Dr, North Tonawanda, NY 14120For SaleMLS ID #S1710281, Luke Brooks, Listing by: Landquest Inc.. NYSAMLSs
- $329,9003 bd1 ba1.5k sqft7384 Nash Rd, North Tonawanda, NY 14120For SaleMLS ID #B1709497, Chrystal A Manzare, Listing by: Howard Hanna WNY Inc.. NYSAMLSs
- $295,0004 bd2 ba1.5k sqft30 Mayfair Ln, Tonawanda, NY 14150For SaleMLS ID #B1712945, Joseph A Trifilo, Listing by: HUNT Real Estate ERA. NYSAMLSs
- $349,9003 bd2 ba1.5k sqft514 New Rd, East Amherst, NY 14051For SaleMLS ID #B1712932, Daniel Vaillancourt, Listing by: WNY Metro Roberts Realty. NYSAMLSs
- $385,0004 bd2 ba1.8k sqft554 Christiana St, North Tonawanda, NY 14120For SaleMLS ID #B1712675, Geraldine A Andolina, Listing by: Century 21 North East. NYSAMLSs
- $249,9004 bd2 ba1.4k sqft110 14th Ave, North Tonawanda, NY 14120For SaleMLS ID #B1711812, Joseph Frentz, Listing by: Berkshire Hathaway Homeservices Zambito Realtors. NYSAMLSs
- $324,9004 bd2 ba1.7k sqft1721 Sweeney St, North Tonawanda, NY 14120For SaleMLS ID #B1702417, Brad G Bowman, Listing by: WNY Metro Roberts Realty. NYSAMLSs
- $259,9003 bd2 ba1.4k sqft6575 Royal Pkwy S, Lockport, NY 14094For SaleMLS ID #B1713573, Cheryl A Vance, Listing by: HUNT Real Estate ERA. NYSAMLSs
- $179,0004 bd1 ba1.5k sqft24 Felton St, North Tonawanda, NY 14120For SaleMLS ID #B1711743, Ann Kwitchoff, Listing by: WNY Metro Roberts Realty. NYSAMLSs
- $179,9004 bd1 ba1.2k sqft128 Lincoln Ave, North Tonawanda, NY 14120For SaleMLS ID #B1713468, Nicholas Corto, Listing by: HUNT Real Estate ERA. NYSAMLSs
- $160,0003 bd1 ba1k sqft20 Hyland Ave, North Tonawanda, NY 14120For SaleMLS ID #B1713124, Elizabeth Roberts, Listing by: HUNT Real Estate ERA. NYSAMLSs
- $239,9003 bd2 ba1.2k sqft59 Klaum Ave, North Tonawanda, NY 14120For SaleMLS ID #B1711594, Edmund J Golach, Listing by: HUNT Real Estate ERA. NYSAMLSs
