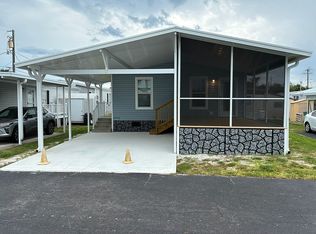
MERRITT ISLAND VILLAGE 55+ ADULT PARK ***CALL TO VIEW THIS FANTASTIC DEAL ON THIS LOVELY DOUBLE WIDE CHAMPION 2012, 2 BEDROOM 2 FULL BATH HOME WITH APPLIANCES ON A CORNER LOT WITH CARPORT & SCREENED FRONT PORCH **** This home sits in a great location within the park AND on Merritt Island! Features include ~ off-street parking under reinforced carport with awning overhang ~ LAMINATE flooring throughout ~Renovated tiled Master bathroom with stylishly tiled walk-in shower ~Kitchen appliances plus washer and dryer to remain. Merritt Island Village is a 55+ manufactured home park located 10 minutes from Cocoa Beach on Florida's Space Coast & Just minutes away are many attractions: Kennedy Space Center, Merritt Island Wildlife Refuge, and the Atlantic Ocean. Explore the Banana and Indian Rivers, filled with dolphins, porpoises, manatees, and excellent fishing! This location is also convenient to bus routes, nearby shopping at the mall and Walmart, dining, and medical services. Lot rent is currently $560; this includes the first 3000 gallons of water/sewer, trash/recycle weekly pickup, and basic lawn care. ONE Small pet < 25lb (breed & weight required-Park approval required ! (no exceptions unless full docs on service/esa exempt) FULL background checks are completed: criminal, credit, and income, $20 per person. NO renting/airBNB/Vacation/Sub leasing is permitted. NO motorcycles. No Fencing permitted on lots.*The sales price does not include tax, dealer fees, or administrative fees. OUT OF TOWN!?!? NO WORRIES, SUNSET CAN DO VIRTUAL SHOWINGS AND WE ARE ABLE TO DO OUR COMPANIES' PAPERWORK REMOTELY. FEEL FREE TO CALL, TEXT, OR EMAIL ME FOR MORE DETAILS. All listing information is deemed reliable but not guaranteed and should be independently verified through personal inspection by appropriate professionals. Our company does not and cannot guarantee or warrant the accuracy of this information or the condition of this property. Measurements are approximate. The buyer assumes full responsibility for obtaining all current rates of lot rent, fees, and pass-on costs. Additionally, the buyer is responsible for obtaining all rules, regulations, pet policies, etc., associated with the community, park, or home from the community/park manager. Our company is not responsible for quoting said fees or policies. Financing is available through 3rd party lenders. The sales price does not include tax, dealer fees, or administrative fees. Please contact the sales agent for additional information.
For sale
Price cut: $11K (7/23)
$88,900
1646 Fishermans St, Merritt Island, FL 32952
2beds
960sqft
Manufactured Home
Built in 2012
-- sqft lot
$-- Zestimate®
$93/sqft
$-- HOA
What's special
Carport with awning overhangScreened front porchCorner lotLaminate flooring throughoutRenovated tiled master bathroomStylishly tiled walk-in shower
- 126 days
- 141
- 4
Zillow last checked:
Listing updated:
Listed by:
Melissa Stegmeier 321-607-2432,
Sunset Home Sales,
Bunny Butera 302-525-9407
Source: My State MLS,MLS#: 11466918
Facts & features
Interior
Bedrooms & bathrooms
- Bedrooms: 2
- Bathrooms: 2
- Full bathrooms: 2
Rooms
- Room types: En Suite, Kitchen, Laundry Room, Living Room, Master Bedroom
Basement
- Area: 0
Heating
- Heat Pump
Cooling
- Central
Appliances
- Included: Dishwasher, Disposal, Dryer, Refrigerator, Microwave, Oven, Washer
Features
- Flooring: Laminate, Tile
- Has basement: No
- Has fireplace: No
Interior area
- Total structure area: 960
- Total interior livable area: 960 sqft
- Finished area above ground: 960
Property
Parking
- Parking features: Driveway
- Has carport: Yes
- Has uncovered spaces: Yes
Features
- Stories: 1
- Patio & porch: Screened Porch
- Has view: Yes
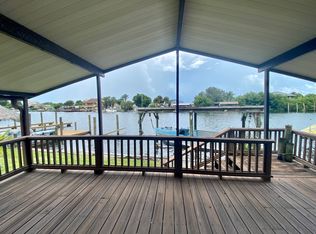
- View description: River
- Has water view: Yes
- Water view: River
Lot
- Features: Corner
Details
- Additional structures: Shed(s), Carport
- On leased land: Yes
- Lease amount: $560
Construction
Type & style
- Home type: MobileManufactured
- Property subtype: Manufactured Home
Materials
- Vinyl Siding
- Roof: Asphalt
Condition
- New construction: No
- Year built: 2012
Utilities & green energy
- Electric: Amps(0)
Community & HOA
Community
- Features: 55 and Over
- Senior community: Yes
- Subdivision: MERRITT ISLAND VILLAGE
HOA
- Has HOA: No
- Amenities included: 55 and Over, Pets Allowed
Location
- Region: Merritt Island
Financial & listing details
- Price per square foot: $93/sqft
- Date on market: 6/8/2026
- Date available: 04/04/2025
- Listing agreement: Exclusive
Estimated market value
Not available
Estimated sales range
Not available
Not available
Price history
| Date | Event | Price |
|---|---|---|
| 7/23/2026 | Price change | $88,900-11%$93/sqft |
Source: My State MLS #11466918 Report a problem | ||
| 6/8/2026 | Listed for sale | $99,900$104/sqft |
Source: My State MLS #11466918 Report a problem | ||
| 4/30/2026 | Listing removed | $99,900$104/sqft |
Source: My State MLS #11466918 Report a problem | ||
| 1/9/2026 | Price change | $99,900-3.5%$104/sqft |
Source: My State MLS #11466918 Report a problem | ||
| 11/4/2025 | Price change | $103,500-4.4%$108/sqft |
Source: My State MLS #11466918 Report a problem | ||
| 8/11/2025 | Price change | $108,300-1.1%$113/sqft |
Source: My State MLS #11466918 Report a problem | ||
| 7/31/2025 | Price change | $109,500-2.2%$114/sqft |
Source: My State MLS #11466918 Report a problem | ||
| 4/4/2025 | Listed for sale | $112,000+117.5%$117/sqft |
Source: My State MLS #11466918 Report a problem | ||
| 1/14/2020 | Sold | $51,500-14%$54/sqft |
Source: Agent Provided Report a problem | ||
| 11/17/2019 | Pending sale | $59,900$62/sqft |
Source: Sunset Home Sales #10576184 Report a problem | ||
| 9/6/2019 | Listed for sale | $59,900$62/sqft |
Source: Sunset Home Sales #10576184 Report a problem | ||
| 8/2/2019 | Listing removed | $59,900$62/sqft |
Source: Sunset Home Sales #10576184 Report a problem | ||
| 5/3/2019 | Price change | $59,900-4.2%$62/sqft |
Source: Sunset Home Sales #10576184 Report a problem | ||
| 3/11/2019 | Price change | $62,500-8.1%$65/sqft |
Source: Sunset Home Sales #10576184 Report a problem | ||
| 2/10/2019 | Listed for sale | $68,000$71/sqft |
Source: Sunset Home Sales #10576184 Report a problem | ||
Public tax history
Tax history is unavailable.
Monthly payment
Climate risks
Neighborhood: 32952


Similar homes
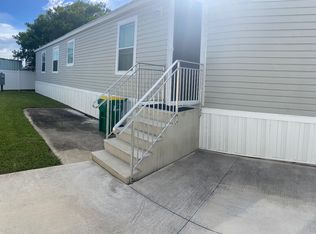
- $85,0002 bd2 ba920 sqft200 S Banana Dr, Merritt Island, FL 32952For Sale
 MLS ID #11563980, Olga Gonzalez, Canedo Realty. My State MLS
 - $65,9002 bd2 ba784 sqft1613 Dock St, Merritt Island, FL 32952For Sale
 MLS ID #11683455, Melissa Stegmeier, Sunset Home Sales. My State MLS
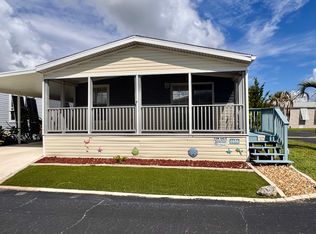
 - $125,0002 bd2 ba1.1k sqft1646 Dalton Pl #A-14, Merritt Island, FL 32952For Sale
 MLS ID #11775135, Melissa Stegmeier, Sunset Home Sales. My State MLS
 - $89,9001 bd1 ba550 sqft120 Mutiny Ln #C3-208, Merritt Island, FL 32952For Sale
 MLS ID #1089497, Samir Naim. Space Coast AOR
 - $95,0002 bd2 ba1.1k sqft2794 DEMARET DRIVE #604, TITUSVILLE, FL 32780For Sale
 MLS ID #O6448947, Liam Glover PA, KELLER WILLIAMS WINTER PARK. Stellar MLS
