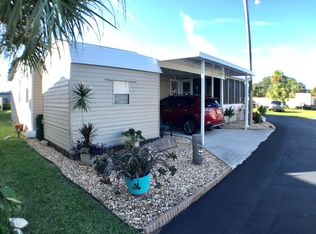
Beautifully Renovated 2BR/2BA | LOW $530 Lot Rent | Coastal Living | 55+ Pet-Friendly Community | Minutes to Atlantic Beaches! YOUR SLICE OF COASTAL PARADISE AWAITS! PRICE JUST REDUCED! Discover the ultimate Florida coastal lifestyle in this charming, beautifully updated 2-bedroom, 2-bathroom Key West-style beach bungalow, nestled in the desirable Merritt Island Village, a welcoming 55+ pet-friendly community on Florida's spectacular Space Coast! If you've been dreaming of warm ocean breezes, sandy beaches, waterfront adventures, and affordable Florida living, your opportunity has arrived! This delightful coastal retreat combines modern improvements, comfortable living spaces, and an unbeatable location-all with an incredibly LOW monthly lot rent of just $530! Whether you're searching for a full-time retirement residence, a seasonal snowbird getaway, or your own personal coastal escape, this move-in-ready home checks all the boxes! BEAUTIFULLY RENOVATED & MOVE-IN READY! Step inside and experience the inviting charm of this thoughtfully updated home! The bright, open-concept floor plan seamlessly connects the modern kitchen, dining area, and comfortable living room, creating a welcoming atmosphere perfect for relaxing or entertaining family and friends. The beautifully refreshed kitchen features attractive cabinetry, updated appliances less than two years old, and a convenient center island that provides additional workspace and a wonderful gathering spot for morning coffee or casual meals. The spacious living and dining areas offer flexibility for comfortable everyday living, while the home's charming Key West-inspired character creates a relaxed coastal atmosphere. Both bedrooms provide cozy, peaceful retreats after another wonderful day in paradise. The primary bedroom features a private ensuite bathroom, offering added comfort and convenience, while the second bedroom is ideal for overnight guests, family visits, or a personal hobby space. IMPRESSIVE UPGRADES FOR COMFORT & PEACE OF MIND! Recent improvements include: NEW ROOF - 2024! UPDATED HVAC SYSTEM - 2025! UPDATED WATER HEATER - 2025! ALL-NEW WINDOWS - 2024! SCREENED FRONT PORCH - 2024! Kitchen appliances less than two years old. Upgraded electrical system. Added kitchen island for extra convenience. Covered carport for protected parking. Tastefully renovated interior with an inviting open floor plan. These important improvements add tremendous appeal and help make this charming property ready for your next chapter! RELAX, UNWIND & ENJOY YOUR SCREENED FRONT PORCH! Imagine beginning your mornings with a fresh cup of coffee on your inviting screened front porch, enjoying the gentle Florida breezes and peaceful surroundings. Newly screened in 2024, this wonderful outdoor living space is ideal for reading, visiting with neighbors, or simply relaxing after a day of exploring the coast. It's the perfect place to embrace the easygoing Florida lifestyle you've been dreaming about! MERRITT ISLAND VILLAGE - AFFORDABLE 55+ COASTAL LIVING! Welcome to Merritt Island Village, a desirable 55+ community offering a relaxed, friendly atmosphere in one of Florida's most exciting coastal destinations! One of the most attractive features of this home is the exceptionally affordable $530 monthly lot rent, which includes: First 3,000 gallons of water. Sewer service. Garbage collection. Lawn care. Small dogs under 25 pounds are welcome, subject to community approval and current pet policies. LOCATION! LOCATION! LOCATION! Approximately 5-10 minutes from beautiful Atlantic beaches, this delightful beach bungalow puts the best of coastal Florida living right at your fingertips! The nearby Banana River and Indian River Lagoon offer wonderful opportunities for water activities. Come join the Salty Life! Call today! ~~ All listing information is believed to be reliable but is not guaranteed and should be independently verified.
For sale
$115,000
1634 Dalton Pl, Merritt Island, FL 32952
2beds
839sqft
Manufactured Home
Built in 2007
-- sqft lot
$-- Zestimate®
$137/sqft
$-- HOA
What's special
Charming key west-inspired characterConvenient center islandBright open-concept floor planModern kitchenDining areaAttractive cabinetry
- 195 days
- 58
- 0
Zillow last checked:
Listing updated:
Listed by:
Bunny Butera 302-525-9407,
Sunset Home Sales
Source: My State MLS,MLS#: 11688105
Facts & features
Interior
Bedrooms & bathrooms
- Bedrooms: 2
- Bathrooms: 2
- Full bathrooms: 2
Basement
- Area: 0
Heating
- Electric, Heat Pump
Cooling
- Central
Appliances
- Included: Dishwasher, Dryer, Refrigerator, Microwave, Oven, Washer
Features
- Flooring: Carpet, Laminate
- Has basement: No
- Has fireplace: No
Interior area
- Total structure area: 839
- Total interior livable area: 839 sqft
- Finished area above ground: 839
Property
Parking
- Parking features: Driveway
- Has uncovered spaces: Yes
Features
- Patio & porch: Screened Porch
Lot
- Features: Corner
Details
- Additional structures: Shed(s)
- On leased land: Yes
- Lease amount: $530
Construction
Type & style
- Home type: MobileManufactured
- Property subtype: Manufactured Home
Materials
- Vinyl Siding
- Roof: Metal
Condition
- New construction: No
- Year built: 2007
Utilities & green energy
- Electric: Amps(0)
- Sewer: Municipal
- Water: Municipal
Community & HOA
Community
- Features: 55 and Over, Laundry
- Senior community: Yes
- Subdivision: Merritt Island Village
HOA
- Has HOA: No
- Amenities included: 55 and Over, Laundry, Pets Allowed
Location
- Region: Merritt Island
Financial & listing details
- Price per square foot: $137/sqft
- Date on market: 4/8/2026
- Date available: 04/08/2026
Estimated market value
Not available
Estimated sales range
Not available
Not available
Price history
| Date | Event | Price |
|---|---|---|
| 10/13/2026 | Listed for sale | $115,000-5.3%$137/sqft |
Source: My State MLS #11688105 Report a problem | ||
| 4/8/2026 | Listed for sale | $121,500$145/sqft |
Source: My State MLS #11688105 Report a problem | ||
Public tax history
Tax history is unavailable.
Monthly payment
Climate risks
Neighborhood: 32952

Similar homes
- $125,0002 bd2 ba1.1k sqft1646 Dalton Pl #A-14, Merritt Island, FL 32952For Sale
 MLS ID #11775135, Melissa Stegmeier, Sunset Home Sales. My State MLS
 - $127,5002 bd1 ba700 sqft200 Banana River Dr #G-20, Merritt Island, FL 32952For Sale
 MLS ID #11858351, Bunny Butera, Sunset Home Sales. My State MLS
 - $88,9002 bd2 ba960 sqft1646 Fishermans St, Merritt Island, FL 32952For Sale
 MLS ID #11466918, Melissa Stegmeier, Sunset Home Sales. My State MLS
 - $117,1002 bd1 ba704 sqft185 Treasure St #B2-106, Merritt Island, FL 32952For Sale
 MLS ID #1079141, Pamela Bartlett. Space Coast AOR
 - $125,0002 bd2 ba1k sqft1001 W EAU GALLIE BOULEVARD #217, MELBOURNE, FL 32935For Sale
 MLS ID #TB8530464, Chris Remmert, CENTURY 21 EXECUTIVE TEAM. Stellar MLS
