Welcome home to this beautifully designed 2-bedroom, 2-bath manufactured home offering approximately 912 square feet of thoughtfully planned living space. With a charming front porch, coastal-inspired finishes, and an open-concept layout, this home delivers comfort, style, and easy living. Step inside to discover a bright and inviting living room that flows seamlessly into the spacious kitchen and dining area, creating the perfect space for entertaining family and friends. The kitchen features attractive gray cabinetry, stainless steel appliances, ample counter space, and modern finishes throughout. The private primary suite is tucked away at the rear of the home and offers a large bedroom, walk-in closet, and an ensuite bath with a walk-in shower. A generously sized second bedroom and full guest bath provide comfortable accommodations for visitors. Outside, you'll love the impressive covered front porch and screened-in outdoor living area, ideal for enjoying morning coffee, evening breezes, or relaxing year-round. The covered carport provides convenient parking and additional outdoor space. Home Features: 2 Bedrooms | 2 Bathrooms Approx. 912 Sq. Ft. Open-concept living and dining area Spacious kitchen with stainless steel appliances Large primary suite with walk-in closet Ensuite bath with walk-in shower Full guest bathroom with tub/shower combination Crown molding and modern finishes throughout Covered front porch and screened outdoor living space Covered carport Low-maintenance landscaping This beautifully maintained home combines modern convenience with coastal charm and is ready for its next owner to move right in and start enjoying the lifestyle they deserve. Schedule your private tour today! This listing includes a combination of real photography and AI-enhanced staging. Home appearance and furnishings may differ in person.
New construction
Price cut: $19.9K (7/21)
$159,900
200 S Banana River Dr #B9, Merritt Island, FL 32952
2beds
--sqft
Manufactured Home
Built in 2024
-- sqft lot
$-- Zestimate®
$--/sqft
$-- HOA
What's special
Private beachRiverwalk pathCozy livingFire pitSmart compact layoutRecreation area with gazebo
- 217 days |
- 382 |
- 21 |
Zillow last checked:
Listing updated:
Listed by:
Teresa Schenk 248-705-5453,
COZIE HOMES INC
Source: My State MLS,MLS#: 11590337
Facts & features
Interior
Bedrooms & bathrooms
- Bedrooms: 2
- Bathrooms: 2
- Full bathrooms: 2
Rooms
- Room types: En Suite, First Floor Bathroom, Living Room, Master Bedroom, Private Guest Room
Kitchen
- Features: Open, Laminate Counters
Basement
- Area: 0
Heating
- Heat Pump
Cooling
- Central
Appliances
- Included: Dishwasher, Refrigerator, Microwave, Oven, Stainless Steel Appliances
Features
- Flooring: Carpet, Laminate
- Has basement: No
- Has fireplace: No
Interior area
- Total structure area: 0
- Finished area above ground: 0
Property
Parking
- Parking features: Driveway
- Has uncovered spaces: Yes
Features
- Patio & porch: Open Porch
- Has view: Yes
- View description: Canal, River, Street
- Has water view: Yes
- Water view: Canal,River
- Waterfront features: Canal, Riverfront
- Body of water: Banana River
Lot
- Features: Near Bus
Details
- On leased land: Yes
- Lease amount: $765
Construction
Type & style
- Home type: MobileManufactured
- Property subtype: Manufactured Home
Materials
- Vinyl Siding
- Roof: Asphalt
Condition
- New Construction
- New construction: Yes
- Year built: 2024
Utilities & green energy
- Electric: Amps(0)
- Sewer: Municipal
- Water: Municipal
Community & HOA
Community
- Features: 55 and Over, Clubhouse
- Senior community: Yes
HOA
- Has HOA: No
- Amenities included: 55 and Over, Clubhouse, Pets Allowed
Location
- Region: Merritt Island
Financial & listing details
- Date on market: 1/15/2026
- Date available: 12/01/2025
- Listing agreement: Exclusive
Estimated market value
Not available
Estimated sales range
Not available
Not available
Price history
| Date | Event | Price |
|---|---|---|
| 7/21/2026 | Price change | $159,900-11.1% |
Source: My State MLS #11590337 Report a problem | ||
| 4/30/2026 | Price change | $179,800+16.1% |
Source: My State MLS #11590337 Report a problem | ||
| 3/30/2026 | Price change | $154,900-8.8% |
Source: My State MLS #11590337 Report a problem | ||
| 3/6/2026 | Price change | $169,800-5.6% |
Source: My State MLS #11590337 Report a problem | ||
| 1/15/2026 | Listed for sale | $179,800 |
Source: My State MLS #11590337 Report a problem | ||
Public tax history
Tax history is unavailable.
Monthly payment
Climate risks
Neighborhood: Angel City
Nearby schools
GreatSchools rating
- 8/10Tropical Elementary SchoolGrades: PK-6Distance: 2.2 mi
- 7/10Thomas Jefferson Middle SchoolGrades: 7-8Distance: 2 mi
- 5/10Merritt Island High SchoolGrades: PK,9-12Distance: 2.9 mi
- $65,4001 bd1 ba481 sqft200 S Banana River Dr LOT A-10, Merritt Island, FL 32952Off Market

- $50,4001 bd1 ba450 sqft200 S Banana River Dr #A14, Merritt Island, FL 32952Off Market

- $42,8001 bd1 ba444 sqft200 S Banana River Dr LOT A8, Merritt Island, FL 32952Off Market
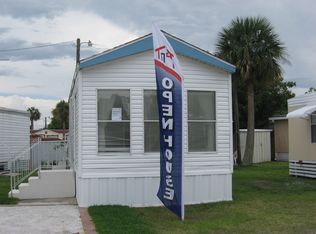
- $56,4451 bd1 ba-- sqft200 S Banana River Dr LOT A12, Merritt Island, FL 32952Sold
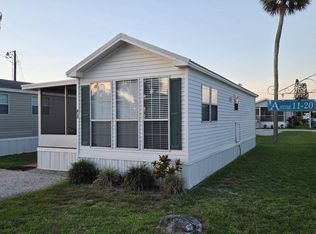
- $269,3002 bd2 ba1.1k sqft200 S Banana River Dr #B2, Merritt Island, FL 32952Off Market
- $150,1001 bd1 ba481 sqft200 S Banana River Dr LOT A10, Merritt Island, FL 32956Off Market
- $64,2002 bd2 ba1.1k sqft200 S Banana River Dr LOT A16, Merritt Island, FL 32952Off Market
- $136,2003 bd2 ba2k sqft200 S Banana River Dr LOT A1, Merritt Island, FL 32952Off Market
Similar homes
- $149,9002 bd2 ba818 sqftClubhouse, Merritt Island, FL 32952New Construction
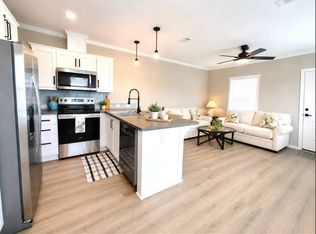 MLS ID #11674842, Teresa Schenk, COZIE HOMES INC. My State MLS
 - $137,9002 bd1 ba700 sqft200 Banana River Dr #G-20, Merritt Island, FL 32952For Sale
 MLS ID #11858351, Bunny Butera, Sunset Home Sales. My State MLS
 - $80,0002 bd2 ba-- sqft200 S Banana River Dr Lot F17, Merritt Island, FL 32952For Sale
 MLS ID #11922478, Jon Begley, Four Star Homes, Inc.. My State MLS
 - $107,5002 bd2 ba648 sqft200 Banana River Dr #H-11, Merritt Island, FL 32952For Sale
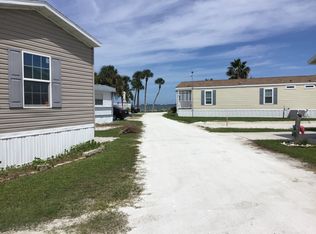 MLS ID #11927956, Bunny Butera, Sunset Home Sales. My State MLS
 - $127,9002 bd2 ba1k sqft1646 Dalton Pl #A-14, Merritt Island, FL 32952For SaleMLS ID #11775135, Bunny Butera, Sunset Home Sales. My State MLS
- $134,9002 bd2 ba850 sqft1643 Fishermans St, Merritt Island, FL 32952For Sale By Owner
- $205,0002 bd2 ba720 sqft331 Silver Oaks Ave, Merritt Island, FL 32952New ConstructionMLS ID #11791223, Melissa Stegmeier, Sunset Home Sales. My State MLS
- $121,5002 bd2 ba839 sqft1634 Dalton Pl, Merritt Island, FL 32952For SaleMLS ID #11688105, Bunny Butera, Sunset Home Sales. My State MLS
- $116,0001 bd1 ba-- sqft200 S Banana River Dr Lot D14, Merritt Island, FL 32952For SaleMLS ID #11906709, Jon Begley, Four Star Homes, Inc.. My State MLS
- $184,9003 bd2 ba882 sqft165 Treasure St #A3-105, Merritt Island, FL 32952For SaleMLS ID #1074928, Peggy Baker. Space Coast AOR
- $169,5002 bd3 ba1.4k sqft1600 WOODLAND Drive #8201, Rockledge, FL 32955For SaleMLS ID #2150493, TERESA MAZZARELLA. realMLS
- $88,9002 bd2 ba960 sqft1646 Fishermans St, Merritt Island, FL 32952For SaleMLS ID #11466918, Melissa Stegmeier, Sunset Home Sales. My State MLS
- $159,0002 bd2 ba928 sqft1720 Murrell Rd APT 101, Rockledge, FL 32955For SaleMLS ID #1084642, Samantha Selig. Space Coast AOR
- $117,7772 bd1 ba704 sqft185 Treasure St #B2-106, Merritt Island, FL 32952For SaleMLS ID #1079141, Pamela Bartlett. Space Coast AOR
- $87,0002 bd2 ba920 sqft200 S Banana Dr, Merritt Island, FL 32952For SaleMLS ID #11563980, Olga Gonzalez, Canedo Realty. My State MLS
- $155,9002 bd2 ba1.2k sqft4426 Twin Lakes Dr, Melbourne, FL 32934For SaleMLS ID #1084876, Marielena Bates. Space Coast AOR
- $177,0002 bd2 ba1.3k sqft306 Buttonwood Ct, Cocoa, FL 32926For SaleMLS ID #1070862, Larry L Fleckinger Jr.. Space Coast AOR
- $159,9002 bd2 ba830 sqft1515 Huntington Ln APT 927, Rockledge, FL 32955For SaleMLS ID #1076648, Edgar H Rodriguez. Space Coast AOR
- $124,9002 bd2 ba1.4k sqftIsland Lakes, Merritt Island, FL 32953For SaleMLS ID #578694, Bonnie Schlingman. MHBO
- $169,9502 bd1 ba624 sqft515 S Wilson Avenue, Cocoa, FL 32922For Sale
 MLS ID #B26038468, Dr. Vanessa Washington, Partnership Realty Inc.. BeachesMLS
