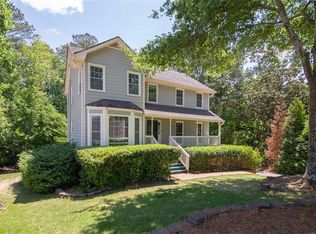
Amazing opportunity in highly sought after Maple Ridge Subdivision in the award winning Peachtree Ridge school cluster. Lovingly maintained and beautifully updated by the same owner of 20 years, this home perfectly blends timeless charm with modern touches and offers an ideal floor plan with the primary suite on the main level and plenty of space for gathering, hosting, or working from home. Gorgeous hardwood floors flow throughout the main living areas, while the spacious kitchen is designed for both everyday living and entertaining with stunning quartz countertops, double ovens, a wine refrigerator, abundant cabinetry, and a bright breakfast area. The separate living and dining rooms provide flexible spaces and opportunity to accommodate any lifestyle. Upstairs, you'll find two generously sized secondary bedrooms, a full bath, and a bonus room offering numerous possibilities as a home office, fitness space, or guest retreat. Step outside to your fully fenced in private backyard featuring mature landscaping, plenty of room to entertain, relax, or garden. Both the back patio and front porch provide the perfect setting for morning coffee or evening wind downs. Completely move-in ready and just waiting for its next owner looking for a home that provides the perfect combination of character, functionality, and versatile living spaces. Amazing location - minutes to shopping, restaurants, schools, Downtown Duluth, Suwanee Town Center, Gas South District, trails / greenways, parks, I-85, PIB. Voluntary HOA. This is the one. Welcome Home!
Closed
Zillow last checked:
Listing updated:
Bought with:
Amy Cook, 396968
Real Broker, LLC
Source: GAMLS,MLS#: 10810166
Price history
| Date | Event | Price |
|---|---|---|
| 9/9/2026 | Sold | $475,000-2.1% |
Source:  GAMLS #10810166 Report a problem GAMLS #10810166 Report a problem | ||
| 8/26/2026 | Pending sale | $485,000 |
Source: GAMLS #10810166 Report a problem | ||
| 8/12/2026 | Price change | $485,000-3% |
Source: GAMLS #10810166 Report a problem | ||
| 7/22/2026 | Listed for sale | $500,000+122.2% |
Source:  FMLS GA #7807919 Report a problem FMLS GA #7807919 Report a problem | ||
| 7/31/2006 | Sold | $225,000 |
Source: Public Record Report a problem | ||

Get a cash offer in 3 minutes
Find out how much your home could sell for in as little as 3 minutes with a no-obligation cash offer.
Estimated market value
$475,900
