Skip main navigation
Closed
  • $515,000

    1658 Basin Dr, Suwanee, GA 30024

    5beds
    2,998sqft
    Single Family Residence
    Built in 1984
    0.47 Acres Lot
    $545,500 Zestimate®
    $172/sqft
    $3,418 Estimated rent

    Home value

    $545,500

    $518,000 - $573,000

    $3,418/mo

    Zestimate® history
    Loading
    Loading...

    Owner options

    List your home for rent

    $3,418/mo

    Rent Zestimate®

    Find your next renter with Zillow Rental Manager. Plus, with online applications, you can quickly screen prospective tenants – for free.

    Learn more

    $3,418/mo

    Rent Zestimate®

    Refinance and save

    $4,615/mo

    Est. payment

    Refinancing to a lower rate could help reduce your monthly payments and save thousands over the life of the loan.

    See today's rates

    $4,615/mo

    Est. payment

    Explore your selling options

    Work with a Zillow partner agent

    Leverage their expertise and Zillow's premium Showcase listings to get your home seen by more buyers.

    Get started

    List with your own agent

    Get your home in front of millions of buyers by listing it on Zillow.

    Learn how to do it

    Sell it yourself

    Take full control of how buyers see your home on Zillow by listing For Sale by Owner (FSBO).

    List your home

    What's special

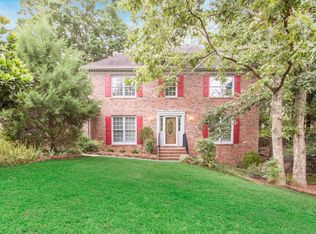
    Welcome to this gorgeous 5-bedroom, 4.5-bathroom brick home, nestled in a serene and quiet neighborhood. Situated on a prominent corner lot, this stunning residence offers an in-law suite complete with its own kitchen, bedroom, and full bath making it perfect for extended family or guests. Step inside to gleaming hardwood floors that run throughout the home, leading you to the inviting living room where a brick fireplace adds a touch of cozy elegance. The bright and airy atmosphere is accentuated by ample natural light streaming through large windows. The heart of the home is the expansive kitchen, featuring a breakfast area ideal for casual dining. For more formal occasions, a separate dining room provides an elegant space for entertaining. The spacious primary suite is a true retreat, boasting a walk-in closet and an en-suite bathroom for ultimate comfort. Additional secondary bedrooms are generously sized, offering plenty of room for family or guests. Enjoy the outdoors in the beautiful sunroom, which overlooks the spacious backyard, perfect for relaxation and outdoor activities. This home combines classic charm with modern conveniences, creating a perfect sanctuary in a tranquil setting. Don't miss the opportunity to make this exceptional property your own!

    Zillow last checked:

    Listing updated:

    Listed by:

    Mike Price 678-559-7826,

    eXp Realty

    Bought with:

    Amanda Reynolds, 377842

    eXp Realty

    Source: GAMLS,MLS#: 10300819MLS Logo

    Facts & features

    Interior

    Bedrooms & bathrooms
    • Bedrooms: 5
    • Bathrooms: 5
    • Full bathrooms: 4
    • 1/2 bathrooms: 1
    • Main level bathrooms: 1
    • Main level bedrooms: 1
    Rooms
    • Room types: Family Room, Foyer, Laundry, Sun Room
    Dining room
    • Features: Seats 12+, Separate Room
    Kitchen
    • Features: Breakfast Area, Second Kitchen
    Heating
    • Central, Natural Gas
    Cooling
    • Central Air, Electric
    Appliances
    • Included: Dishwasher, Double Oven, Dryer, Microwave, Oven
    • Laundry: In Kitchen, Mud Room
    Features
    • Double Vanity, In-Law Floorplan, Rear Stairs, Walk-In Closet(s)
    • Flooring: Carpet, Hardwood
    • Windows: Double Pane Windows
    • Basement: Bath Finished,Exterior Entry,Finished,Full,Interior Entry
    • Attic: Pull Down Stairs
    • Number of fireplaces: 1
    • Fireplace features: Family Room, Gas Log, Gas Starter, Living Room
    • Common walls with other units/homes: No Common Walls
    Interior area
    • Total structure area: 2,998
    • Total interior livable area: 2,998 sqft
    • Finished area above ground: 2,158
    • Finished area below ground: 840

    Property

    Parking
    • Total spaces: 2
    • Parking features: Garage, Garage Door Opener, Off Street, Side/Rear Entrance
    • Has garage: Yes
    Features
    • Levels: Three Or More
    • Stories: 3
    • Patio & porch: Deck, Patio
    • Exterior features: Garden
    • Fencing: Chain Link,Fenced
    • Waterfront features: No Dock Or Boathouse
    • Body of water: None
    Lot
    • Size: 0.47 Acres
    • Features: Corner Lot, Private, Sloped
    • Residential vegetation: Grassed, Partially Wooded
    Details
    • Additional structures: Garage(s)
    • Parcel number: R7198 071

    Construction

    Type & style
    • Home type: SingleFamily
    • Architectural style: Brick 3 Side,Brick Front,Traditional
    • Property subtype: Single Family Residence
    Materials
    • Concrete
    • Foundation: Slab
    • Roof: Composition
    Condition
    • Resale
    • New construction: No
    • Year built: 1984

    Utilities & green energy

    • Sewer: Septic Tank
    • Water: Public
    • Utilities for property: Cable Available, Electricity Available, Natural Gas Available, Phone Available, Water Available

    Community & HOA

    Community
    • Features: Playground, Pool
    • Security: Carbon Monoxide Detector(s), Smoke Detector(s)
    • Subdivision: Maple Ridge
    HOA
    • Has HOA: Yes
    • Services included: Maintenance Grounds, Swimming
    • HOA fee: $1,400 annually
    Location
    • Region: Suwanee

    Financial & listing details

    • Price per square foot: $172/sqft
    • Tax assessed value: $503,000
    • Annual tax amount: $6,720
    • Date on market: 5/16/2024
    • Cumulative days on market: 33 days
    • Listing agreement: Exclusive Right To Sell
    • Electric utility on property: Yes

    Price history

    DateEventPrice
    7/16/2024Sold$515,000-2.8%$172/sqft
    Source: GAMLS #10300819 Report a problem
    6/26/2024Pending sale$529,900$177/sqft
    Source: FMLS GA #7387557 Report a problem
    6/19/2024Contingent$529,900$177/sqft
    Source: GAMLS #10300819 Report a problem
    5/26/2024Price change$529,900-3.6%$177/sqft
    Source: GAMLS #10300819 Report a problem
    5/16/2024Listed for sale$549,900+111.6%$183/sqft
    Source: FMLS GA #7387557 Report a problem
    3/2/2015Listing removed$259,900$87/sqft
    Source: Crye-Leike #5338943 Report a problem
    9/3/2014Price change$259,900+14.5%$87/sqft
    Source: Crye-Leike Realty, Inc #5338943 Report a problem
    8/17/2014Price change$226,990-0.8%$76/sqft
    Source: Owner Report a problem
    8/16/2014Listed for sale$228,900-6.9%$76/sqft
    Source: Owner Report a problem
    3/31/2013Listing removed$245,900$82/sqft
    Source: Harry Norman, Realtors #5076456 Report a problem
    12/6/2012Price change$1,800-5.3%$1/sqft
    Source: Harry Norman, Realtors #5044351 Report a problem
    12/5/2012Price change$245,900-1.6%$82/sqft
    Source: Harry Norman, Realtors #5076456 Report a problem
    10/23/2012Listed for sale$249,900+12.3%$83/sqft
    Source: Harry Norman, Realtors #5076456 Report a problem
    10/19/2012Price change$1,900-5%$1/sqft
    Source: Harry Norman, Realtors #5044351 Report a problem
    9/19/2012Price change$2,000-9.1%$1/sqft
    Source: Harry Norman, Realtors #5044351 Report a problem
    7/20/2012Listed for rent$2,200$1/sqft
    Source: Harry Norman, Realtors #5044351 Report a problem
    5/5/2004Sold$222,500$74/sqft
    Source: Public Record Report a problem

    Public tax history

    YearProperty taxesTax assessment
    2025$7,015 -1.4%$201,200 +7%
    2024$7,116 +5.9%$188,120 +6.1%
    2023$6,720 +4.9%$177,360 +4.6%
    2022$6,409 +35.2%$169,480 +40.5%
    2021$4,742 -0.6%$120,640
    2020$4,769 +14.7%$120,640 +11.5%
    2019$4,158 $108,200
    2018$4,158 +12.7%$108,200 +14.8%
    2016$3,690 +2.6%$94,240 +4.2%
    2015$3,595 $90,480
    2014$3,595 +18.8%$90,480 +22.3%
    2013$3,026 $73,960 -24.6%
    2012-- $98,080
    2011-- $98,080
    2010-- $98,080
    2009-- $98,080
    2007-- $98,080 +20%
    2006-- $81,720
    2005-- $81,720
    2004$1,059 -0.1%$81,720
    2003$1,060 -42.1%$81,720 +19.9%
    2002$1,832 -3.9%$68,160
    2001$1,906 $68,160
    Find assessor info on the county website

    Neighborhood: 30024

    Nearby schools

    GreatSchools rating
    Schools provided by the listing agent
    • Elementary: Parsons
    • Middle: Richard Hull
    • High: Peachtree Ridge

    Source: GAMLS. This data may not be complete. We recommend contacting the local school district to confirm school assignments for this home.

    Get a cash offer in 3 minutes
    Find out how much your home could sell for in as little as 3 minutes with a no-obligation cash offer.
    Estimated market value
    $545,500
    Get a cash offer in 3 minutes
    Find out how much your home could sell for in as little as 3 minutes with a no-obligation cash offer.
    Estimated market value
    $545,500