Take a look at this two story home in the desirable NWAC School system. Featuring 4 bedroom, 2 1/2 bath and a large loft/gathering area with 1979 living square footage. Open concept with the kitchen overlooking the dining and great room area and 9' ceilings on the first floor. Access out the back to a concrete patio, overlooking a neighborhood pond. LVP throughout the first floor as well as in the bathrooms, carpet elsewhere. The kitchen has quartz counter tops with a ceramic tile backsplash. Appliances included are a gas range/oven, dishwasher and over the range microwave, all in stainless steel. Off the kitchen is a large laundry area with a sink as well as a cabinet for folding cloths or set up a work station. The master suite has twin vanity sinks, 5' shower and a walk-in closet. A second space for desk or den area is at the top of the steps outside the bedrooms. The exterior of the home has mainance free vinyl siding, real sliced stone accents and trimmed with James Hardie trim. Certainteed Landmark dimensional shingles finish off the exterior of the home. With a three car garage, and a large driveway, pleany of places to park or store that special vehicle. This one won't last long, come out and take a look.
Closed
$359,900
1646 Muruntau Grv, Fort Wayne, IN 46845
4beds
1,979sqft
Single Family Residence
Built in 2024
8,450 Square Feet Lot
$377,600 Zestimate®
$--/sqft
$2,387 Estimated rent
Home value
$377,600
$340,000 - $419,000
$2,387/mo
Zestimate® history
Owner options
List your home for rent
$2,387/mo
Rent Zestimate®
Find your next renter with Zillow Rental Manager. Plus, with online applications, you can quickly screen prospective tenants – for free.
$2,387/mo
Rent Zestimate®
Refinance and save
$2,731/mo
Est. payment
Refinancing to a lower rate could help reduce your monthly payments and save thousands over the life of the loan.
$2,731/mo
Est. payment
Explore your selling options
Work with a Zillow partner agent
Leverage their expertise and Zillow's premium Showcase listings to get your home seen by more buyers.
Get startedList with your own agent
Get your home in front of millions of buyers by listing it on Zillow.
Learn how to do itSell it yourself
Take full control of how buyers see your home on Zillow by listing For Sale by Owner (FSBO).
List your homeWhat's special
Certainteed landmark dimensional shinglesQuartz counter topsLarge drivewayMaster suiteOpen conceptReal sliced stone accentsNeighborhood pond
Zillow last checked:
Listing updated:
Listed by:
Matt Lancia Cell:260-417-5553,
RE/MAX Results
Bought with:
Tyler Secrist, RB18000383
CENTURY 21 Bradley Realty, Inc
Source: IRMLS,MLS#: 202447554
Facts & features
Interior
Bedrooms & bathrooms
- Bedrooms: 4
- Bathrooms: 3
- Full bathrooms: 2
- 1/2 bathrooms: 1
Bedroom 1
- Level: Upper
Bedroom 2
- Level: Upper
Dining room
- Level: Main
- Area: 130
- Dimensions: 13 x 10
Kitchen
- Level: Main
- Area: 143
- Dimensions: 13 x 11
Living room
- Level: Main
- Area: 247
- Dimensions: 19 x 13
Heating
- Natural Gas, High Efficiency Furnace
Cooling
- Central Air
Appliances
- Included: Dishwasher, Microwave, Gas Oven
Features
- Low Emittance Doors/Win
- Flooring: Carpet, Vinyl
- Basement: None
- Has fireplace: No
- Fireplace features: None
Interior area
- Total structure area: 1,979
- Total interior livable area: 1,979 sqft
- Finished area above ground: 1,979
- Finished area below ground: 0
Property
Parking
- Total spaces: 3
- Parking features: Attached, Concrete
- Attached garage spaces: 3
- Has uncovered spaces: Yes
Features
- Levels: Two
- Stories: 2
- Fencing: None
- On waterfront: Yes
- Waterfront features: Pond
Lot
- Size: 8,450 Square Feet
- Dimensions: 65x130
- Features: Sloped, City/Town/Suburb
Details
- Parcel number: 020220329005.000058
- Zoning: R1
Construction
Type & style
- Home type: SingleFamily
- Architectural style: Traditional
- Property subtype: Single Family Residence
Materials
- Stone, Vinyl Siding, Cement Board
- Roof: Asphalt,Dimensional Shingles
Condition
- New construction: Yes
- Year built: 2024
Details
- Builder name: Matt Lancia Signature Homes LLC
Utilities & green energy
- Electric: REMC
- Gas: NIPSCO
- Sewer: Public Sewer
- Water: Public
Green energy
- Energy efficient items: Insulation, Windows
Community & HOA
Community
- Features: Sidewalks
- Subdivision: Grand Pointe at Copper Creek
HOA
- Has HOA: Yes
- HOA fee: $556 annually
Location
- Region: Fort Wayne
Financial & listing details
- Tax assessed value: $500
- Annual tax amount: $78
- Date on market: 12/18/2024
- Road surface type: Paved
Price history
| Date | Event | Price |
|---|---|---|
| 1/3/2025 | Sold | $359,900 |
Source:  IRMLS #202447554 Report a problem IRMLS #202447554 Report a problem | ||
| 12/23/2024 | Pending sale | $359,900 |
Source: IRMLS #202447554 Report a problem | ||
| 12/18/2024 | Listed for sale | $359,900 |
Source: IRMLS #202447554 Report a problem | ||
| 10/29/2024 | Listing removed | $359,900 |
Source: IRMLS #202430001 Report a problem | ||
| 9/18/2024 | Price change | $359,900-2.7% |
Source: IRMLS #202430001 Report a problem | ||
| 8/8/2024 | Listed for sale | $369,900 |
Source: IRMLS #202430001 Report a problem | ||
Public tax history
| Year | Property taxes | Tax assessment |
|---|---|---|
| 2025 | $1,044 +12272.8% | $354,300 +443.4% |
| 2024 | $8 +9.3% | $65,200 +12940% |
| 2023 | $8 | $500 |
| 2022 | -- | $500 |
Find assessor info on the county website
Neighborhood: 46845
Nearby homes
- $329,9003 bd2 ba1.8k sqft1684 Muruntau Grv, Fort Wayne, IN 46845Sold

- $359,6004 bd3 ba2.1k sqft1621 Muruntau Grv, Fort Wayne, IN 46845Off Market
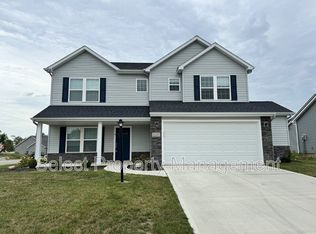
- $355,0004 bd3 ba2.1k sqft1708 Muruntau Grv, Fort Wayne, IN 46845Sold
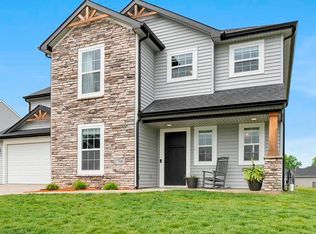
- $333,0003 bd2 ba1.6k sqft14094 Escondida Cv, Fort Wayne, IN 46845Sold

- $463,2004 bd3 ba2.1k sqft14060 Escondida Cv, Fort Wayne, IN 46845Off Market
- $356,8003 bd2 ba1.6k sqft1639 Murantau Cv, Fort Wayne, IN 46845Sold
- $359,9003 bd2 ba1.6k sqft1639 Muruntau Grv, Fort Wayne, IN 46845Sold
- $340,0003 bd2 ba1.6k sqft13994 Rame Pass, Fort Wayne, IN 46845Sold
Nearby schools
GreatSchools rating
- 6/10Aspen Meadow Elementary SchoolGrades: K-5Distance: 0.8 mi
- 8/10Maple Creek Middle SchoolGrades: 6-8Distance: 1.5 mi
- 9/10Carroll High SchoolGrades: 9-12Distance: 2.2 mi
Schools provided by the listing agent
- Elementary: Aspen Meadows
- Middle: Maple Creek
- High: Carroll
- District: Northwest Allen County
Source: IRMLS. This data may not be complete. We recommend contacting the local school district to confirm school assignments for this home.


Get pre-qualified for a loan
At Zillow Home Loans, we can pre-qualify you in as little as 5 minutes with no impact to your credit score.An equal housing lender. NMLS #10287.
Sell for more on Zillow
Get a Zillow Showcase℠ listing at no additional cost and you could sell for .
$377,600
2% more
+$7,552
With Zillow Showcase(estimated)
$385,152
- Indiana
- Allen County
- Fort Wayne
- 46845
- 1646 Muruntau Grv
Nearby cities
Nearby neighborhoods
Nearby zip codes
Other Fort Wayne Topics
