This stunning 2-story residence in the desirable NW Fort Wayne area is less than 3 years old and packed with upgrades that blend modern comfort with timeless style. Featuring 4 spacious bedrooms, 2.5 bathrooms, and an open-concept floor plan, this home is perfect for entertaining and everyday living. The kitchen is a chef's delight with sleek quartz countertops, upgraded cabinetry, and plenty of prep space. The cozy den offers the perfect spot for a home office or quiet retreat, while the upper level loft provides added versatility for a playroom or media area. Enjoy the oversized garage with extra room for storage or hobbies, and step out back to a large patio that's perfect for outdoor living. Each bedroom features generous closet space, and the primary suite includes a walk-in closet and en-suite bath. A state-of-the-art security system provides peace of mind. Located in a friendly, family-oriented neighborhood just minutes from the Pufferbelly Trail, this home combines convenience with community charm. Don't miss this opportunity to own a move-in-ready home in one of Fort Wayne's most sought-after locations!
Closed
$355,000
1708 Muruntau Grv, Fort Wayne, IN 46845
4beds
2,107sqft
Single Family Residence
Built in 2022
10,454 Square Feet Lot
$361,500 Zestimate®
$--/sqft
$2,367 Estimated rent
Home value
$361,500
$329,000 - $398,000
$2,367/mo
Zestimate® history
Owner options
List your home for rent
$2,367/mo
Rent Zestimate®
Find your next renter with Zillow Rental Manager. Plus, with online applications, you can quickly screen prospective tenants – for free.
$2,367/mo
Rent Zestimate®
Refinance and save
$2,290/mo
Est. payment
Refinancing to a lower rate could help reduce your monthly payments and save thousands over the life of the loan.
$2,290/mo
Est. payment
Explore your selling options
Work with a Zillow partner agent
Leverage their expertise and Zillow's premium Showcase listings to get your home seen by more buyers.
Get startedList with your own agent
Get your home in front of millions of buyers by listing it on Zillow.
Learn how to do itSell it yourself
Take full control of how buyers see your home on Zillow by listing For Sale by Owner (FSBO).
List your homeWhat's special
Upper level loftLarge patioOversized garageSleek quartz countertopsOpen-concept floor planGenerous closet spaceUpgraded cabinetry
Zillow last checked:
Listing updated:
Listed by:
Shannon McClure Cell:260-348-1208,
CENTURY 21 Bradley Realty, Inc
Bought with:
Erica Smelser, RB22000505
CENTURY 21 Bradley Realty, Inc
Source: IRMLS,MLS#: 202540857
Facts & features
Interior
Bedrooms & bathrooms
- Bedrooms: 4
- Bathrooms: 3
- Full bathrooms: 2
- 1/2 bathrooms: 1
Bedroom 1
- Level: Upper
Bedroom 2
- Level: Upper
Kitchen
- Level: Main
- Area: 154
- Dimensions: 14 x 11
Living room
- Level: Main
- Area: 308
- Dimensions: 22 x 14
Office
- Level: Main
- Area: 121
- Dimensions: 11 x 11
Heating
- Natural Gas, Forced Air
Cooling
- Central Air
Appliances
- Included: Range/Oven Hk Up Gas/Elec, Dishwasher, Microwave, Refrigerator, Washer, Dryer-Electric, Electric Range, Water Softener Owned
- Laundry: Main Level
Features
- 1st Bdrm En Suite, Breakfast Bar, Ceiling-9+, Tray Ceiling(s), Walk-In Closet(s), Stone Counters, Kitchen Island, Open Floorplan, Pantry, Stand Up Shower, Custom Cabinetry
- Flooring: Carpet, Vinyl
- Windows: Window Treatments, Blinds
- Has basement: No
- Attic: Pull Down Stairs,Storage
- Number of fireplaces: 1
- Fireplace features: Living Room, Electric, Free Standing
Interior area
- Total structure area: 2,107
- Total interior livable area: 2,107 sqft
- Finished area above ground: 2,107
- Finished area below ground: 0
Property
Parking
- Total spaces: 2
- Parking features: Attached, Garage Utilities
- Attached garage spaces: 2
Features
- Levels: Two
- Stories: 2
- Patio & porch: Patio
- Has view: Yes
- View description: Water
- Has water view: Yes
- Water view: Water
Lot
- Size: 10,454 Square Feet
- Dimensions: 51x130x106x130
- Features: Level, Sloped, 0-2.9999, Near Walking Trail
Details
- Parcel number: 020220329003.000058
Construction
Type & style
- Home type: SingleFamily
- Property subtype: Single Family Residence
Materials
- Stone, Vinyl Siding
- Foundation: Slab
- Roof: Shingle
Condition
- New construction: No
- Year built: 2022
Utilities & green energy
- Sewer: City
- Water: City
Community & HOA
Community
- Security: Security System
- Subdivision: Grand Pointe at Copper Creek
HOA
- Has HOA: Yes
- HOA fee: $555 annually
Location
- Region: Fort Wayne
Financial & listing details
- Tax assessed value: $352,700
- Annual tax amount: $2,861
- Date on market: 10/9/2025
- Listing terms: Cash,Conventional,FHA,VA Loan
Price history
| Date | Event | Price |
|---|---|---|
| 1/12/2026 | Sold | $355,000 |
Source:  IRMLS #202540857 Report a problem IRMLS #202540857 Report a problem | ||
| 11/30/2025 | Pending sale | $355,000 |
Source: IRMLS #202540857 Report a problem | ||
| 10/9/2025 | Listed for sale | $355,000+0% |
Source: IRMLS #202540857 Report a problem | ||
| 10/7/2025 | Listing removed | $354,900 |
Source: IRMLS #202518956 Report a problem | ||
| 9/19/2025 | Price change | $354,9000% |
Source: IRMLS #202518956 Report a problem | ||
| 9/2/2025 | Price change | $355,000-1.4% |
Source: IRMLS #202518956 Report a problem | ||
| 8/12/2025 | Price change | $360,000-1.4% |
Source: IRMLS #202518956 Report a problem | ||
| 6/25/2025 | Price change | $365,000-2.7% |
Source: IRMLS #202518956 Report a problem | ||
| 6/9/2025 | Price change | $375,000-1.3% |
Source: IRMLS #202518956 Report a problem | ||
| 5/28/2025 | Price change | $379,900-1.3% |
Source: IRMLS #202518956 Report a problem | ||
| 5/23/2025 | Listed for sale | $385,000 |
Source: IRMLS #202518956 Report a problem | ||
Public tax history
| Year | Property taxes | Tax assessment |
|---|---|---|
| 2025 | $2,792 +8.1% | $352,700 +1.5% |
| 2024 | $2,583 | $347,500 +6.6% |
| 2023 | -- | $326,100 +65120% |
| 2022 | -- | $500 |
Find assessor info on the county website
Neighborhood: 46845
Nearby homes
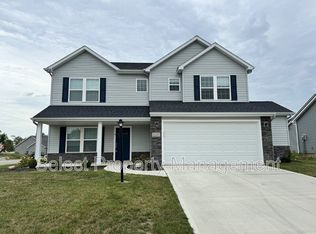
- $359,6004 bd3 ba2.1k sqft1621 Muruntau Grv, Fort Wayne, IN 46845Off Market
- $329,9003 bd2 ba1.8k sqft1684 Muruntau Grv, Fort Wayne, IN 46845Sold

- $399,9004 bd3 ba2.2k sqft1723 Muruntau Grv, Fort Wayne, IN 46845Sold
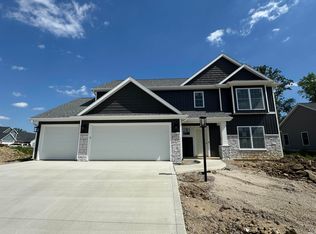
- $360,1004 bd2 ba1.9k sqft14028 Escondida Cv, Fort Wayne, IN 46845Off Market
- $359,9004 bd3 ba1.9k sqft1646 Muruntau Grv, Fort Wayne, IN 46845Sold
- $369,9003 bd2 ba1.7k sqft1776 Muruntau Grv, Fort Wayne, IN 46845Pending
- $340,0003 bd2 ba1.6k sqft13994 Rame Pass, Fort Wayne, IN 46845Sold
- $468,0004 bd3 ba2.1k sqft14060 Escondida Cv, Fort Wayne, IN 46845Off Market
Nearby schools
GreatSchools rating
- 6/10Aspen Meadow Elementary SchoolGrades: K-5Distance: 0.8 mi
- 8/10Maple Creek Middle SchoolGrades: 6-8Distance: 1.5 mi
- 9/10Carroll High SchoolGrades: 9-12Distance: 2.2 mi
Schools provided by the listing agent
- Elementary: Aspen Meadows
- Middle: Carroll
- High: Carroll
- District: Northwest Allen County
Source: IRMLS. This data may not be complete. We recommend contacting the local school district to confirm school assignments for this home.


Get pre-qualified for a loan
At Zillow Home Loans, we can pre-qualify you in as little as 5 minutes with no impact to your credit score.An equal housing lender. NMLS #10287.
Sell for more on Zillow
Get a Zillow Showcase℠ listing at no additional cost and you could sell for .
$361,500
2% more
+$7,230
With Zillow Showcase(estimated)
$368,730
- Indiana
- Allen County
- Fort Wayne
- 46845
- 1708 Muruntau Grv
Nearby cities
Nearby neighborhoods
Nearby zip codes
Other Fort Wayne Topics
