Thoughtfully upgraded and meticulously maintained, this beautiful home offers the perfect blend of comfort, functionality, and modern convenience. Featuring 3 bedrooms, 2 full bathrooms, and a versatile bonus/flex room with the potential to serve as a 4th bedroom, home office, playroom, or guest space, this home adapts to your lifestyle. The bright, open-concept layout creates an inviting atmosphere for both everyday living and entertaining. The spacious kitchen flows seamlessly into the living area, where a cozy fireplace serves as the focal point of the home. The primary suite features a custom-designed bathroom with upgraded finishes, while the additional bedrooms and flexible living space provide room for everyone. Step outside to enjoy the screened-in porch and fully fenced backyard, featuring an elegant black ornamental aluminum fence that adds both beauty and functionality. Perfect for relaxing, entertaining, or enjoying Indiana evenings. Additional upgrades include a built-in interior and exterior speaker system, electric vehicle charging station, and numerous thoughtful enhancements throughout the home. Move-in ready and packed with features that are difficult to find in new construction, this home offers the space, flexibility, and upgrades today’s buyers are searching for.
Pending
Price cut: $3.1K (7/8)
$369,900
1776 Muruntau Grv, Fort Wayne, IN 46845
3beds
1,763sqft
:
Get pre-qualified$2,399/mo
Single Family Residence
Built in 2022
0.3 Acres Lot
$-- Zestimate®
$--/sqft
$45/mo HOA
What's special
Cozy fireplaceScreened-in porchPrimary suiteBright open-concept layoutSpacious kitchenFully fenced backyard
- 29 days |
- 937 |
- 47 |
Zillow last checked:
Listing updated:
Listed by:
Maria Geiger Off:260-303-7777,
Morken Real Estate Services, I,
Anna Geiger,
Morken Real Estate Services, I
Source: IRMLS,MLS#: 202625298
Facts & features
Interior
Bedrooms & bathrooms
- Bedrooms: 3
- Bathrooms: 2
- Full bathrooms: 2
- Main level bedrooms: 3
Bedroom 1
- Level: Main
Bedroom 2
- Level: Main
Dining room
- Area: 80
- Dimensions: 10 x 8
Kitchen
- Area: 168
- Dimensions: 21 x 8
Living room
- Area: 308
- Dimensions: 22 x 14
Office
- Area: 110
- Dimensions: 11 x 10
Heating
- Forced Air
Cooling
- Central Air
Appliances
- Included: Range/Oven Hk Up Gas/Elec, Dishwasher, Microwave, Exhaust Fan, Electric Range, Gas Water Heater, Water Softener Owned
- Laundry: Electric Dryer Hookup, Main Level
Features
- 1st Bdrm En Suite, Eat-in Kitchen, Entrance Foyer, Kitchen Island, Open Floorplan, Split Br Floor Plan, Tub and Separate Shower, Tub/Shower Combination
- Flooring: Carpet, Laminate
- Windows: Blinds
- Has basement: No
- Attic: Pull Down Stairs,Storage
- Number of fireplaces: 1
- Fireplace features: Living Room, Gas Log
Interior area
- Total structure area: 1,763
- Total interior livable area: 1,763 sqft
- Finished area above ground: 1,763
- Finished area below ground: 0
Video & virtual tour
Property
Parking
- Total spaces: 3
- Parking features: Attached, Garage Door Opener, Concrete
- Attached garage spaces: 3
- Has uncovered spaces: Yes
Features
- Levels: One
- Stories: 1
- Patio & porch: Patio, Screened
- Fencing: Metal
Lot
- Size: 0.3 Acres
- Features: Corner Lot, City/Town/Suburb
Details
- Parcel number: 020220329001.000058
Construction
Type & style
- Home type: SingleFamily
- Architectural style: Ranch
- Property subtype: Single Family Residence
Materials
- Vinyl Siding
- Foundation: Slab
- Roof: Asphalt
Condition
- New construction: No
- Year built: 2022
Utilities & green energy
- Gas: NIPSCO
- Sewer: City
- Water: City
Community & HOA
Community
- Subdivision: Grand Pointe at Copper Creek
HOA
- Has HOA: Yes
- HOA fee: $540 annually
Location
- Region: Fort Wayne
Financial & listing details
- Tax assessed value: $356,100
- Annual tax amount: $2,645
- Date on market: 6/26/2026
- Listing terms: Cash,Contract
Estimated market value
Not available
Estimated sales range
Not available
Not available
Price history
| Date | Event | Price |
|---|---|---|
| 7/14/2026 | Pending sale | $369,900 |
Source:  IRMLS #202625298 Report a problem IRMLS #202625298 Report a problem | ||
| 7/8/2026 | Price change | $369,900-0.8% |
Source: IRMLS #202625298 Report a problem | ||
| 7/3/2026 | Price change | $373,000-1.3% |
Source: IRMLS #202625298 Report a problem | ||
| 6/26/2026 | Listed for sale | $378,000 |
Source: IRMLS #202625298 Report a problem | ||
Public tax history
| Year | Property taxes | Tax assessment |
|---|---|---|
| 2025 | $2,782 +8.3% | $356,100 +2.8% |
| 2024 | $2,569 +1485.9% | $346,400 +6.7% |
| 2023 | $162 | $324,500 +492.2% |
| 2022 | -- | $54,800 |
Find assessor info on the county website
Monthly payment
Est. payment
Payment breakdown
Explore the cost of this home by adjusting the details. Changes won't be saved.Climate risks
Neighborhood: 46845
Nearby schools
GreatSchools rating
- 6/10Aspen Meadow Elementary SchoolGrades: K-5Distance: 0.8 mi
- 8/10Maple Creek Middle SchoolGrades: 6-8Distance: 1.6 mi
- 9/10Carroll High SchoolGrades: 9-12Distance: 2.1 mi
Schools provided by the listing agent
- Elementary: Aspen Meadows
- Middle: Maple Creek
- High: Carroll
- District: Northwest Allen County
Source: IRMLS. This data may not be complete. We recommend contacting the local school district to confirm school assignments for this home.
- $360,1004 bd2 ba1.9k sqft14028 Escondida Cv, Fort Wayne, IN 46845Off Market
- $372,7004 bd3 ba2k sqft1781 Muruntau Grv, Fort Wayne, IN 46845Sold

- $355,0004 bd3 ba2.1k sqft1708 Muruntau Grv, Fort Wayne, IN 46845Sold
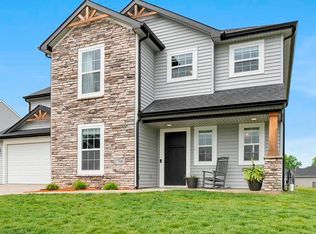
- $333,4003 bd2 ba1.4k sqft1817 Muruntau Grv, Fort Wayne, IN 46845Off Market
- $296,7003 bd2 ba1.4k sqft14017 Escondida Cv, Fort Wayne, IN 46845Off Market
- $315,8003 bd2 ba1.4k sqft1755 Muruntau Grv, Fort Wayne, IN 46845Off Market
- $329,9003 bd2 ba1.4k sqft1755 Muruntau Grv, Fort Wayne, IN 46845Sold
- $400,9904 bd3 ba2.5k sqft14025 Escondida Cv, Fort Wayne, IN 46845Sold
A local agent can set up tours, give advice and negotiate with sellers.
Similar homes
- $359,9003 bd2 ba1.6k sqft929 Bingham Pass, Fort Wayne, IN 46845For Sale
 MLS ID #202622813, Mike Kirchberg, Uptown Realty Group. IRMLS
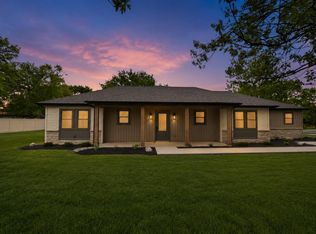
 - $389,9003 bd2 ba1.5k sqft11540 Rickey Ln, Fort Wayne, IN 46845New Construction
 MLS ID #202620154, Andrew Kershner, Mike Thomas Assoc., Inc. IRMLS
 - $329,0004 bd3 ba1.6k sqft16790 Hatstick Ct, Fort Wayne, IN 46845For Sale
 MLS ID #202628689, Alyssa Schendel, North Eastern Group Realty. IRMLS
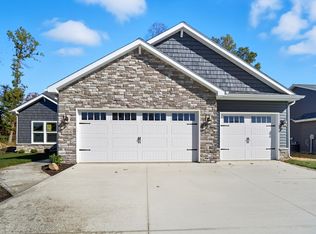
 - $419,9003 bd2 ba1.5k sqft14164 Hughies Cv, Fort Wayne, IN 46845New Construction
 MLS ID #202541231, Jessica Arnold, North Eastern Group Realty. IRMLS
 - $345,9003 bd2 ba1.4k sqft17155 Carrollton Ct, Huntertown, IN 46748New ConstructionMLS ID #202629632, Elizabeth A Urschel, CENTURY 21 Bradley Realty, Inc. IRMLS
- $424,9003 bd2 ba1.7k sqft14138 Hughies Cv, Fort Wayne, IN 46845New ConstructionMLS ID #202543220, Jessica Arnold, North Eastern Group Realty. IRMLS
- $369,9003 bd2 ba1.6k sqft13234 Vista Verde Blvd, Fort Wayne, IN 46818New ConstructionMLS ID #202627687, Lesley Douglass, Coldwell Banker Real Estate Gr. IRMLS
- $464,9993 bd2 ba1.9k sqft14131 Nepeta Trl, Fort Wayne, IN 46845For SaleMLS ID #202621832, Alyssa Schendel, North Eastern Group Realty. IRMLS
- $454,9003 bd2 ba1.9k sqft14120 Hughies Cv, Fort Wayne, IN 46845New ConstructionMLS ID #202543367, Jessica Arnold, North Eastern Group Realty. IRMLS
- $329,9993 bd2 ba1.4k sqft1136 Herdsman Blvd, Huntertown, IN 46748For SaleMLS ID #202602095, Brock Noye, Noll Team Real Estate. IRMLS
- $426,4003 bd3 ba2.6k sqft5101 Brunello Ter, Fort Wayne, IN 46845For SaleMLS ID #202621514, Sedina Bear, Mike Thomas Assoc., Inc. IRMLS
- $364,9003 bd2 ba1.8k sqft12017 Swather Ct, Fort Wayne, IN 46818New ConstructionMLS ID #202603875, Richard J Fletcher, North Eastern Group Realty. IRMLS
- $379,9004 bd3 ba1.6k sqft1410 Bear Hollow Dr, Huntertown, IN 46748For SaleMLS ID #202614109, Elizabeth A Urschel, CENTURY 21 Bradley Realty, Inc. IRMLS
- from $373,9003 bd2 ba1.7k sqftThe Shay Plan, Silverstone, Fort Wayne, IN 46818New ConstructionCarriage Place Homes, Inc
- $319,9003 bd2 ba1.3k sqft1114 Herdsman Blvd, Huntertown, IN 46748For SaleMLS ID #202624713, Elizabeth A Urschel, CENTURY 21 Bradley Realty, Inc. IRMLS
- $340,0003 bd2 ba1.3k sqft15366 Brimwillow Dr, Huntertown, IN 46748For SaleMLS ID #202539326, Isaac Villavicencio, ADT Realty. IRMLS
- from $377,9003 bd2 ba1.7k sqftThe Shay Plan, The Ranch at Broad Acres, Fort Wayne, IN 46818New ConstructionCarriage Place Homes, Inc
- $359,9004 bd3 ba2k sqft14624 Verona Lakes Psge, Fort Wayne, IN 46814For SaleMLS ID #202627453, Matthew Hawkins, Wieland Real Estate. IRMLS
- $389,9004 bd3 ba1.9k sqft1216 Switchfoot Dr, Huntertown, IN 46748New ConstructionMLS ID #202621215, Jerry Starks, JM Realty Associates, Inc.. IRMLS
- $354,9003 bd2 ba1.6k sqft4356 Shadowood Lakes Trl, Fort Wayne, IN 46818New ConstructionMLS ID #202605284, Allison Washington, North Eastern Group Realty. IRMLS
