Welcome home to this beautiful 2024-built twin home tucked away in a quiet cul-de-sac in Orem! Offering modern living, beautiful mountain views, and a fantastic location, this home is the perfect blend of comfort, convenience, and opportunity. Featuring 3 bedrooms and 2 bathrooms, this thoughtfully designed home offers a fresh, contemporary feel with the benefits of newer construction. Looking for room to grow? The unfinished basement offers endless possibilities to create the space you've been dreaming of-whether it's additional bedrooms, a spacious family room, a home gym, a playroom, or the ultimate entertainment space. The location is hard to beat! Conveniently situated near great schools, everyday amenities, and easy freeway access, you'll love how effortlessly this home connects you to everything you need. Whether you're a first-time homebuyer, looking to simplify your lifestyle, or searching for a home with room to build equity and make it your own, this Orem gem is full of potential! Come take a look fall in love and make us an offer. *Pictures are of house 1642 but they are very similar. Info to be verified by buyer.
For sale
$555,000
1646 N 160 E, Orem, UT 84057
3beds
2,706sqft
Multi Family
Built in 2024
-- sqft lot
$553,300 Zestimate®
$205/sqft
$-- HOA
What's special
Modern livingBeautiful mountain viewsQuiet cul-de-sacFresh contemporary feel
- 8 days
- 146
- 8
Zillow last checked:
Listing updated:
Listed by:
Kellie Buckalew 801-755-3415,
Equity Real Estate (Select)
Source: UtahRealEstate.com,MLS#: 2191494
Facts & features
Interior
Bedrooms & bathrooms
- Bedrooms: 3
- Bathrooms: 2
- Full bathrooms: 2
- Main level bedrooms: 3
Rooms
- Room types: Master Bathroom
Heating
- Forced Air, Central
Cooling
- Central Air
Appliances
- Included: Microwave, Disposal, Built-In Range, Free-Standing Range
- Laundry: Electric Dryer Hookup
Features
- Walk-In Closet(s)
- Windows: Blinds, Double Pane Windows
- Basement: Full
- Has fireplace: No
Interior area
- Total structure area: 2,706
- Total interior livable area: 2,706 sqft
- Finished area above ground: 1,339
Property
Parking
- Total spaces: 2
- Parking features: Garage - Attached
- Attached garage spaces: 2
Features
- Stories: 2
- Patio & porch: Patio, Open Patio
- Fencing: Full
- Has view: Yes
- View description: Mountain(s)
Lot
- Size: 1,742 Square Feet
- Features: Cul-De-Sac, Curb & Gutter, Sprinkler: Auto-Full
- Topography: Terrain
- Residential vegetation: Landscaping: Full
Details
- Parcel number: 357840010
- Zoning: RES
- Zoning description: Single-Family
Construction
Type & style
- Home type: MultiFamily
- Architectural style: Rambler/Ranch
- Property subtype: Multi Family
Materials
- Asphalt, Stone, Stucco
- Roof: Asphalt,Pitched
Condition
- Blt./Standing
- New construction: No
- Year built: 2024
Utilities & green energy
- Sewer: Public Sewer, Sewer: Public
- Water: Culinary, Irrigation
- Utilities for property: Natural Gas Connected, Electricity Connected, Sewer Connected, Water Connected
Community & HOA
Community
- Subdivision: Baxter Gardens
HOA
- Has HOA: No
Location
- Region: Orem
Financial & listing details
- Price per square foot: $205/sqft
- Annual tax amount: $2,207
- Date on market: 10/12/2026
- Listing terms: Cash,Conventional,FHA,VA Loan
- Inclusions: Microwave
- Exclusions: Dryer, Refrigerator, Washer
- Acres allowed for irrigation: 0
- Electric utility on property: Yes
- Road surface type: Paved
Estimated market value
$553,300
$526,000 - $581,000
$2,179/mo
Price history
| Date | Event | Price |
|---|---|---|
| 10/16/2026 | Listed for sale | $555,000-57.2%$205/sqft |
Source:  UtahRealEstate.com #2191494 Report a problem | ||
| 4/19/2023 | Pending sale | $1,296,000$479/sqft |
Source: UtahRealEstate.com #1854904 Report a problem | ||
| 12/15/2022 | Listed for sale | $1,296,000$479/sqft |
Source: UtahRealEstate.com #1854904 Report a problem | ||
| 12/15/2022 | Listing removed | $1,296,000$479/sqft |
Source: UtahRealEstate.com #1822017 Report a problem | ||
| 10/18/2022 | Price change | $1,296,000-13.6%$479/sqft |
Source: UtahRealEstate.com #1822017 Report a problem | ||
| 6/17/2022 | Listed for sale | $1,500,000$554/sqft |
Source: UtahRealEstate.com #1822017 Report a problem | ||
Public tax history
Tax history is unavailable.
Monthly payment
Est. payment
Payment breakdown
Explore the cost of this home by adjusting the details. Changes won't be saved.Climate risks
Neighborhood: Northridge
Nearby schools
Schools provided by the listing agent
- Elementary: Northridge
- Middle: Oak Canyon
- High: Timpanogos
- District: Alpine
Source: UtahRealEstate.com. This data may not be complete. We recommend contacting the local school district to confirm school assignments for this home.
Similar homes
- $555,0003 bd2 ba2.7k sqft1642 N 160 E, Orem, UT 84057For Sale
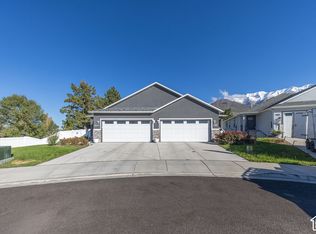
 MLS ID #2191495, Kellie Buckalew, Equity Real Estate (Select). UtahRealEstate.com
- $540,0004 bd2 ba2.1k sqft48 E 1450 N, Orem, UT 84057For Sale By Owner
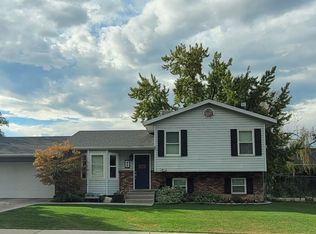
- $550,0004 bd3 ba2.5k sqft76 E 300 N, Orem, UT 84057For Sale
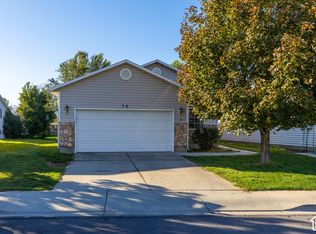 MLS ID #2191854, Brett Belknap, Real Broker, LLC. UtahRealEstate.com
- $599,9996 bd3 ba2.6k sqft186 N 300 E, Orem, UT 84057For Sale
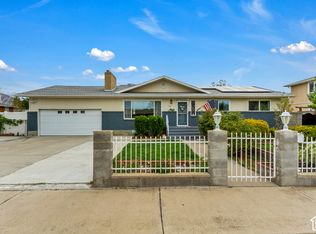 MLS ID #2192147, Michael Heslop, Jupidoor LLC. UtahRealEstate.com
- $549,0004 bd2 ba1.9k sqft1727 N 200 W, Orem, UT 84057For SaleMLS ID #2184305, Mindy Fung, ERA Brokers Consolidated (Utah County). UtahRealEstate.com
- $550,0003 bd2 ba2.1k sqft1055 N 200 E, Orem, UT 84057For SaleMLS ID #2166824, Kristina A Noall, Better Homes and Gardens Real Estate Momentum (Ogden). UtahRealEstate.com
- $575,0006 bd3 ba3.3k sqft1864 N 580 E, Orem, UT 84097For SaleMLS ID #2192491, Kristy Dimmick, Coldwell Banker Realty (Provo-Orem-Sundance). UtahRealEstate.com
- $549,9005 bd3 ba2.4k sqft227 E 1140 N, Orem, UT 84057For SaleMLS ID #2163910, Francisco J Estrada Vazquez, Utah's Wise Choice Real Estate. UtahRealEstate.com
- $569,9005 bd2 ba2.7k sqft1178 N 200 E, Orem, UT 84057For SaleMLS ID #2164407, Gina Brown, EXP Realty, LLC. UtahRealEstate.com
- $665,0006 bd3 ba2.7k sqft49 E 350th St N, Orem, UT 84057For SaleMLS ID #2192814, Fernando Villalobos-Cubas, R and R Realty LLC. UtahRealEstate.com
- $550,0004 bd3 ba3k sqft188 S 165 W, Orem, UT 84058For SaleMLS ID #2189699, Colby Sutton, Horizon Management and Real Estate LLC. UtahRealEstate.com
- $599,9004 bd3 ba2.8k sqft244 N 800 E, Orem, UT 84097For SaleMLS ID #2192678, David Harman Jr, Century 21 Harman Realty. UtahRealEstate.com
- $590,0006 bd3 ba3.6k sqft47 N 970 W, Orem, UT 84057For SaleMLS ID #2186915, April Oaks, Century 21 Everest. UtahRealEstate.com
- $440,0003 bd2 ba1.8k sqft339 W 310 N, Orem, UT 84057For SaleMLS ID #2191923, Lori Liljenquist, C-21 Bushnell. UtahRealEstate.com
- $485,0005 bd2 ba1.9k sqft8 E 1600 N, Orem, UT 84057For SaleMLS ID #2175786, Rene Hernandez, Real Broker, LLC. UtahRealEstate.com
- $575,0004 bd3 ba2.3k sqft652 W 1100 N, Orem, UT 84057For SaleMLS ID #2175088, Guilherme R. Stelzer, Coldwell Banker Realty (Provo-Orem-Sundance). UtahRealEstate.com
- $559,9005 bd2 ba2.4k sqft888 W 1350 N, Orem, UT 84057For SaleMLS ID #2165203, Colin J. Curtis, Equity Real Estate (Premier Elite). UtahRealEstate.com
- $619,9006 bd4 ba3.2k sqft110 W 1960 N, Orem, UT 84057For SaleMLS ID #2183577, Lori Butterfield, Real Broker, LLC. UtahRealEstate.com
- $650,0006 bd4 ba3.7k sqft274 E 1600 N, Orem, UT 84057For SaleMLS ID #2177352, Glade Snyder, Benchmark Utah LLC. UtahRealEstate.com
