Skip main navigation
Closed
  • $1,849,000

    1646 N Orchard St #Phs, Chicago, IL 60614

    3beds
    --sqft
    Condominium, Duplex, Single Family Residence
    Built in 2025
    -- sqft lot
    $1,885,400 Zestimate®
    $--/sqft
    $5,287 Estimated rent

    Home value

    $1,885,400

    $1.70M - $2.09M

    $5,287/mo

    Zestimate® history
    Loading
    Loading...

    Owner options

    List your home for rent

    $5,287/mo

    Rent Zestimate®

    Find your next renter with Zillow Rental Manager. Plus, with online applications, you can quickly screen prospective tenants – for free.

    Learn more

    $5,287/mo

    Rent Zestimate®

    Refinance and save

    $11,158/mo

    Est. payment

    Refinancing to a lower rate could help reduce your monthly payments and save thousands over the life of the loan.

    See today's rates

    $11,158/mo

    Est. payment

    Explore your selling options

    Work with a Zillow partner agent

    Leverage their expertise and Zillow's premium Showcase listings to get your home seen by more buyers.

    Get started

    List with your own agent

    Get your home in front of millions of buyers by listing it on Zillow.

    Learn how to do it

    Sell it yourself

    Take full control of how buyers see your home on Zillow by listing For Sale by Owner (FSBO).

    List your home

    What's special

    Outdoor fireplaceStatement fireplacePenthouse duplex-upGarage parkingCovered private terraceLuxurious primary suiteStunning city skyline views
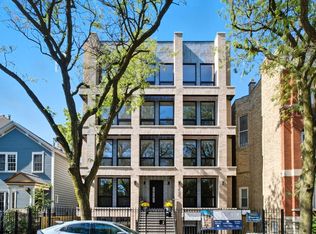
    Welcome to to The Orchard Collection! This all masonry luxury NEW CONSTRUCTION 5-unit building is located in the leafy heart of Lincoln Park. Built with luxury, transitional finishes, multiple private outdoor spaces & garage parking. This stunning 3 bed 3.1 bath PENTHOUSE DUPLEX-UP WITH FULLY DECKED PRIVATE ROOF TERRACE has an intelligent spacious floor plan. Featuring dual living spaces - a gracious bright living room with a statement fireplace - plus a great space for formal dining. The center of the home features a beautiful chefs style kitchen with integrated Sub Zero & Wolf appliances & beautiful two tone custom cabinetry, the island with waterfall quartz counters & butlers pantry with a wet bar with wine cooler and additional cabinetry. The kitchen opens to the large family room at the rear. HUGE SLIDING glass doors open up from the family room to a wonderful covered private terrace, fully paved & with an outdoor fireplace, wiring for sound, ceiling fan & recessed lighting. Rounding out the main level is the well placed powder room. Upstairs features the 3 bedrooms- including a luxurious primary suite - with a huge primary bedroom and FULLY DUAL BUILT OUT WALK IN CLOSETS. The bathroom features large format porcelain tilework, Kohler fixtures, oversized steam shower, super spacious double vanity & stand alone soaking tub. Additionally there are 2 other spacious bedrooms and 2 additional bathrooms (1 further en-suite). The unit features internal direct access to the fully built out roof deck - with the most stunning City skyline views you will see! Other highlights include: Concrete between units for additional sound insulation, European Windows, Professionally built out closets, custom trim & moldings, 8' doors throughout, Extra wide engineered white oak flooring, lightweight concrete between units for additional soundproofing, custom porcelain tile work.

    Zillow last checked:

    Listing updated:

    Listing courtesy of:

    Patrick Teets (312)451-2411,

    Jameson Sotheby's Intl Realty,

    Sam Jenkins,

    Jameson Sotheby's Intl Realty

    Bought with:

    Elizabeth Amidon

    Jameson Sotheby's Intl Realty

    Source: MRED as distributed by MLS GRID,MLS#: 12486747MLS Logo

    Facts & features

    Interior

    Bedrooms & bathrooms
    • Bedrooms: 3
    • Bathrooms: 4
    • Full bathrooms: 3
    • 1/2 bathrooms: 1
    Primary bedroom
    • Features: Flooring (Hardwood), Bathroom (Full)
    • Level: Second
    • Area: 210 Square Feet
    • Dimensions: 15X14
    Bedroom 2
    • Features: Flooring (Hardwood)
    • Level: Second
    • Area: 176 Square Feet
    • Dimensions: 16X11
    Bedroom 3
    • Features: Flooring (Hardwood)
    • Level: Second
    • Area: 132 Square Feet
    • Dimensions: 12X11
    Balcony porch lanai
    • Features: Flooring (Porcelain Tile)
    • Level: Second
    • Area: 75 Square Feet
    • Dimensions: 15X5
    Deck
    • Features: Flooring (Porcelain Tile)
    • Level: Third
    • Area: 1116 Square Feet
    • Dimensions: 62X18
    Dining room
    • Features: Flooring (Hardwood)
    • Level: Main
    • Dimensions: COMBO
    Family room
    • Features: Flooring (Hardwood)
    • Level: Main
    • Area: 288 Square Feet
    • Dimensions: 18X16
    Kitchen
    • Features: Kitchen (Island, Pantry-Butler), Flooring (Hardwood)
    • Level: Main
    • Area: 126 Square Feet
    • Dimensions: 14X9
    Laundry
    • Features: Flooring (Ceramic Tile)
    • Level: Second
    • Area: 24 Square Feet
    • Dimensions: 6X4
    Living room
    • Features: Flooring (Hardwood)
    • Level: Main
    • Area: 360 Square Feet
    • Dimensions: 20X18
    Other
    • Features: Flooring (Porcelain Tile)
    • Level: Main
    • Area: 180 Square Feet
    • Dimensions: 15X12
    Heating
    • Natural Gas, Forced Air
    Cooling
    • Central Air
    Appliances
    • Laundry: In Unit
    Features
    • Flooring: Hardwood
    • Windows: Screens
    • Basement: None
    • Number of fireplaces: 1
    • Fireplace features: Gas Log, Gas Starter, Living Room
    Interior area
    • Total structure area: 0

    Property

    Parking
    • Total spaces: 1
    • Parking features: Garage Door Opener, Yes, Garage Owned, Detached, Garage
    • Garage spaces: 1
    • Has uncovered spaces: Yes
    Accessibility
    • Accessibility features: No Disability Access
    Features
    • Patio & porch: Roof Deck, Deck
    • Exterior features: Balcony
    Details
    • Parcel number: 14333140490000
    • Special conditions: None

    Construction

    Type & style
    • Home type: Condo
    • Property subtype: Condominium, Duplex, Single Family Residence
    Materials
    • Brick, Block
    Condition
    • New Construction
    • New construction: Yes
    • Year built: 2025

    Utilities & green energy

    • Sewer: Public Sewer
    • Water: Public

    Community & neighborhood

    Location
    • Region: Chicago

    HOA & financial

    HOA
    • Has HOA: Yes
    • HOA fee: $275 monthly
    • Services included: Water, Insurance, Scavenger, Snow Removal

    Other

    Other facts
    • Listing terms: Cash
    • Ownership: Condo

    Price history

    DateEventPrice
    2/17/2026Sold$1,849,000
    Source: MRED as distributed by MLS GRID #12486747 Report a problem
    1/31/2026Pending sale$1,849,000
    Source: MRED as distributed by MLS GRID #12486747 Report a problem
    1/16/2026Contingent$1,849,000
    Source: MRED as distributed by MLS GRID #12486747 Report a problem
    10/2/2025Listed for sale$1,849,000
    Source: MRED as distributed by MLS GRID #12486747 Report a problem

    Public tax history

    Tax history is unavailable.

    Neighborhood: Old Town

    Nearby schools

    GreatSchools rating
    Schools provided by the listing agent
    • Elementary: Oscar Mayer Elementary School
    • Middle: Oscar Mayer Elementary School
    • High: Lincoln Park High School
    • District: 299

    Source: MRED as distributed by MLS GRID. This data may not be complete. We recommend contacting the local school district to confirm school assignments for this home.

    Get a cash offer in 3 minutes
    Find out how much your home could sell for in as little as 3 minutes with a no-obligation cash offer.
    Estimated market value
    $1,885,400
    Get a cash offer in 3 minutes
    Find out how much your home could sell for in as little as 3 minutes with a no-obligation cash offer.
    Estimated market value
    $1,885,400