Lovely, Spacious Condo with 2 Bedroom 2 Bath with over 1800 sq ft of living space. More pics to come. This condo backs up to the 18-hole golf course in Terre Du Lac Private Lake Community. All furniture except dining room table is up for sale at the condo as well.
Closed
Listed by: RE/MAX Best Choice • Tracey Wibbenmeyer • Contact: 573-218-3310
Bought with: Wolfe Realty
Price Unknown
1646 Napoleon Dr, Bonne Terre, MO 63628
2beds
1,812sqft
Condominium
Built in 2001
-- sqft lot
$172,700 Zestimate®
$--/sqft
$1,601 Estimated rent
Home value
$172,700
$136,000 - $219,000
$1,601/mo
Zestimate® history
Owner options
List your home for rent
$1,601/mo
Rent Zestimate®
Find your next renter with Zillow Rental Manager. Plus, with online applications, you can quickly screen prospective tenants – for free.
$1,601/mo
Rent Zestimate®
Refinance and save
$260/mo
Est. payment
Refinancing to a lower rate could help reduce your monthly payments and save thousands over the life of the loan.
$260/mo
Est. payment
Explore your selling options
Work with a Zillow partner agent
Leverage their expertise and Zillow's premium Showcase listings to get your home seen by more buyers.
Get startedList with your own agent
Get your home in front of millions of buyers by listing it on Zillow.
Learn how to do itSell it yourself
Take full control of how buyers see your home on Zillow by listing For Sale by Owner (FSBO).
List your homeWhat's special
Zillow last checked:
Listing updated:
Listed by:
Tracey Wibbenmeyer 573-218-3310,
RE/MAX Best Choice
Bought with:
Heather L Brewer, 2014008629
Wolfe Realty
Martin Lerczak, 2004035918
Wolfe Realty
Source: MARIS,MLS#: 25061621 Originating MLS: St. Louis Association of REALTORS
Originating MLS: St. Louis Association of REALTORSFacts & features
Interior
Bedrooms & bathrooms
- Bedrooms: 2
- Bathrooms: 2
- Full bathrooms: 2
- Main level bathrooms: 2
- Main level bedrooms: 2
Primary bedroom
- Features: Floor Covering: Carpeting
- Level: Main
- Area: 180
- Dimensions: 15x12
Bedroom
- Features: Floor Covering: Carpeting
- Level: Main
- Area: 143
- Dimensions: 13x11
Primary bathroom
- Features: Floor Covering: Vinyl
- Level: Main
- Area: 90
- Dimensions: 10x9
Bathroom
- Features: Floor Covering: Vinyl
- Level: Main
- Area: 56
- Dimensions: 8x7
Breakfast room
- Description: with the Kitchen
- Features: Floor Covering: Vinyl
- Level: Main
Dining room
- Features: Floor Covering: Carpeting
- Level: Main
- Area: 195
- Dimensions: 15x13
Kitchen
- Description: eat in Kitchen
- Features: Floor Covering: Vinyl
- Level: Main
- Area: 210
- Dimensions: 15x14
Laundry
- Features: Floor Covering: Vinyl
- Level: Main
- Area: 45
- Dimensions: 9x5
Living room
- Features: Floor Covering: Carpeting
- Level: Main
- Area: 256
- Dimensions: 16x16
Other
- Description: glass enclosed porch
- Level: Main
- Area: 81
- Dimensions: 9x9
Sunroom
- Features: Floor Covering: Laminate
- Level: Main
- Area: 150
- Dimensions: 15x10
Cooling
- Ceiling Fan(s), Electric
Appliances
- Included: Dishwasher, Dryer, Microwave, Range, Refrigerator, Washer, Electric Water Heater
- Laundry: Main Level
Features
- Breakfast Room, Coffered Ceiling(s), Dining/Living Room Combo, Eat-in Kitchen, Entrance Foyer, Kitchen Island, Pantry
- Doors: Panel Door(s)
- Windows: Skylight(s)
- Has basement: No
- Number of fireplaces: 1
- Fireplace features: Electric
Interior area
- Total structure area: 1,812
- Total interior livable area: 1,812 sqft
- Finished area above ground: 1,812
- Finished area below ground: 0
Property
Parking
- Total spaces: 2
- Parking features: Attached, Garage
- Attached garage spaces: 2
Features
- Levels: One
- Patio & porch: Glass Enclosed, Patio, Porch
Lot
- Size: 2,683 Square Feet
Details
- Parcel number: 079029040040009.03
- Special conditions: Standard
Construction
Type & style
- Home type: Condo
- Architectural style: Ranch,Traditional
- Property subtype: Condominium
Materials
- Brick Veneer, Vinyl Siding
Condition
- Year built: 2001
Utilities & green energy
- Electric: Ameren
- Sewer: Public Sewer, Septic Tank
- Water: Public
- Utilities for property: Electricity Available
Community & HOA
Community
- Features: Golf
- Subdivision: Terre Du Lac
HOA
- Has HOA: Yes
- Amenities included: Lake, Picnic Area, Playground
- Services included: Insurance, Maintenance Grounds, Management, Snow Removal
- HOA fee: $260 monthly
- HOA name: Fairway Oaks Condo Association
Location
- Region: Bonne Terre
Financial & listing details
- Tax assessed value: $117,850
- Annual tax amount: $839
- Date on market: 9/13/2025
- Cumulative days on market: 1 day
- Listing terms: Cash,Conventional
- Ownership: Private
- Electric utility on property: Yes
Price history
| Date | Event | Price |
|---|---|---|
| 10/14/2025 | Sold | -- |
Source:  MARIS #25061621 Report a problem MARIS #25061621 Report a problem | ||
| 9/15/2025 | Pending sale | $185,000$102/sqft |
Source: MARIS #25061621 Report a problem | ||
| 9/13/2025 | Listed for sale | $185,000$102/sqft |
Source: MARIS #25061621 Report a problem | ||
| 8/10/2016 | Sold | -- |
Source: MARIS #15059663 Report a problem | ||
Public tax history
| Year | Property taxes | Tax assessment |
|---|---|---|
| 2025 | $1,125 +34% | $22,390 +34.1% |
| 2024 | $839 -0.2% | $16,700 |
| 2023 | $841 -0.2% | $16,700 |
| 2022 | $842 +0.3% | $16,700 |
| 2021 | $840 -0.7% | $16,700 |
| 2020 | $845 -0.1% | $16,700 |
| 2019 | $846 | $16,700 |
| 2018 | -- | $16,700 |
| 2017 | -- | $16,700 |
| 2016 | -- | $16,700 |
| 2015 | -- | $16,700 |
| 2014 | -- | $16,700 |
| 2013 | -- | $16,700 |
| 2012 | -- | $16,700 |
| 2011 | -- | $16,700 |
| 2010 | -- | $16,700 |
Find assessor info on the county website
Neighborhood: Terre du Lac
Nearby homes
- $195,1002 bd2 ba1.7k sqft1644 Napoleon Dr, Bonne Terre, MO 63628Off Market

- $--2 bd2 ba1.9k sqft1648 Napoleon Dr, Bonne Terre, MO 63628Sold
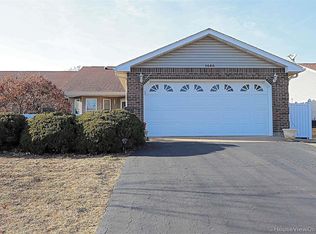
- $196,0002 bd2 ba1.7k sqft1642 Napoleon Dr, Bonne Terre, MO 63628Off Market
- $179,5002 bd2 ba1.7k sqft1650 Napoleon Dr, Bonne Terre, MO 63628Off Market
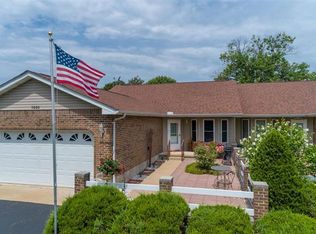
- $192,0002 bd2 ba1.7k sqft1652 Napoleon Dr, Bonne Terre, MO 63628Off Market
- $199,1002 bd2 ba1.7k sqft1640 Napoleon Dr, Bonne Terre, MO 63628Off Market
- $190,3002 bd2 ba1.7k sqft1638 Napoleon Dr, Bonne Terre, MO 63628Off Market
- $--2 bd2 ba1.7k sqft1654 Napoleon Dr, Bonne Terre, MO 63628Sold
Nearby schools
GreatSchools rating
- 6/10West County Elementary SchoolGrades: PK-5Distance: 2 mi
- 5/10West County Middle SchoolGrades: 6-8Distance: 1.7 mi
- 7/10West County High SchoolGrades: 9-12Distance: 1.7 mi
Schools provided by the listing agent
- Elementary: West County Elem.
- Middle: West County Middle
- High: West County High
Source: MARIS. This data may not be complete. We recommend contacting the local school district to confirm school assignments for this home.
- Missouri
- Saint Francois County
- Bonne Terre
- 63628
- Terre du Lac
- 1646 Napoleon Dr
Nearby cities
Nearby neighborhoods
Nearby zip codes
Other Bonne Terre Topics
