You Will Want to SEE This Terre du Lac Condo! Nice & Spacious from the Courtyard Entry- Kitchen has Lots of Cabinets, Cute Breakfast Nook & All Appliances, Step Into the Big Living Room with Room for Dining, a Wall of Built Ins & Gas Fireplace! Nice Wood Shutters on the Windows & Storage Everywhere! Master Suite that You'll LOVE- Huge Walk In Closet, Built In Dresser. Master Bath w/ Heat Light, Walk In Shower & Bonus Storage Area! Great 2nd Bdrm for Guests to Come Visit! Bonus Office Area w/Hardwood Floors & Built In Bookcases. Walk Out to Sunroom & Patio Area Overlooking the Golf Course! Schedule Your Showing Today! Location: Other
Closed
Listed by: RE/MAX Best Choice • Carla M DuVall • Contact: 573-631-9450
Bought with: RE/MAX Best Choice
Price Unknown
1648 Napoleon Dr, Bonne Terre, MO 63628
2beds
1,933sqft
Condominium
Built in 2000
-- sqft lot
$194,500 Zestimate®
$--/sqft
$1,575 Estimated rent
Home value
$194,500
$183,000 - $208,000
$1,575/mo
Zestimate® history
Owner options
List your home for rent
$1,575/mo
Rent Zestimate®
Find your next renter with Zillow Rental Manager. Plus, with online applications, you can quickly screen prospective tenants – for free.
$1,575/mo
Rent Zestimate®
Refinance and save
$225/mo
Est. payment
Refinancing to a lower rate could help reduce your monthly payments and save thousands over the life of the loan.
$225/mo
Est. payment
Explore your selling options
Work with a Zillow partner agent
Leverage their expertise and Zillow's premium Showcase listings to get your home seen by more buyers.
Get startedList with your own agent
Get your home in front of millions of buyers by listing it on Zillow.
Learn how to do itSell it yourself
Take full control of how buyers see your home on Zillow by listing For Sale by Owner (FSBO).
List your homeWhat's special
Golf courseGas fireplaceWall of built insBonus storage areaTerre du lac condoBuilt in dresserMaster suite
Zillow last checked:
Listing updated:
Listed by:
Carla M DuVall 573-631-9450,
RE/MAX Best Choice
Bought with:
Carla M DuVall, 2002011049
RE/MAX Best Choice
Source: MARIS,MLS#: 24007773 Originating MLS: Mineral Area Board of REALTORS
Originating MLS: Mineral Area Board of REALTORSFacts & features
Interior
Bedrooms & bathrooms
- Bedrooms: 2
- Bathrooms: 2
- Full bathrooms: 2
- Main level bathrooms: 2
- Main level bedrooms: 2
Primary bedroom
- Level: Main
- Area: 208
- Dimensions: 16x13
Bedroom
- Level: Main
- Area: 143
- Dimensions: 13x11
Primary bathroom
- Level: Main
- Area: 60
- Dimensions: 10x6
Bathroom
- Level: Main
- Area: 49
- Dimensions: 7x7
Kitchen
- Level: Main
- Area: 225
- Dimensions: 15x15
Laundry
- Level: Main
- Area: 40
- Dimensions: 8x5
Living room
- Level: Main
- Area: 450
- Dimensions: 15x30
Office
- Level: Main
- Area: 160
- Dimensions: 16x10
Sunroom
- Level: Main
- Area: 180
- Dimensions: 18x10
Heating
- Electric, Forced Air
Cooling
- Central Air, Electric
Appliances
- Included: Electric Water Heater, Dishwasher, Microwave, Electric Range, Electric Oven, Refrigerator
- Laundry: Main Level
Features
- Shower, Breakfast Room, Eat-in Kitchen, Bookcases, Walk-In Closet(s)
- Flooring: Hardwood, Carpet
- Windows: Skylight(s), Window Treatments
- Basement: None
- Number of fireplaces: 1
- Fireplace features: Living Room
Interior area
- Total structure area: 1,933
- Total interior livable area: 1,933 sqft
- Finished area above ground: 1,933
Property
Parking
- Total spaces: 2
- Parking features: Attached, Garage, Garage Door Opener, Off Street
- Attached garage spaces: 2
Features
- Levels: One
- Patio & porch: Glass Enclosed, Porch
- Exterior features: No Step Entry
Lot
- Features: On Golf Course
Details
- Parcel number: 079029040040009.01
- Special conditions: Standard
Construction
Type & style
- Home type: Condo
- Architectural style: Traditional,Ranch,Ranch/2 story
- Property subtype: Condominium
Materials
- Brick Veneer, Vinyl Siding
Condition
- Year built: 2000
Utilities & green energy
- Sewer: Public Sewer
- Water: Public
- Utilities for property: Natural Gas Available
Community & HOA
Community
- Subdivision: Terre Du Lac
HOA
- Services included: Insurance, Maintenance Grounds
- HOA fee: $225 monthly
Location
- Region: Bonne Terre
Financial & listing details
- Tax assessed value: $130,650
- Annual tax amount: $972
- Date on market: 2/7/2024
- Cumulative days on market: 50 days
- Listing terms: Cash,Conventional,FHA
- Ownership: Private
Price history
| Date | Event | Price |
|---|---|---|
| 3/28/2024 | Sold | -- |
Source:  MARIS #24007773 Report a problem MARIS #24007773 Report a problem | ||
| 3/28/2024 | Pending sale | $179,900$93/sqft |
Source: MARIS #24007773 Report a problem | ||
| 2/11/2024 | Contingent | $179,900$93/sqft |
Source: MARIS #24007773 Report a problem | ||
| 2/8/2024 | Listed for sale | $179,900$93/sqft |
Source: MARIS #24007773 Report a problem | ||
| 6/15/2015 | Sold | -- |
Source: MARIS #15015410 Report a problem | ||
Public tax history
| Year | Property taxes | Tax assessment |
|---|---|---|
| 2025 | $1,247 +28.4% | $24,820 +28.5% |
| 2024 | $971 -0.2% | $19,310 |
| 2023 | $972 -0.2% | $19,310 |
| 2022 | $974 +0.3% | $19,310 |
| 2021 | $971 -0.7% | $19,310 |
| 2020 | $978 -0.1% | $19,310 |
| 2019 | $978 | $19,310 |
| 2018 | -- | $19,310 |
| 2017 | -- | $19,310 |
| 2016 | -- | $19,310 |
| 2015 | -- | $19,310 |
| 2014 | -- | $19,310 |
| 2013 | -- | $19,310 |
| 2012 | -- | $19,310 |
| 2011 | -- | $19,310 |
| 2010 | -- | $19,310 |
Find assessor info on the county website
Neighborhood: Terre du Lac
Nearby homes
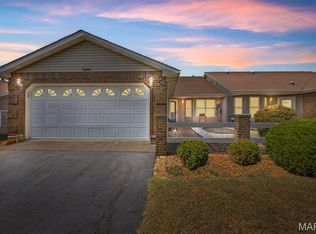
- $--2 bd2 ba1.8k sqft1646 Napoleon Dr, Bonne Terre, MO 63628Sold
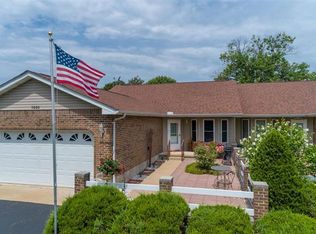
- $181,0002 bd2 ba1.7k sqft1650 Napoleon Dr, Bonne Terre, MO 63628Off Market
- $193,7002 bd2 ba1.7k sqft1652 Napoleon Dr, Bonne Terre, MO 63628Off Market

- $202,4002 bd2 ba1.7k sqft1644 Napoleon Dr, Bonne Terre, MO 63628Off Market

- $207,3002 bd2 ba1.7k sqft1642 Napoleon Dr, Bonne Terre, MO 63628Off Market
- $--2 bd2 ba1.7k sqft1654 Napoleon Dr, Bonne Terre, MO 63628Sold
- $214,6002 bd2 ba1.7k sqft1656 Napoleon Dr, Bonne Terre, MO 63628Off Market
- $200,4002 bd2 ba1.7k sqft1640 Napoleon Dr, Bonne Terre, MO 63628Off Market
Nearby schools
GreatSchools rating
- 6/10West County Elementary SchoolGrades: PK-5Distance: 2 mi
- 5/10West County Middle SchoolGrades: 6-8Distance: 1.7 mi
- 7/10West County High SchoolGrades: 9-12Distance: 1.7 mi
Schools provided by the listing agent
- Elementary: West County Elem.
- Middle: West County Middle
- High: West County High
Source: MARIS. This data may not be complete. We recommend contacting the local school district to confirm school assignments for this home.
- Missouri
- Saint Francois County
- Bonne Terre
- 63628
- Terre du Lac
- 1648 Napoleon Dr
Nearby cities
Nearby neighborhoods
Nearby zip codes
Other Bonne Terre Topics
