Welcome to this charming 1.5 story home nestled in the heart of Des Plaines. Boasting a perfect blend of classic design and modern convenience. Upon entering, you are greeted by a cozy living room filled with natural light. The adjacent kitchen with NEW stainless steel appliances (2020) overlooking the backyard. Two spacious bedrooms and a remodeled bathroom on the main level. Proceed up stairs to discover the charming half-story level, where you'll find an additional bedroom. Partially finished basement to suit your needs. Whether you envision a home theater, game room, home gym, or additional living area. The beautifully landscaped yard offers a private retreat, ideal for outdoor entertaining. A detached 2.5 car garage with driveway that can accommodate 4 additional vehicles. This home is just a few blocks away from Metra, shopping, dining and entertainment. Roof ( 2010), Windows (2019),Water Heater (2023), Furnace (2019), AC (2004), Humidifier (2004) Generac (2014), 2-Sump pumps (2020)
Closed
$320,000
1646 Oakwood Ave, Des Plaines, IL 60016
3beds
--sqft
Single Family Residence
Built in 1949
7,500 Square Feet Lot
$356,300 Zestimate®
$--/sqft
$2,156 Estimated rent
Home value
$356,300
$338,000 - $374,000
$2,156/mo
Zestimate® history
Owner options
List your home for rent
$2,156/mo
Rent Zestimate®
Find your next renter with Zillow Rental Manager. Plus, with online applications, you can quickly screen prospective tenants – for free.
$2,156/mo
Rent Zestimate®
Refinance and save
$1,884/mo
Est. payment
Refinancing to a lower rate could help reduce your monthly payments and save thousands over the life of the loan.
$1,884/mo
Est. payment
Explore your selling options
Work with a Zillow partner agent
Leverage their expertise and Zillow's premium Showcase listings to get your home seen by more buyers.
Get startedList with your own agent
Get your home in front of millions of buyers by listing it on Zillow.
Learn how to do itSell it yourself
Take full control of how buyers see your home on Zillow by listing For Sale by Owner (FSBO).
List your homeWhat's special
Zillow last checked:
Listing updated:
Listed by:
Kate Seemann 847-830-8371,
Redfin Corporation
Bought with:
Alexander Canilao
USA Realty Group Inc
Source: MRED as distributed by MLS GRID,MLS#: 12049534
Facts & features
Interior
Bedrooms & bathrooms
- Bedrooms: 3
- Bathrooms: 1
- Full bathrooms: 1
Rooms
- Room types: Recreation Room
Primary bedroom
- Features: Flooring (Hardwood)
- Level: Main
- Area: 156 Square Feet
- Dimensions: 13X12
Bedroom 2
- Features: Flooring (Hardwood)
- Level: Main
- Area: 108 Square Feet
- Dimensions: 9X12
Bedroom 3
- Features: Flooring (Carpet)
- Level: Second
- Area: 176 Square Feet
- Dimensions: 16X11
Kitchen
- Features: Kitchen (Eating Area-Table Space, Pantry-Closet), Flooring (Vinyl)
- Level: Main
- Area: 180 Square Feet
- Dimensions: 15X12
Laundry
- Features: Flooring (Other)
- Level: Basement
- Area: 200 Square Feet
- Dimensions: 25X8
Living room
- Features: Flooring (Hardwood)
- Level: Main
- Area: 192 Square Feet
- Dimensions: 16X12
Recreation room
- Features: Flooring (Other)
- Level: Basement
- Area: 465 Square Feet
- Dimensions: 31X15
Heating
- Natural Gas, Forced Air
Cooling
- Central Air
Appliances
- Included: Range, Microwave, Dishwasher, Refrigerator, Washer, Dryer, Disposal, Stainless Steel Appliance(s), Humidifier
- Laundry: Gas Dryer Hookup, In Unit
Features
- 1st Floor Bedroom, 1st Floor Full Bath
- Basement: Partially Finished,Full
- Attic: Finished
Interior area
- Total structure area: 0
Property
Parking
- Total spaces: 2.5
- Parking features: Garage Door Opener, On Site, Garage Owned, Detached, Garage
- Garage spaces: 2.5
- Has uncovered spaces: Yes
Accessibility
- Accessibility features: No Disability Access
Features
- Stories: 1.5
- Patio & porch: Deck
- Exterior features: Outdoor Grill
Lot
- Size: 7,500 Square Feet
- Dimensions: 50X150
Details
- Parcel number: 09211000130000
- Special conditions: None
- Other equipment: Ceiling Fan(s), Fan-Attic Exhaust, Sump Pump, Backup Sump Pump;, Generator
Construction
Type & style
- Home type: SingleFamily
- Property subtype: Single Family Residence
Materials
- Cedar
Condition
- New construction: No
- Year built: 1949
Utilities & green energy
- Electric: Circuit Breakers
- Sewer: Public Sewer
- Water: Lake Michigan
Community & HOA
Community
- Features: Curbs, Sidewalks, Street Lights, Street Paved
HOA
- Services included: None
Location
- Region: Des Plaines
Financial & listing details
- Tax assessed value: $210,000
- Annual tax amount: $4,523
- Date on market: 5/14/2024
- Listing terms: FHA
- Ownership: Fee Simple
Price history
| Date | Event | Price |
|---|---|---|
| 6/28/2024 | Sold | $320,000+1.6% |
Source:  MRED as distributed by MLS GRID #12049534 Report a problem MRED as distributed by MLS GRID #12049534 Report a problem | ||
| 6/26/2024 | Pending sale | $315,000 |
Source: MRED as distributed by MLS GRID #12049534 Report a problem | ||
| 5/22/2024 | Contingent | $315,000 |
Source: MRED as distributed by MLS GRID #12049534 Report a problem | ||
| 5/14/2024 | Listed for sale | $315,000+6.8% |
Source: MRED as distributed by MLS GRID #12049534 Report a problem | ||
| 3/23/2012 | Listing removed | $1,614 |
Source: Kingston Pointe Report a problem | ||
| 2/22/2012 | Listed for rent | $1,614 |
Source: Kingston Pointe Report a problem | ||
| 10/7/2005 | Sold | $295,000 |
Source: Public Record Report a problem | ||
Public tax history
| Year | Property taxes | Tax assessment |
|---|---|---|
| 2024 | $4,063 -12.9% | $21,000 |
| 2023 | $4,663 +3.1% | $21,000 |
| 2022 | $4,524 -12% | $21,000 +4.7% |
| 2021 | $5,140 +0.3% | $20,052 |
| 2020 | $5,122 +10.2% | $20,052 -3.2% |
| 2019 | $4,650 -6.1% | $20,708 +3.6% |
| 2018 | $4,953 +1.4% | $19,997 |
| 2017 | $4,883 +0.4% | $19,997 |
| 2016 | $4,863 +8.3% | $19,997 +14.4% |
| 2015 | $4,489 +1.8% | $17,473 |
| 2014 | $4,411 +3% | $17,473 |
| 2013 | $4,283 -18.3% | $17,473 -25.1% |
| 2012 | $5,244 +2.4% | $23,319 |
| 2011 | $5,119 +0.4% | $23,319 |
| 2010 | $5,100 +0.6% | $23,319 -5.2% |
| 2009 | $5,069 +5.7% | $24,606 -12% |
| 2008 | $4,798 +4.6% | $27,962 |
| 2007 | $4,585 +3.7% | $27,962 +13.7% |
| 2006 | $4,420 +2.1% | $24,587 |
| 2005 | $4,331 -3.8% | $24,587 |
| 2004 | $4,503 +46.2% | $24,587 +42.7% |
| 2003 | $3,079 +3% | $17,228 |
| 2002 | $2,988 +22.5% | $17,228 |
| 2001 | $2,439 +1.5% | $17,228 +26.8% |
| 2000 | $2,402 +2.4% | $13,588 |
| 1999 | $2,345 | $13,588 |
Find assessor info on the county website
Neighborhood: 60016
Nearby homes
- $30,0002 bd1 ba-- sqft1650 Oakwood Ave, Des Plaines, IL 60016Off Market
- $395,0005 bd2 ba2.2k sqft1638 Oakwood Ave, Des Plaines, IL 60016For Sale

- $--2 bd1 ba-- sqft1658 Oakwood Ave #201A, Des Plaines, IL 60016Off Market
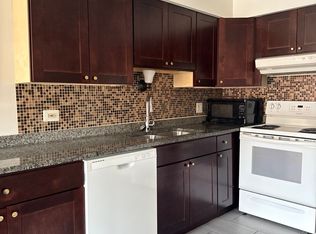
- $248,1002 bd1 ba873 sqft1658 Oakwood Ave, Des Plaines, IL 60016Off Market
- $--2 bd1 ba-- sqft1641 Oakwood Ave #203, Des Plaines, IL 60016Off Market
- $372,1003 bd1 ba1.1k sqft1622 Oakwood Ave, Des Plaines, IL 60016Off Market
- $196,4001 bd1 ba1k sqft960 S River Rd APT 305, Des Plaines, IL 60016Off Market
- $199,4002 bd1 ba950 sqft960 S River Rd APT 308, Des Plaines, IL 60016Off Market
Nearby schools
GreatSchools rating
- 8/10Central Elementary SchoolGrades: K-5Distance: 0.2 mi
- 8/10Iroquois Community SchoolGrades: K-8Distance: 1.8 mi
- 9/10Maine West High SchoolGrades: 9-12Distance: 1.6 mi
Schools provided by the listing agent
- Elementary: Central Elementary School
- Middle: Iroquois Community School
- High: Maine West High School
- District: 62
Source: MRED as distributed by MLS GRID. This data may not be complete. We recommend contacting the local school district to confirm school assignments for this home.
Get a cash offer in 3 minutes
Find out how much your home could sell for in as little as 3 minutes with a no-obligation cash offer.
Estimated market value
$356,300
Get a cash offer in 3 minutes
Find out how much your home could sell for in as little as 3 minutes with a no-obligation cash offer.
Estimated market value
$356,300
- Illinois
- Cook County
- Des Plaines
- 60016
- 1646 Oakwood Ave
Nearby cities
Nearby zip codes
Other Des Plaines Topics
