
This expanded bungalow has been refreshed inside and out and is located within 2 blocks of the vibrant, expanding Downtown area of Des Plaines. The home features 5 bedrooms and 2 full baths. 2 first floor bedrooms and a full bath makes living on either level convenient. The home features refreshed kitchen and baths, new flooring, and a full unfinished dry basement. There is also crawl space access under the porch outside the home with a sump pump. The exterior of the home has been renewed with new roof, hardy board siding, and paint. Electric upgraded. The full front-porch and backyard deck makes it easy for outdoor living and entertainment. The backyard has a big 2 car garage with carport and/or covered porch, with alley access and extra parking.
Contingent
$395,000
1638 Oakwood Ave, Des Plaines, IL 60016
5beds
2,216sqft
Single Family Residence
Built in 1921
7,500 Square Feet Lot
$-- Zestimate®
$178/sqft
$-- HOA
What's special
Refreshed kitchen and bathsHardy board sidingFull unfinished dry basementBackyard deckNew flooringNew roof
- --
- on Zillow |
- 591
- views |
- 35
- saves |
Zillow last checked:
Listing updated:
Listed by:
Craig Fallico 847-226-0834,
Baird & Warner,
AJ Fallico 630-202-4790,
Baird & Warner
Source: MRED as distributed by MLS GRID,MLS#: 12730431
Facts & features
Interior
Bedrooms & bathrooms
- Bedrooms: 5
- Bathrooms: 2
- Full bathrooms: 2
Rooms
- Room types: Bedroom 5, Den, Foyer, Enclosed Porch, Deck
Primary bedroom
- Features: Flooring (Luxury Vinyl)
- Level: Second
- Area: 220 Square Feet
- Dimensions: 20X11
Bedroom 2
- Features: Flooring (Hardwood)
- Level: Main
- Area: 165 Square Feet
- Dimensions: 15X11
Bedroom 3
- Features: Flooring (Luxury Vinyl)
- Level: Second
- Area: 144 Square Feet
- Dimensions: 12X12
Bedroom 4
- Features: Flooring (Hardwood)
- Level: Main
- Area: 110 Square Feet
- Dimensions: 11X10
Bedroom 5
- Features: Flooring (Luxury Vinyl)
- Level: Second
- Area: 121 Square Feet
- Dimensions: 11X11
Deck
- Level: Main
- Area: 195 Square Feet
- Dimensions: 15X13
Den
- Features: Flooring (Luxury Vinyl)
- Level: Second
- Area: 56 Square Feet
- Dimensions: 8X7
Dining room
- Features: Flooring (Hardwood)
- Level: Main
- Area: 105 Square Feet
- Dimensions: 15X7
Enclosed porch
- Level: Main
- Area: 380 Square Feet
- Dimensions: 38X10
Foyer
- Features: Flooring (Hardwood)
- Level: Main
- Area: 25 Square Feet
- Dimensions: 5X5
Kitchen
- Features: Kitchen (Pantry), Flooring (Hardwood)
- Level: Main
- Area: 132 Square Feet
- Dimensions: 12X11
Laundry
- Level: Basement
- Area: 90 Square Feet
- Dimensions: 10X9
Living room
- Features: Flooring (Hardwood)
- Level: Main
- Area: 408 Square Feet
- Dimensions: 24X17
Heating
- Steam, Baseboard
Cooling
- None
Appliances
- Included: Range, Refrigerator, Washer, Dryer, Gas Water Heater
- Laundry: Gas Dryer Hookup
Features
- 1st Floor Bedroom, 1st Floor Full Bath
- Basement: Unfinished,Full
- Number of fireplaces: 1
- Fireplace features: Wood Burning, Living Room
Interior area
- Total structure area: 3,798
- Total interior livable area: 2,216 sqft
Video & virtual tour
Property
Parking
- Total spaces: 2
- Parking features: Off Alley, Garage Door Opener, Yes, Garage Owned, Detached, Garage
- Garage spaces: 2
- Has uncovered spaces: Yes
Accessibility
- Accessibility features: No Disability Access
Features
- Stories: 1.5
Lot
- Size: 7,500 Square Feet
- Dimensions: 50x150
Details
- Parcel number: 09211000120000
- Special conditions: None
- Other equipment: Ceiling Fan(s), Sump Pump
Construction
Type & style
- Home type: SingleFamily
- Architectural style: Bungalow
- Property subtype: Single Family Residence
Materials
- Block
- Foundation: Block
- Roof: Asphalt
Condition
- New construction: No
- Year built: 1921
Utilities & green energy
- Sewer: Public Sewer
- Water: Lake Michigan, Public
Community & HOA
Community
- Features: Sidewalks, Street Lights, Street Paved
HOA
- Services included: None
Location
- Region: Des Plaines
Financial & listing details
- Price per square foot: $178/sqft
- Tax assessed value: $260,000
- Annual tax amount: $5,410
- Date on market: 8/11/2026
- Ownership: Fee Simple
Estimated market value
Not available
Estimated sales range
Not available
Not available
Price history
| Date | Event | Price |
|---|---|---|
| 8/2/2026 | Listing removed | $2,900$1/sqft |
Source: MRED as distributed by MLS GRID #12712860 Report a problem | ||
| 7/28/2026 | Listed for rent | $2,900$1/sqft |
Source: MRED as distributed by MLS GRID #12712860 Report a problem | ||
| 7/28/2026 | Listing removed | $399,000$180/sqft |
Source: MRED as distributed by MLS GRID #12677290 Report a problem | ||
| 7/24/2026 | Contingent | $399,000$180/sqft |
Source:  MRED as distributed by MLS GRID #12677290 Report a problem MRED as distributed by MLS GRID #12677290 Report a problem | ||
| 6/13/2026 | Price change | $399,000-5.5%$180/sqft |
Source: MRED as distributed by MLS GRID #12677290 Report a problem | ||
| 6/1/2026 | Price change | $422,000-1.9%$190/sqft |
Source: MRED as distributed by MLS GRID #12664425 Report a problem | ||
| 5/22/2026 | Listed for sale | $430,000$194/sqft |
Source: MRED as distributed by MLS GRID #12653493 Report a problem | ||
| 5/20/2026 | Listing removed | $430,000$194/sqft |
Source: MRED as distributed by MLS GRID #12642530 Report a problem | ||
| 5/12/2026 | Contingent | $430,000$194/sqft |
Source: MRED as distributed by MLS GRID #12642530 Report a problem | ||
| 5/8/2026 | Price change | $430,000+1.2%$194/sqft |
Source: MRED as distributed by MLS GRID #12642530 Report a problem | ||
| 4/18/2026 | Pending sale | $425,000$192/sqft |
Source: MRED as distributed by MLS GRID #12603377 Report a problem | ||
| 4/6/2026 | Contingent | $425,000$192/sqft |
Source: MRED as distributed by MLS GRID #12603377 Report a problem | ||
| 3/27/2026 | Price change | $425,000-5.3%$192/sqft |
Source: MRED as distributed by MLS GRID #12603377 Report a problem | ||
| 3/11/2026 | Price change | $449,000-3.4%$203/sqft |
Source: MRED as distributed by MLS GRID #12589566 Report a problem | ||
| 3/2/2026 | Price change | $465,000-2.1%$210/sqft |
Source: MRED as distributed by MLS GRID #12580856 Report a problem | ||
| 2/11/2026 | Listed for sale | $475,000+43.9%$214/sqft |
Source: MRED as distributed by MLS GRID #12560274 Report a problem | ||
| 8/11/2025 | Sold | $330,000-3.8%$149/sqft |
Source: MRED as distributed by MLS GRID #12387962 Report a problem | ||
| 6/29/2025 | Contingent | $342,900$155/sqft |
Source: MRED as distributed by MLS GRID #12387962 Report a problem | ||
| 6/9/2025 | Price change | $342,900-6%$155/sqft |
Source: MRED as distributed by MLS GRID #12387962 Report a problem | ||
| 4/29/2025 | Price change | $364,900-2.7%$165/sqft |
Source: MRED as distributed by MLS GRID #12336569 Report a problem | ||
| 4/24/2025 | Listed for sale | $375,000+132.9%$169/sqft |
Source: MRED as distributed by MLS GRID #12336569 Report a problem | ||
| 5/7/2001 | Sold | $161,000$73/sqft |
Source: Public Record Report a problem | ||
Public tax history
| Year | Property taxes | Tax assessment |
|---|---|---|
| 2024 | $5,411 +2.4% | $26,000 |
| 2023 | $5,282 +3.4% | $26,000 |
| 2022 | $5,106 +2.9% | $26,000 +17.4% |
| 2021 | $4,963 -0.8% | $22,140 |
| 2020 | $5,003 +0.9% | $22,140 -10% |
| 2019 | $4,959 -3.3% | $24,601 +5.4% |
| 2018 | $5,129 +1.2% | $23,334 |
| 2017 | $5,070 -4.2% | $23,334 |
| 2016 | $5,295 +13% | $23,334 +16.7% |
| 2015 | $4,685 +1.5% | $19,993 |
| 2014 | $4,614 +3.2% | $19,993 |
| 2013 | $4,469 -12.3% | $19,993 -18.4% |
| 2012 | $5,094 +0.3% | $24,508 |
| 2011 | $5,081 -0.3% | $24,508 |
| 2010 | $5,095 +17.2% | $24,508 -12.3% |
| 2009 | $4,348 -2.9% | $27,937 -12% |
| 2008 | $4,478 +6.2% | $31,747 -8.5% |
| 2007 | $4,217 +2.8% | $34,714 +38.9% |
| 2006 | $4,101 +10.3% | $25,000 |
| 2005 | $3,719 +4.8% | $25,000 |
| 2004 | $3,548 +4.7% | $25,000 +20.3% |
| 2003 | $3,388 +3% | $20,788 |
| 2002 | $3,289 +16.7% | $20,788 |
| 2001 | $2,820 -10% | $20,788 +17.2% |
| 2000 | $3,135 +15.9% | $17,730 |
| 1999 | $2,704 | $17,730 |
Find assessor info on the county website
Monthly payment
Est. payment
Payment breakdown
Explore the cost of this home by adjusting the details. Changes won't be saved.Climate risks
Neighborhood: 60016
Nearby schools
GreatSchools rating
- 8/10Central Elementary SchoolGrades: K-5Distance: 0.2 mi
- 8/10Iroquois Community SchoolGrades: K-8Distance: 1.8 mi
- 9/10Maine West High SchoolGrades: 9-12Distance: 1.6 mi
Schools provided by the listing agent
- Elementary: Central Elementary School
- Middle: Chippewa Middle School
- High: Maine West High School
- District: 62
Source: MRED as distributed by MLS GRID. This data may not be complete. We recommend contacting the local school district to confirm school assignments for this home.
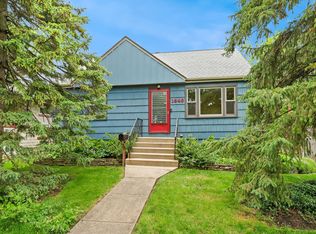
- $320,0003 bd1 ba-- sqft1646 Oakwood Ave, Des Plaines, IL 60016Sold
- $30,0002 bd1 ba-- sqft1650 Oakwood Ave, Des Plaines, IL 60016Off Market
- $372,1003 bd1 ba1.1k sqft1622 Oakwood Ave, Des Plaines, IL 60016Off Market
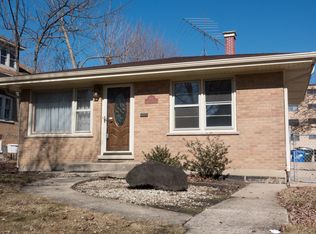
- $--2 bd1 ba-- sqft1641 Oakwood Ave #203, Des Plaines, IL 60016Off Market

- $--2 bd1 ba-- sqft1658 Oakwood Ave #201A, Des Plaines, IL 60016Off Market
- $249,2002 bd1 ba873 sqft1658 Oakwood Ave, Des Plaines, IL 60016Off Market
- $363,7004 bd2 ba1k sqft1614 Oakwood Ave, Des Plaines, IL 60016Off Market
- $182,7001 bd1 ba750 sqft1623 Ashland Ave APT 4B, Des Plaines, IL 60016Off Market
A local agent can set up tours, give advice and negotiate with sellers.
Similar homes
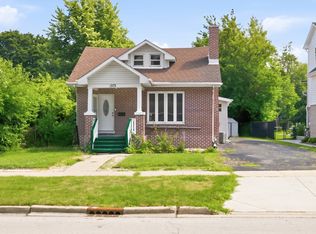
- $429,0004 bd3 ba1.8k sqft1375 Whitcomb Ave, Des Plaines, IL 60018Active
 MLS ID #12692360, Kalpana Gohil, Berkshire Hathaway HomeServices American Heritage. MRED as distributed by MLS GRID
 - $399,9006 bd3 ba1.7k sqft417 S 3rd Ave, Maywood, IL 60153New
 MLS ID #12734377, Ajit Choudhary, Home Network Realty, Inc.. MRED as distributed by MLS GRID
 - $429,9004 bd2 ba2k sqft1232 Gunderson Ave, Berwyn, IL 60402New
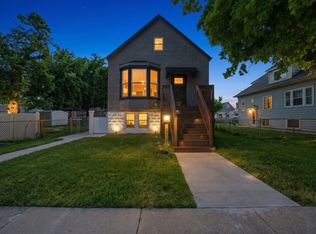 MLS ID #12734081, Luis Ortiz, RE/MAX Partners. MRED as distributed by MLS GRID
 - $419,9996 bd3 ba2.4k sqft1936 S 17th Ave, Maywood, IL 60153Active
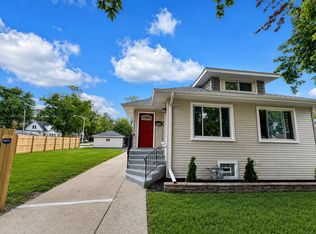 MLS ID #12727867, Jonathan Lopez, Realty of America, LLC. MRED as distributed by MLS GRID
 - $469,9004 bd2 ba1.5k sqft2814 Cardinal Dr, Rolling Meadows, IL 60008NewMLS ID #12732596, Hakan Sahsivar, HomeSmart Connect LLC. MRED as distributed by MLS GRID
- $450,0004 bd3 ba1.7k sqft2928 N Rutherford Ave, Chicago, IL 60634NewMLS ID #12733128, David Betancourt, Redfin Corporation. MRED as distributed by MLS GRID
- $399,0004 bd3 ba1.3k sqft5222 W Monroe St, Chicago, IL 60644NewMLS ID #12731219, Buyandelger Gansukh, American International Realty. MRED as distributed by MLS GRID
- $389,0004 bd3 ba1.2k sqft124 N 11th Ave, Melrose Park, IL 60160ActiveMLS ID #12725781, Rocky Gutierrez, Extreme Realty. MRED as distributed by MLS GRID
- $475,0004 bd3 ba1.7k sqft3121 N Nottingham Ave, Chicago, IL 60634NewMLS ID #12733771, Darren Allen, Real Broker LLC. MRED as distributed by MLS GRID
- $430,0003 bd2 ba1.1k sqft930 Dorncliff Ln, Buffalo Grove, IL 60089NewMLS ID #12727818, Dan Bergman, Redfin Corporation. MRED as distributed by MLS GRID
- $405,0003 bd2 ba1.3k sqft1885 Eastman Ln, Hanover Park, IL 60133NewMLS ID #12734632, Kevin Rodriguez, RE/MAX FUTURE. MRED as distributed by MLS GRID
- $464,9004 bd3 ba1.4k sqft770 Cordial Dr, Des Plaines, IL 60018ActiveMLS ID #12700570, David Sengun, HomeSmart Connect LLC. MRED as distributed by MLS GRID
- $369,9003 bd2 ba1.1k sqft338 51st Ave, Bellwood, IL 60104NewMLS ID #12731796, Xochil Wendy Escobar, Realty of America, LLC. MRED as distributed by MLS GRID
- $335,0003 bd1 ba1.5k sqft3309 Ruby St, Franklin Park, IL 60131NewMLS ID #12725258, Angie Landsman, @properties Christie's International Real Estate. MRED as distributed by MLS GRID
- $405,0006 bd3 ba2.3k sqft211 S 9th Ave, Maywood, IL 60153ActiveMLS ID #12728368, Goretti Rivera, Chicagoland Brokers Inc.. MRED as distributed by MLS GRID
- $389,0003 bd3 ba1.6k sqft1434 E Norman Dr, Palatine, IL 60074NewMLS ID #12731461, Holly Connors, @properties Christie's International Real Estate. MRED as distributed by MLS GRID
- $499,9995 bd2 ba1.7k sqft4359 Lincoln Ave, Rolling Meadows, IL 60008NewMLS ID #12268244, Cristina Panagopoulos, Compass. MRED as distributed by MLS GRID
- $374,0006 bd2 ba1.4k sqft635 S 18th Ave, Maywood, IL 60153ActiveMLS ID #12726734, Gloria Ulloa, RE/MAX 1st Service. MRED as distributed by MLS GRID
- $430,0004 bd2 ba3k sqft240 Barron St, Bensenville, IL 60106Price ChangeMLS ID #12721582, Ana Novakovic, HomeSmart Connect LLC. MRED as distributed by MLS GRID
- $499,0006 bd3 ba2.2k sqft1235 W Schaumburg Rd, Schaumburg, IL 60194NewMLS ID #12731935, Mudassir Siddiqui, HomeSmart Connect LLC. MRED as distributed by MLS GRID
