Skip main navigation
Off market
  • $612,100

    1646 Orinda Ct, Thousand Oaks, CA 91362

    3beds
    1,152sqft
    Townhouse
    Built in 1976
    3,920 Square Feet Lot
    $612,100 Zestimate®
    $531/sqft
    $3,839 Estimated rent

    Home value

    $612,100

    $581,000 - $643,000

    $3,839/mo

    Zestimate® history
    Loading
    Loading...

    Owner options

    List your home for rent

    $3,839/mo

    Rent Zestimate®

    Find your next renter with Zillow Rental Manager. Plus, with online applications, you can quickly screen prospective tenants – for free.

    Learn more

    $3,839/mo

    Rent Zestimate®

    Refinance and save

    $4,106/mo

    Est. payment

    Refinancing to a lower rate could help reduce your monthly payments and save thousands over the life of the loan.

    See today's rates

    $4,106/mo

    Est. payment

    Explore your selling options

    Work with a Zillow partner agent

    Leverage their expertise and Zillow's premium Showcase listings to get your home seen by more buyers.

    Get started

    List with your own agent

    Get your home in front of millions of buyers by listing it on Zillow.

    Learn how to do it

    Sell it yourself

    Take full control of how buyers see your home on Zillow by listing For Sale by Owner (FSBO).

    List your home

    What's special

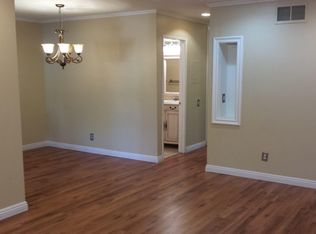
    *** BOM!!!! *** This Beautifully Remodeled Thousand Oaks "end-unit" Townhome is situated in the wonderful community of "OAKBROOK VILLAGE TOWNHOMES", is walking distance to neighborhood parks, boutique shops, gourmet eateries, entertainment, etc. & PRICED FOR AN IMMEDIATE SALE!!! Boasting a bright & open floor plan w/ tranquil mountain views, its wonderful amenities include: BRAND NEW interior paint, BRAND NEW hardwood laminate flooring throughout, a BRAND NEW Chef's Kitchen w/ quartz stone counters, custom wood cabinetry & BRAND NEW sleek stainless steel appliances... opening to the Lg. Dining Area. w/ glass sliders that lead to the private "Entertainer's Patio" that's perfect for relaxing & unwinding. Additionally there's a spacious Formal Living Rm. bursting w/ natural light, 2 NEWLY REMODELED Baths w/ custom accents & 3 "Family-Sized" Bedrooms w/ BRAND NEW designer plush carpeting. Extras include: BRAND NEW designer hardware & fixtures, convenient in-unit Laundry Area, smoothly finished ceilings, Central AC & 2 car attached carport w/ assigned parking spaces & storage locker. Enjoy all of the fantastic outdoor amenities & lush grounds this terrific community has to offer which include: a sparkling pool, relaxing spa, private clubhouse & BBQ Area w/ several grassy pathways to walk your pets & play areas for the kids. HURRY... This awesome property won't be available for long!!

    This property is not currently displayed as for sale or rent on Zillow. This may be different from what's on other websites or public sources.

    Facts & features

    Interior

    Bedrooms & bathrooms
    • Bedrooms: 3
    • Bathrooms: 2
    • Full bathrooms: 1
    • 1/2 bathrooms: 1
    Heating
    • Forced air
    Cooling
    • Central
    Appliances
    • Laundry: Individual Room, Inside
    Features
    • Stone Counters, Open Floorplan
    • Flooring: Tile, Carpet, Laminate
    • Common walls with other units/homes: 2+ common walls
    Interior area
    • Total interior livable area: 1,152 sqft

    Property

    Parking
    • Total spaces: 2
    • Parking features: Carport
    Features
    • Levels: Two
    • Patio & porch: Patio
    • Exterior features: Stucco
    • Pool features: In Ground, Association, Gunite, Community
    • Spa features: In Ground, Association, Gunite, Community
    • Fencing: Wrought Iron, Block
    • Has view: Yes
    • View description: Park
    Lot
    • Size: 3,920 Square Feet
    • Features: Cul-De-Sac, Greenbelt
    Details
    • Parcel number: 5700260315
    • Special conditions: Standard

    Construction

    Type & style
    • Home type: Townhouse
    • Architectural style: Traditional
    Materials
    • Roof: Tile
    Condition
    • Turnkey, Updated/Remodeled
    • Year built: 1976

    Utilities & green energy

    • Sewer: Public Sewer
    • Water: Public

    Community & HOA

    HOA
    • Has HOA: Yes
    • Amenities included: Pool
    • HOA fee: $260 monthly
    Location
    • Region: Thousand Oaks

    Financial & listing details

    • Price per square foot: $531/sqft
    • Tax assessed value: $546,628
    • Annual tax amount: $6,273
    • Road surface type: Paved

    Price history

    DateEventPrice
    2/12/2021Sold$505,000+1%$438/sqft
    Source: Public Record Report a problem
    1/29/2021Pending sale$499,900$434/sqft
    Source: RE/MAX International #SR20203437 Report a problem
    1/28/2021Contingent$499,900$434/sqft
    Source: CRISNet / SRAR #SR20203437 Report a problem
    1/28/2021Pending sale$499,900$434/sqft
    Source: RE/MAX One #SR20203437 Report a problem
    1/8/2021Contingent$499,900$434/sqft
    Source: CRISNet / SRAR #SR20203437 Report a problem
    1/8/2021Listed for sale$499,900$434/sqft
    Source: RE/MAX One #SR20203437 Report a problem
    1/8/2021Pending sale$499,900$434/sqft
    Source: RE/MAX One #SR20203437 Report a problem
    12/31/2020Listed for sale$499,900$434/sqft
    Source: RE/MAX One #SR20203437 Report a problem
    11/21/2020Pending sale$499,900$434/sqft
    Source: RE/MAX One #SR20203437 Report a problem
    10/28/2020Price change$499,900-2%$434/sqft
    Source: RE/MAX One #SR20203437 Report a problem
    10/10/2020Listed for sale$509,900+46.3%$443/sqft
    Source: RE/MAX One #SR20203437 Report a problem
    1/8/2020Sold$348,600-17.6%$303/sqft
    Source: Public Record Report a problem
    12/14/2019Price change$422,877-0.2%$367/sqft
    Source: Auction.com Report a problem
    12/8/2019Price change$423,602+2.1%$368/sqft
    Source: Auction.com Report a problem
    12/5/2019Listed for sale--
    Source: Auction.com Report a problem
    5/1/2018Sold$415,000$360/sqft
    Source: CSMAOR #218001545 Report a problem
    3/6/2018Pending sale$415,000$360/sqft
    Source: Sotheby's International Realty - Westlake Village Brokerage #218001545 Report a problem
    2/10/2018Listed for sale$415,000+260.9%$360/sqft
    Source: Sotheby's International Realty - Westlake Village Brokerage #218001545 Report a problem
    11/30/1995Sold$115,000$100/sqft
    Source: Public Record Report a problem

    Public tax history

    YearProperty taxesTax assessment
    2025$6,273 +5.7%$546,628 +2%
    2024$5,935 $535,910 +2%
    2023$5,935 +1.8%$525,402 +2%
    2022$5,831 +19.4%$515,100 +21.4%
    2021$4,885 +8.1%$424,350 -1.7%
    2020$4,517 +2.7%$431,766 +2%
    2019$4,397 +150.3%$423,300 +149.7%
    2018$1,756 +2%$169,545 +2%
    2017$1,721 +1%$166,222 +2%
    2016$1,704 +1.8%$162,964 +1.5%
    2015$1,674 +1.5%$160,517 +2%
    2014$1,649 $157,375 +0.5%
    2013-- $156,666 +2%
    2012-- $153,595 +2%
    2011-- $150,584 +0.5%
    2009-- $149,818 +6.9%
    2007-- $140,102 +2%
    2006-- $137,356 +2%
    2005-- $134,664 +3.9%
    2003-- $129,606 +2%
    2002-- $127,066 +2%
    2001$1,272 +3%$124,576 +2%
    2000$1,235 $122,134
    Find assessor info on the county website

    Neighborhood: 91362

    Nearby schools

    GreatSchools rating
    Schools provided by the listing agent
    • District: Ventura Unified

    Source: The MLS. This data may not be complete. We recommend contacting the local school district to confirm school assignments for this home.

    Get a cash offer in 3 minutes
    Find out how much your home could sell for in as little as 3 minutes with a no-obligation cash offer.
    Estimated market value
    $612,100
    Get a cash offer in 3 minutes
    Find out how much your home could sell for in as little as 3 minutes with a no-obligation cash offer.
    Estimated market value
    $612,100