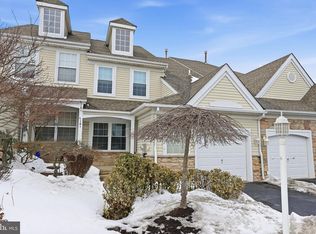
Welcome to the wonderful "Windrush at Woodfield" community!! Great curb appeal in this large "End-Unit" Townhome with Stone Front offering 3 bedrooms, 2.5 bath + 2 car attached garage. Inviting foyer with turned staircase & hardwood floors. Large living room with big bay window. Formal dining room accented with box bay window. Eat-In kitchen equipped with plenty of cabinetry & counter space, stainless steel gas range, dishwasher, microwave & breakfast area too. Adjoining family room provides a great place to relax or entertain all your guests. Atrium door off family room leads to a private terrace area providing you with your very own personal oasis. 1st floor laundry room & powder room complete your first floor living space. Pampering primary suite appointed with vaulted tray ceilings, a sitting room, 2 walk-in closets & a large luxurious primary bath with XL soaking tub & separate shower stall. Generous bedroom sizes throughout. Third bedroom has an attached sitting room/loft area too! Hall bath with double bowl vanity, 2-seat shower & tile floors. Fabulous finished basement offering a large recreational living space & plenty of storage as well. New Roof in 2020. Gas heat. Central-air. 2 car attached garage. Walking distance to Warwick Township Park. Central Bucks School District. It's a great place to call "HOME"!
Sold for $515,000
$515,000
1646 Rockcress Dr, Jamison, PA 18929
3beds
2,600sqft
Townhouse
Built in 1994
6,387 Square Feet Lot
$515,400 Zestimate®
$198/sqft
$3,484 Estimated rent
Home value
$515,400
$484,000 - $546,000
$3,484/mo
Zestimate® history
Owner options
List your home for rent
$3,484/mo
Rent Zestimate®
Find your next renter with Zillow Rental Manager. Plus, with online applications, you can quickly screen prospective tenants – for free.
$3,484/mo
Rent Zestimate®
Refinance and save
$3,407/mo
Est. payment
Refinancing to a lower rate could help reduce your monthly payments and save thousands over the life of the loan.
$3,407/mo
Est. payment
Explore your selling options
Work with a Zillow partner agent
Leverage their expertise and Zillow's premium Showcase listings to get your home seen by more buyers.
Get startedList with your own agent
Get your home in front of millions of buyers by listing it on Zillow.
Learn how to do itSell it yourself
Take full control of how buyers see your home on Zillow by listing For Sale by Owner (FSBO).
List your homeWhat's special
Great curb appealBreakfast areaStainless steel gas rangeGenerous bedroom sizes throughout
Zillow last checked:
Listing updated:
Listed by:
Don Bormes 267-337-1327,
RE/MAX Centre Realtors
Bought with:
Joseph D'Alonzo, AB052204L
Homestarr Realty
Source: Bright MLS,MLS#: PABU2115916
Facts & features
Interior
Bedrooms & bathrooms
- Bedrooms: 3
- Bathrooms: 3
- Full bathrooms: 2
- 1/2 bathrooms: 1
- Main level bathrooms: 1
Rooms
- Room types: Living Room, Dining Room, Primary Bedroom, Sitting Room, Bedroom 2, Bedroom 3, Kitchen, Family Room, Foyer, Laundry, Recreation Room, Storage Room, Bathroom 2, Primary Bathroom
Primary bedroom
- Features: Ceiling Fan(s), Primary Bedroom - Sitting Area, Walk-In Closet(s)
- Level: Upper
- Area: 234 Square Feet
- Dimensions: 13 X 18
Bedroom 2
- Level: Upper
- Area: 132 Square Feet
- Dimensions: 11 X 12
Bedroom 3
- Features: Ceiling Fan(s)
- Level: Upper
- Area: 182 Square Feet
- Dimensions: 13 X 14
Primary bathroom
- Features: Soaking Tub, Bathroom - Stall Shower, Flooring - Ceramic Tile
- Level: Upper
- Area: 99 Square Feet
- Dimensions: 9 X 11
Bathroom 2
- Features: Double Sink, Bathroom - Stall Shower
- Level: Upper
- Area: 60 Square Feet
- Dimensions: 6 X 10
Dining room
- Level: Main
- Area: 143 Square Feet
- Dimensions: 11 X 13
Family room
- Features: Ceiling Fan(s)
- Level: Main
- Area: 224 Square Feet
- Dimensions: 14 X 16
Foyer
- Features: Flooring - HardWood
- Level: Main
- Area: 156 Square Feet
- Dimensions: 12 X 13
Kitchen
- Features: Eat-in Kitchen, Breakfast Room, Kitchen - Gas Cooking, Ceiling Fan(s)
- Level: Main
- Area: 234 Square Feet
- Dimensions: 13 X 18
Laundry
- Level: Main
- Area: 54 Square Feet
- Dimensions: 6 X 9
Living room
- Level: Main
- Area: 221 Square Feet
- Dimensions: 13 X 17
Recreation room
- Features: Cedar Closet(s)
- Level: Lower
- Area: 391 Square Feet
- Dimensions: 17 X 23
Sitting room
- Level: Upper
- Area: 81 Square Feet
- Dimensions: 9 X 9
Sitting room
- Level: Upper
- Area: 42 Square Feet
- Dimensions: 6 X 7
Storage room
- Level: Lower
- Area: 546 Square Feet
- Dimensions: 21 X 26
Heating
- Forced Air, Natural Gas
Cooling
- Central Air, Electric
Appliances
- Included: Stainless Steel Appliance(s), Oven/Range - Gas, Dishwasher, Microwave, Disposal, Gas Water Heater
- Laundry: Main Level, Laundry Room
Features
- Family Room Off Kitchen, Eat-in Kitchen, Breakfast Area, Primary Bath(s), Soaking Tub, Bathroom - Stall Shower, Walk-In Closet(s), Ceiling Fan(s)
- Flooring: Wood
- Basement: Partially Finished
- Has fireplace: No
Interior area
- Total structure area: 2,600
- Total interior livable area: 2,600 sqft
- Finished area above ground: 2,225
- Finished area below ground: 375
Property
Parking
- Total spaces: 4
- Parking features: Garage Faces Front, Garage Door Opener, Inside Entrance, Attached, Driveway
- Attached garage spaces: 2
- Uncovered spaces: 2
Accessibility
- Accessibility features: None
Features
- Levels: Two
- Stories: 2
- Patio & porch: Porch, Patio
- Exterior features: Sidewalks, Street Lights, Tennis Court(s), Play Area
- Pool features: None
- Fencing: Back Yard
Lot
- Size: 6,387 Square Feet
- Dimensions: 51 x 106
Details
- Additional structures: Above Grade, Below Grade
- Parcel number: 51027056
- Zoning: R1
- Special conditions: Standard
Construction
Type & style
- Home type: Townhouse
- Architectural style: Colonial
- Property subtype: Townhouse
Materials
- Frame, Stone
- Foundation: Concrete Perimeter
Condition
- New construction: No
- Year built: 1994
Utilities & green energy
- Electric: 200+ Amp Service
- Sewer: Public Sewer
- Water: Public
Community & HOA
Community
- Security: Fire Sprinkler System
- Subdivision: Windrush
HOA
- Has HOA: Yes
- Services included: Maintenance Grounds, Trash, Common Area Maintenance
- HOA fee: $163 monthly
- HOA name: WINDRUSH AT WOODFIELD
Location
- Region: Jamison
- Municipality: WARWICK TWP
Financial & listing details
- Price per square foot: $198/sqft
- Tax assessed value: $33,400
- Annual tax amount: $6,046
- Date on market: 3/15/2026
- Listing agreement: Exclusive Right To Sell
- Ownership: Fee Simple
Price history
| Date | Event | Price |
|---|---|---|
| 6/30/2026 | Sold | $515,000-8%$198/sqft |
Source:  Bright MLS #PABU2115916 Report a problem Bright MLS #PABU2115916 Report a problem | ||
| 3/26/2026 | Contingent | $559,900$215/sqft |
Source: Bright MLS #PABU2115916 Report a problem | ||
| 3/15/2026 | Listed for sale | $559,900+289.1%$215/sqft |
Source: Bright MLS #PABU2115916 Report a problem | ||
| 8/16/1994 | Sold | $143,900$55/sqft |
Source: Public Record Report a problem | ||
Public tax history
| Year | Property taxes | Tax assessment |
|---|---|---|
| 2025 | $6,046 | $33,400 |
| 2024 | $6,046 +7.4% | $33,400 |
| 2023 | $5,629 +1.1% | $33,400 |
| 2022 | $5,566 +1.1% | $33,400 |
| 2021 | $5,504 | $33,400 |
| 2020 | $5,504 +0.6% | $33,400 |
| 2018 | $5,471 +0.8% | $33,400 |
| 2017 | $5,429 | $33,400 |
| 2016 | $5,429 | $33,400 |
| 2015 | -- | $33,400 |
| 2014 | -- | $33,400 |
| 2013 | -- | $33,400 |
| 2012 | -- | $33,400 |
| 2011 | -- | $33,400 |
| 2010 | -- | $33,400 |
| 2009 | -- | $33,400 |
| 2008 | -- | $33,400 |
| 2007 | -- | $33,400 |
| 2006 | -- | $33,400 |
| 2005 | -- | $33,400 +300% |
| 2004 | -- | $8,350 |
| 2003 | -- | $8,350 |
| 2002 | -- | $8,350 |
| 2000 | -- | $8,350 |
Find assessor info on the county website
Neighborhood: 18929
Nearby homes
- $480,0003 bd3 ba2k sqft1644 Rockcress Dr, Jamison, PA 18929Sold
- $531,9004 bd2 ba2.1k sqft1648 Rockcress Dr, Jamison, PA 18929Off Market
- $506,9003 bd3 ba1.8k sqft1642 Rockcress Dr, Jamison, PA 18929Off Market
- $436,2003 bd2 ba1.7k sqft1650 Rockcress Dr, Jamison, PA 18929Off Market
- $513,5003 bd2 ba2k sqft1640 Rockcress Dr, Jamison, PA 18929Off Market
- $490,2003 bd2 ba2.1k sqft1652 Rockcress Dr, Jamison, PA 18929Off Market
- $431,1002 bd2 ba1.9k sqft1638 Rockcress Dr, Jamison, PA 18929Off Market
- $470,0003 bd3 ba1.7k sqft1654 Rockcress Dr, Jamison, PA 18929Sold
Nearby schools
GreatSchools rating
- 8/10Jamison El SchoolGrades: K-6Distance: 0.7 mi
- 7/10Tamanend Middle SchoolGrades: 7-9Distance: 1.8 mi
- 10/10Central Bucks High School-SouthGrades: 10-12Distance: 3.7 mi
Schools provided by the listing agent
- District: Central Bucks
Source: Bright MLS. This data may not be complete. We recommend contacting the local school district to confirm school assignments for this home.
Get a cash offer in 3 minutes
Find out how much your home could sell for in as little as 3 minutes with a no-obligation cash offer.
Estimated market value
$515,400
Get a cash offer in 3 minutes
Find out how much your home could sell for in as little as 3 minutes with a no-obligation cash offer.
Estimated market value
$515,400
- Pennsylvania
- Bucks County
- Jamison
- 18929
- 1646 Rockcress Dr
Nearby cities
Nearby zip codes
Other Jamison Topics
