Welcome to 1654 Rockcress Drive, a fully renovated townhome located in the highly sought after subdivision of Windrush at Woodfield in the Heart of Central Bucks County. Step inside to the formal living area with new hardwood floors and open concept into dining room area. The newly renovated kitchen is conveniently located off the dining area and connects to the family room with wood burning fireplace and cathedral ceiling. Off the back of the house, you will find a paver patio with private fencing ideal for entertaining guests or spending quiet time reading a book surrounded by the sounds of nature. The second floor features a primary bedroom with double door entry, walk-in closet and new spa bathroom with jetted tub and separate walk-in stall shower. Two more generously sized bedrooms, a newly renovated hall bathroom and laundry area complete the upper level. This home also has a one car garage with entry into the home. HVAC system was installed in 2018. New hot water heater was installed 2023. The roof was replaced by the HOA in 2013. This home is within walking distance to the Warwick Township Building and Park with playground, walking trails, soccer field and basketball courts. Located in the Blue Ribbon Award-Winning Central Bucks School District, and within minutes to popular shopping and dining venues. One-Year Home Warranty Included! Schedule your tour today. This home will not last!
Sold for $470,000
$470,000
1654 Rockcress Dr, Jamison, PA 18929
3beds
1,796sqft
Townhouse
Built in 1994
2,568 Square Feet Lot
$483,700 Zestimate®
$262/sqft
$3,067 Estimated rent
Home value
$483,700
$460,000 - $508,000
$3,067/mo
Zestimate® history
Owner options
List your home for rent
$3,067/mo
Rent Zestimate®
Find your next renter with Zillow Rental Manager. Plus, with online applications, you can quickly screen prospective tenants – for free.
$3,067/mo
Rent Zestimate®
Refinance and save
$3,169/mo
Est. payment
Refinancing to a lower rate could help reduce your monthly payments and save thousands over the life of the loan.
$3,169/mo
Est. payment
Explore your selling options
Work with a Zillow partner agent
Leverage their expertise and Zillow's premium Showcase listings to get your home seen by more buyers.
Get startedList with your own agent
Get your home in front of millions of buyers by listing it on Zillow.
Learn how to do itSell it yourself
Take full control of how buyers see your home on Zillow by listing For Sale by Owner (FSBO).
List your homeWhat's special
Newly renovated kitchenLaundry areaOpen conceptGenerously sized bedrooms
Zillow last checked:
Listing updated:
Listed by:
Kate Balsley 215-340-3500,
Coldwell Banker Hearthside-Doylestown
Bought with:
Natalia Prohorova, RS320344
Market Force Realty
Source: Bright MLS,MLS#: PABU2102214
Facts & features
Interior
Bedrooms & bathrooms
- Bedrooms: 3
- Bathrooms: 3
- Full bathrooms: 2
- 1/2 bathrooms: 1
- Main level bathrooms: 1
Rooms
- Room types: Living Room, Primary Bedroom, Bedroom 2, Bedroom 3, Kitchen, Family Room, Laundry, Bathroom 1, Bathroom 2
Primary bedroom
- Features: Bathroom - Jetted Tub, Bathroom - Stall Shower, Walk-In Closet(s), Attached Bathroom
- Level: Upper
- Area: 234 Square Feet
- Dimensions: 18 x 13
Bedroom 2
- Level: Upper
- Area: 132 Square Feet
- Dimensions: 12 x 11
Bedroom 3
- Level: Upper
- Area: 143 Square Feet
- Dimensions: 13 x 11
Bathroom 1
- Level: Main
Bathroom 2
- Level: Upper
Family room
- Features: Fireplace - Wood Burning
- Level: Main
- Area: 154 Square Feet
- Dimensions: 14 x 11
Kitchen
- Features: Granite Counters, Kitchen - Gas Cooking, Lighting - Pendants
- Level: Main
- Area: 121 Square Feet
- Dimensions: 11 x 11
Laundry
- Level: Upper
Living room
- Level: Main
- Area: 221 Square Feet
- Dimensions: 17 x 13
Heating
- Forced Air, Natural Gas
Cooling
- Central Air, Electric
Appliances
- Included: Gas Water Heater
- Laundry: Upper Level, Laundry Room
Features
- Has basement: No
- Number of fireplaces: 1
- Fireplace features: Wood Burning
Interior area
- Total structure area: 1,796
- Total interior livable area: 1,796 sqft
- Finished area above ground: 1,796
- Finished area below ground: 0
Property
Parking
- Total spaces: 1
- Parking features: Driveway, Off Street
- Uncovered spaces: 1
Accessibility
- Accessibility features: Accessible Entrance
Features
- Levels: Two
- Stories: 2
- Pool features: None
- Fencing: Back Yard
Lot
- Size: 2,568 Square Feet
Details
- Additional structures: Above Grade, Below Grade
- Parcel number: 51027052
- Zoning: R1
- Special conditions: Standard
Construction
Type & style
- Home type: Townhouse
- Architectural style: Straight Thru
- Property subtype: Townhouse
Materials
- Frame
- Foundation: Slab
- Roof: Shingle
Condition
- Very Good
- New construction: No
- Year built: 1994
- Major remodel year: 2023
Utilities & green energy
- Sewer: Public Sewer
- Water: Public
Community & HOA
Community
- Subdivision: Windrush
HOA
- Has HOA: Yes
- HOA fee: $138 monthly
Location
- Region: Jamison
- Municipality: WARWICK TWP
Financial & listing details
- Price per square foot: $262/sqft
- Tax assessed value: $27,960
- Annual tax amount: $5,061
- Date on market: 8/8/2025
- Listing agreement: Exclusive Right To Sell
- Listing terms: Cash,Conventional,FHA,VA Loan
- Inclusions: Washer, Dryer, Refrigerator, Wall Mounted Tvs In The Living Room, Family Room And 2nd Floor Bedroom
- Ownership: Fee Simple
Price history
| Date | Event | Price |
|---|---|---|
| 9/19/2025 | Sold | $470,000-1.1%$262/sqft |
Source:  Bright MLS #PABU2102214 Report a problem Bright MLS #PABU2102214 Report a problem | ||
| 8/12/2025 | Pending sale | $475,000$264/sqft |
Source: Bright MLS #PABU2102214 Report a problem | ||
| 8/8/2025 | Listed for sale | $475,000+196.9%$264/sqft |
Source: Bright MLS #PABU2102214 Report a problem | ||
| 3/29/2001 | Sold | $160,000+18.8%$89/sqft |
Source: Public Record Report a problem | ||
| 9/2/1994 | Sold | $134,625$75/sqft |
Source: Public Record Report a problem | ||
Public tax history
| Year | Property taxes | Tax assessment |
|---|---|---|
| 2025 | $5,061 | $27,960 |
| 2024 | $5,061 +7.4% | $27,960 |
| 2023 | $4,712 +1.1% | $27,960 |
| 2022 | $4,660 +1.1% | $27,960 |
| 2021 | $4,608 | $27,960 |
| 2020 | $4,608 +0.6% | $27,960 |
| 2018 | $4,580 +0.8% | $27,960 |
| 2017 | $4,545 | $27,960 |
| 2016 | $4,545 | $27,960 |
| 2015 | -- | $27,960 |
| 2014 | -- | $27,960 |
| 2013 | -- | $27,960 |
| 2012 | -- | $27,960 |
| 2011 | -- | $27,960 |
| 2010 | -- | $27,960 |
| 2009 | -- | $27,960 |
| 2008 | -- | $27,960 |
| 2007 | -- | $27,960 |
| 2006 | -- | $27,960 |
| 2005 | -- | $27,960 +300% |
| 2004 | -- | $6,990 |
| 2003 | -- | $6,990 |
| 2002 | -- | $6,990 |
| 2000 | -- | $6,990 |
Find assessor info on the county website
Neighborhood: 18929
Nearby homes
- $485,3003 bd2 ba2.1k sqft1652 Rockcress Dr, Jamison, PA 18929Off Market
- $495,1003 bd3 ba1.8k sqft1656 Rockcress Dr, Jamison, PA 18929Off Market
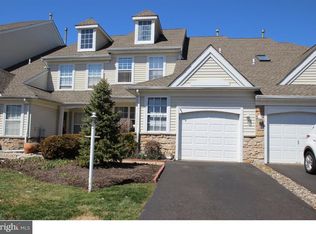
- $436,2003 bd2 ba1.7k sqft1650 Rockcress Dr, Jamison, PA 18929Off Market
- $520,1003 bd2 ba2.1k sqft1658 Rockcress Dr, Jamison, PA 18929Off Market
- $529,9004 bd2 ba2.1k sqft1648 Rockcress Dr, Jamison, PA 18929Off Market
- $535,2003 bd3 ba2.2k sqft1660 Rockcress Dr, Jamison, PA 18929Off Market
- $515,0003 bd3 ba2.6k sqft1646 Rockcress Dr, Jamison, PA 18929Sold
- $452,2003 bd3 ba1.6k sqft1651 Rockcress Dr, Jamison, PA 18929Off Market
Nearby schools
GreatSchools rating
- 8/10Jamison El SchoolGrades: K-6Distance: 0.7 mi
- 7/10Tamanend Middle SchoolGrades: 7-9Distance: 1.8 mi
- 10/10Central Bucks High School-SouthGrades: 10-12Distance: 3.7 mi
Schools provided by the listing agent
- Elementary: Jamison
- Middle: Tamanend
- High: Central Bucks High School South
- District: Central Bucks
Source: Bright MLS. This data may not be complete. We recommend contacting the local school district to confirm school assignments for this home.
Get a cash offer in 3 minutes
Find out how much your home could sell for in as little as 3 minutes with a no-obligation cash offer.
Estimated market value
$483,700
Get a cash offer in 3 minutes
Find out how much your home could sell for in as little as 3 minutes with a no-obligation cash offer.
Estimated market value
$483,700
- Pennsylvania
- Bucks County
- Jamison
- 18929
- 1654 Rockcress Dr
Nearby cities
Nearby zip codes
Other Jamison Topics
