First time on the market in almost 25 years, this 1933 Spanish home overlooks the 11th tee box at Oakmont Country Club and offers 4 bedrooms, 3 bathrooms, and hardwood floors throughout. Enter the property through a courtyard with a bubbling fountain, then step inside to see the original stone staircase with wrought iron handrails and feel the warmth and character the property exudes. The large formal living room has 10-foot beamed ceilings and a wood-burning Batchelder fireplace. The large dining room has been opened to the adjacent and completely remodeled kitchen, featuring a large center island with additional seating, ample granite countertops, Thermador gas cooktop and dishwasher, warming drawer, and a hand-hammered copper sink and exhaust hood. There is one bedroom downstairs with a 3/4 bathroom, along with a separate laundry room with a sink. Upstairs, you will find the large primary bedroom suite with a barrel-vaulted ceiling, a walk-in closet, and a remodeled bathroom with a large steam shower. There is also a full bathroom and two additional bedrooms upstairs, one with a balcony overlooking the golf course and the other used as a home office with a built-in bookcase. The rear yard features a large patio for entertaining and al-fresco dining, a built-in BBQ and smoker, and a cozy outdoor fireplace for relaxing. Adding Anderson dual-pane casement windows throughout, EV charger, and proximity to Montrose for dining and shopping, this is truly a special home in a great location!
Sold for $2,015,000
Listed by: COMPASS • Kevin Grahn • Contact: 818-269-4954
Bought with: Coldwell Banker Realty
$2,015,000
1646 San Gabriel Ave, Glendale, CA 91208
4beds
2,257sqft
Single Family Residence
Built in 1933
6,634 Square Feet Lot
$2,015,200 Zestimate®
$893/sqft
$6,736 Estimated rent
Home value
$2,015,200
$1.83M - $2.22M
$6,736/mo
Zestimate® history
Owner options
List your home for rent
$6,736/mo
Rent Zestimate®
Find your next renter with Zillow Rental Manager. Plus, with online applications, you can quickly screen prospective tenants – for free.
$6,736/mo
Rent Zestimate®
Refinance and save
$13,022/mo
Est. payment
Refinancing to a lower rate could help reduce your monthly payments and save thousands over the life of the loan.
$13,022/mo
Est. payment
Explore your selling options
Work with a Zillow partner agent
Leverage their expertise and Zillow's premium Showcase listings to get your home seen by more buyers.
Get startedList with your own agent
Get your home in front of millions of buyers by listing it on Zillow.
Learn how to do itSell it yourself
Take full control of how buyers see your home on Zillow by listing For Sale by Owner (FSBO).
List your homeWhat's special
Zillow last checked:
Listing updated:
Listed by:
Kevin Grahn DRE #01360276 818-269-4954,
COMPASS
Bought with:
Kathy Seuylemezian, DRE #00947297
Coldwell Banker Realty
Source: CRMLS,MLS#: P1-26896 Originating MLS: California Regional MLS (Ventura & Pasadena-Foothills AORs)
Originating MLS: California Regional MLS (Ventura & Pasadena-Foothills AORs)Facts & features
Interior
Bedrooms & bathrooms
- Bedrooms: 4
- Bathrooms: 3
- Full bathrooms: 1
- 3/4 bathrooms: 2
Rooms
- Room types: Entry/Foyer, Kitchen, Laundry, Living Room, Primary Bathroom, Primary Bedroom, Other
Other
- Features: Walk-In Closet(s)
Heating
- Central
Cooling
- Central Air
Appliances
- Included: Dishwasher, Gas Range, Refrigerator, Range Hood, Warming Drawer, Sump Pump
- Laundry: Laundry Room
Features
- Walk-In Closet(s)
- Flooring: Tile, Wood
- Has fireplace: Yes
- Fireplace features: Gas Starter, Living Room, Wood Burning
- Common walls with other units/homes: No Common Walls
Interior area
- Total interior livable area: 2,257 sqft
Property
Parking
- Total spaces: 2
- Parking features: Garage
- Garage spaces: 2
Features
- Levels: Two
- Stories: 2
- Patio & porch: Brick, Concrete
- Pool features: None
- Spa features: None
- Fencing: Block,Vinyl
- Has view: Yes
- View description: Golf Course, Mountain(s)
Lot
- Size: 6,634 Square Feet
- Features: 0-1 Unit/Acre
Details
- Parcel number: 5616006031
- Special conditions: Standard,Trust
Construction
Type & style
- Home type: SingleFamily
- Property subtype: Single Family Residence
Condition
- Year built: 1933
Utilities & green energy
- Sewer: Public Sewer
- Water: Public
Community & HOA
Community
- Features: Golf
Location
- Region: Glendale
Financial & listing details
- Price per square foot: $893/sqft
- Tax assessed value: $945,449
- Annual tax amount: $10,530
- Date on market: 4/30/2026
- Cumulative days on market: 13 days
- Listing terms: Cash,Cash to New Loan
Price history
| Date | Event | Price |
|---|---|---|
| 6/25/2026 | Sold | $2,015,000+12.3%$893/sqft |
Source:  CRMLS #P1-26896 Report a problem CRMLS #P1-26896 Report a problem | ||
| 5/13/2026 | Contingent | $1,795,000$795/sqft |
Source: CRMLS #P1-26896 Report a problem | ||
| 4/30/2026 | Listed for sale | $1,795,000+180.5%$795/sqft |
Source: CRMLS #P1-26896 Report a problem | ||
| 4/15/2002 | Sold | $640,000$284/sqft |
Source: Public Record Report a problem | ||
Public tax history
| Year | Property taxes | Tax assessment |
|---|---|---|
| 2025 | $10,530 +2.2% | $945,449 +2% |
| 2024 | $10,305 +1.6% | $926,912 +2% |
| 2023 | $10,147 +1.8% | $908,738 +2% |
| 2022 | $9,971 +1.8% | $890,921 +2% |
| 2021 | $9,797 +1.5% | $873,453 +1% |
| 2020 | $9,657 | $864,498 +2% |
| 2019 | $9,657 +4.8% | $847,548 +2% |
| 2018 | $9,217 | $830,931 +2% |
| 2017 | $9,217 +1.6% | $814,639 +2% |
| 2016 | $9,075 +3.2% | $798,666 +1.5% |
| 2015 | $8,791 +3% | $786,671 +2% |
| 2014 | $8,535 | $771,263 +2.5% |
| 2012 | -- | $752,725 +2% |
| 2011 | -- | $737,967 +0.8% |
| 2010 | -- | $732,453 -0.2% |
| 2009 | -- | $734,194 +2% |
| 2008 | -- | $719,799 +2% |
| 2007 | -- | $705,686 +2% |
| 2006 | -- | $691,850 |
| 2005 | -- | $691,850 +4% |
| 2004 | -- | $664,986 +1.9% |
| 2003 | -- | $652,800 +30.9% |
| 2002 | -- | $498,753 +4% |
| 2000 | -- | $479,388 |
Find assessor info on the county website
Neighborhood: Verdugo Woodlands
Nearby homes
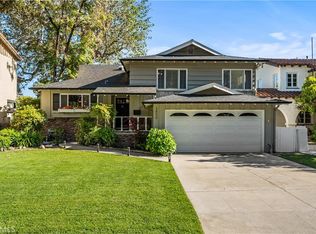
- $1,615,0003 bd3 ba2.3k sqft1650 San Gabriel Ave, Glendale, CA 91208Sold
- $1,534,9003 bd2 ba2.2k sqft1642 San Gabriel Ave, Glendale, CA 91208Off Market
- $2,003,3004 bd3 ba2.6k sqft1654 San Gabriel Ave, Glendale, CA 91208Off Market

- $1,211,6002 bd2 ba1.3k sqft1638 San Gabriel Ave, Glendale, CA 91208Off Market
- $1,266,3002 bd2 ba1.6k sqft1645 Country Club Dr, Glendale, CA 91208Off Market
- $1,268,3003 bd1 ba1.4k sqft1641 Country Club Dr, Glendale, CA 91208Off Market
- $1,559,4003 bd2 ba2k sqft1658 San Gabriel Ave, Glendale, CA 91208Off Market
- $1,667,3003 bd3 ba2.1k sqft1651 Country Club Dr, Glendale, CA 91208Off Market
Nearby schools
GreatSchools rating
- 9/10Verdugo Woodlands Elementary SchoolGrades: K-6Distance: 1.3 mi
- 8/10Woodrow Wilson Middle SchoolGrades: 6-8Distance: 2.5 mi
- 6/10Glendale High SchoolGrades: 9-12Distance: 3.3 mi
Schools provided by the listing agent
- Elementary: Verdugo Woodlands
- Middle: Wilson
- High: Glendale
Source: CRMLS. This data may not be complete. We recommend contacting the local school district to confirm school assignments for this home.
Get a cash offer in 3 minutes
Find out how much your home could sell for in as little as 3 minutes with a no-obligation cash offer.
Estimated market value
$2,015,200
Get a cash offer in 3 minutes
Find out how much your home could sell for in as little as 3 minutes with a no-obligation cash offer.
Estimated market value
$2,015,200
- California
- Los Angeles County
- Glendale
- 91208
- Verdugo Woodlands
- 1646 San Gabriel Ave
Nearby cities
Nearby neighborhoods
Nearby zip codes
Other Glendale Topics
