Experience the allure of this exquisite residence boasting captivating views overlooking the prestigious Oakmont Country Club golf course! This stunning home offers an array of enticing features, including abundant natural light, updated flooring, and a spacios kitchen adorned with granite countertops, double oven, ample cabinet space, and panoramic views of the golf course. The dining room boasts an oversized window overlooking the lush backyard oasis, while the living room features a cozy fireplace and expansive windows infusing the space with warmth and light. The open lower-level family room extends seamlessly to the backyard through sliding glass doors, complemented by a convenient half bath for guests. The upper-level primary bedroom is a sanctuary adorned with a ceiling fan and built-in entertainment center, while the en-suite bathroom offers a luxurious retreat with a standing shower, separate soaking tub, and dual sinks. Two additional bedrooms await on the upper-level, accompanied by a guest bathroom featuring a shower tub and dual sinks. Crown molding, plantation shutters, and three A/C controls throughout the home ensure comfort and style. A laundry room with storage adds convenience, while the entertainer's backyard beckons with a patio cover, outdoor lighting, and lush landscaping featuring fruit trees including lemon, tangerine, and plums. A gas fire pit and expansive grass area provide the perfect setting for outdoor gatherings, while the impressive curb appeal and long driveway accommodate extra parking during festivities. This remarkable property offers an unparalleled opportunity to embrace a lifestyle of luxury and refinement - a place to truly call HOME!
Sold for $1,615,000
Listed by: RE/MAX of Santa Clarita • Brandon Montemayor • Contact: 661-284-5480
Bought with: Signature Fine Estates
Tax assessed value
$1,615,000
1650 San Gabriel Ave, Glendale, CA 91208
3beds
2,345sqft
Single Family Residence
Built in 1962
6,374 Square Feet Lot
$1,816,600 Zestimate®
$689/sqft
$7,074 Estimated rent
Home value
$1,816,600
$1.69M - $1.98M
$7,074/mo
Zestimate® history
Owner options
List your home for rent
$7,074/mo
Rent Zestimate®
Find your next renter with Zillow Rental Manager. Plus, with online applications, you can quickly screen prospective tenants – for free.
$7,074/mo
Rent Zestimate®
Refinance and save
$10,245/mo
Est. payment
Refinancing to a lower rate could help reduce your monthly payments and save thousands over the life of the loan.
$10,245/mo
Est. payment
Explore your selling options
Work with a Zillow partner agent
Leverage their expertise and Zillow's premium Showcase listings to get your home seen by more buyers.
Get startedList with your own agent
Get your home in front of millions of buyers by listing it on Zillow.
Learn how to do itSell it yourself
Take full control of how buyers see your home on Zillow by listing For Sale by Owner (FSBO).
List your homeWhat's special
Zillow last checked:
Listing updated:
Listed by:
Brandon Montemayor DRE #01316056 661-510-2789,
RE/MAX of Santa Clarita
Bought with:
Mais Karibyan, DRE #02026797
Signature Fine Estates
Source: CRMLS,MLS#: SR24093932 Originating MLS: California Regional MLS
Originating MLS: California Regional MLSFacts & features
Interior
Bedrooms & bathrooms
- Bedrooms: 3
- Bathrooms: 3
- Full bathrooms: 2
- 1/2 bathrooms: 1
- Main level bathrooms: 1
Rooms
- Room types: Kitchen, Laundry, Living Room, Primary Bathroom, Primary Bedroom
Heating
- Central
Cooling
- Central Air
Appliances
- Laundry: Laundry Room
Features
- Has fireplace: Yes
- Fireplace features: Family Room, Living Room
- Common walls with other units/homes: No Common Walls
Interior area
- Total interior livable area: 2,345 sqft
Property
Parking
- Total spaces: 2
- Parking features: Garage - Attached
- Attached garage spaces: 2
Features
- Levels: Three Or More
- Stories: 3
- Entry location: 2
- Pool features: None
- Has view: Yes
- View description: Golf Course, Mountain(s), Neighborhood
Lot
- Size: 6,374 Square Feet
- Features: Back Yard, Front Yard
Details
- Parcel number: 5616006032
- Zoning: GLR1YY
- Special conditions: Standard
Construction
Type & style
- Home type: SingleFamily
- Property subtype: Single Family Residence
Condition
- New construction: No
- Year built: 1962
Utilities & green energy
- Sewer: Public Sewer
- Water: Public
Community & HOA
Community
- Features: Curbs
Location
- Region: Glendale
Financial & listing details
- Price per square foot: $689/sqft
- Tax assessed value: $1,615,000
- Annual tax amount: $17,847
- Date on market: 5/9/2024
- Cumulative days on market: 99 days
- Listing terms: Cash,Cash to New Loan
Price history
| Date | Event | Price |
|---|---|---|
| 11/6/2024 | Sold | $1,615,000-4.9%$689/sqft |
Source:  CRMLS #SR24093932 Report a problem CRMLS #SR24093932 Report a problem | ||
| 9/15/2024 | Pending sale | $1,699,000$725/sqft |
Source: CRMLS #SR24093932 Report a problem | ||
| 9/3/2024 | Listed for sale | $1,699,000$725/sqft |
Source: CRMLS #SR24093932 Report a problem | ||
| 8/9/2024 | Pending sale | $1,699,000$725/sqft |
Source: CRMLS #SR24093932 Report a problem | ||
| 8/2/2024 | Listed for sale | $1,699,000+34.8%$725/sqft |
Source: CRMLS #SR24093932 Report a problem | ||
| 4/30/2019 | Sold | $1,260,000+29.9%$537/sqft |
Source: Public Record Report a problem | ||
| 11/8/2006 | Sold | $970,000+48.1%$414/sqft |
Source: Public Record Report a problem | ||
| 7/29/2002 | Sold | $655,000+54.1%$279/sqft |
Source: Public Record Report a problem | ||
| 7/24/1997 | Sold | $425,000$181/sqft |
Source: Public Record Report a problem | ||
Public tax history
| Year | Property taxes | Tax assessment |
|---|---|---|
| 2025 | $17,847 +17.1% | $1,615,000 +17.2% |
| 2024 | $15,240 +2.3% | $1,377,990 +2% |
| 2023 | $14,892 +1.8% | $1,350,971 +2% |
| 2022 | $14,633 +1.7% | $1,324,483 +2% |
| 2021 | $14,383 +1.5% | $1,298,514 +1% |
| 2020 | $14,176 | $1,285,200 +10.3% |
| 2019 | $14,176 +13.2% | $1,165,008 +2% |
| 2018 | $12,527 | $1,142,166 +2% |
| 2017 | $12,527 +1.6% | $1,119,771 +2% |
| 2016 | $12,334 +3.2% | $1,097,815 +1.5% |
| 2015 | $11,955 +3.1% | $1,081,325 +2% |
| 2014 | $11,598 | $1,060,144 +45.8% |
| 2012 | -- | $727,000 -6.6% |
| 2011 | -- | $778,000 |
| 2010 | -- | $778,000 -7.3% |
| 2009 | -- | $839,500 -7% |
| 2008 | -- | $902,900 -6.9% |
| 2007 | -- | $970,000 +39.7% |
| 2006 | -- | $694,182 |
| 2005 | -- | $694,182 +4% |
| 2004 | -- | $667,228 +1.9% |
| 2003 | -- | $655,000 +39.9% |
| 2002 | -- | $468,166 +6% |
| 2000 | -- | $441,530 |
Find assessor info on the county website
Neighborhood: Verdugo Woodlands
Nearby homes
- $2,015,0004 bd3 ba2.2k sqft1646 San Gabriel Ave, Glendale, CA 91208Sold
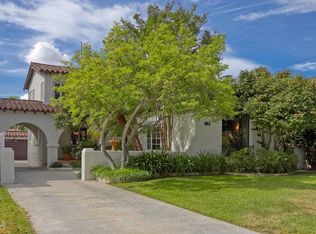
- $2,011,6004 bd3 ba2.6k sqft1654 San Gabriel Ave, Glendale, CA 91208Off Market

- $1,546,1003 bd2 ba2.2k sqft1642 San Gabriel Ave, Glendale, CA 91208Off Market
- $1,569,1003 bd2 ba2k sqft1658 San Gabriel Ave, Glendale, CA 91208Off Market
- $1,681,6003 bd3 ba2.1k sqft1651 Country Club Dr, Glendale, CA 91208Off Market
- $1,266,3002 bd2 ba1.6k sqft1645 Country Club Dr, Glendale, CA 91208Off Market
- $1,216,4002 bd2 ba1.3k sqft1638 San Gabriel Ave, Glendale, CA 91208Off Market
- $1,591,6003 bd2 ba1.4k sqft1662 San Gabriel Ave, Glendale, CA 91208Off Market
Nearby schools
GreatSchools rating
- 9/10Verdugo Woodlands Elementary SchoolGrades: K-6Distance: 1.3 mi
- 8/10Woodrow Wilson Middle SchoolGrades: 6-8Distance: 2.5 mi
- 6/10Glendale High SchoolGrades: 9-12Distance: 3.3 mi
Get a cash offer in 3 minutes
Find out how much your home could sell for in as little as 3 minutes with a no-obligation cash offer.
Estimated market value
$1,816,600
Get a cash offer in 3 minutes
Find out how much your home could sell for in as little as 3 minutes with a no-obligation cash offer.
Estimated market value
$1,816,600
- California
- Los Angeles County
- Glendale
- 91208
- Verdugo Woodlands
- 1650 San Gabriel Ave
Nearby cities
Nearby neighborhoods
Nearby zip codes
Other Glendale Topics
