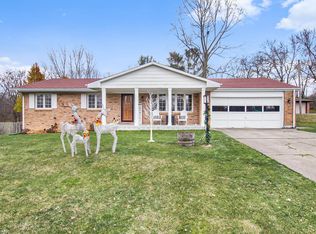
Welcome to your new home in Mishawaka! Situated on just over half an acre of land, this charming 1.5-story brick residence offers an ideal fusion of comfort, convenience, and contemporary living. Step inside this welcoming 5-bedroom, 3-bathroom abode, recently renovated to surpass your expectations. Whether you're hosting social gatherings or enjoying quiet evenings, this home sets the stage for creating cherished memories. Conveniently positioned near parks, stores, the river walk, and the bypass, you'll have easy access to Mishawaka's array of amenities. Step outdoors to discover the serene setting of the spacious backyard, complete with a delightful garden and a picturesque pond nestled against the wooded backdrop—a tranquil retreat for relaxation and leisure. Highlighted by features such as a jetted tub, a four-season room, main floor laundry, and an oversized two-car garage, this residence offers both comfort and practicality. Don't let the opportunity to make this delightful abode your own slip away—schedule your showing today!
Closed
$359,900
16460 Petro Dr, Mishawaka, IN 46544
4beds
3,620sqft
Single Family Residence
Built in 1956
0.54 Acres Lot
$395,100 Zestimate®
$--/sqft
$3,498 Estimated rent
Home value
$395,100
$371,000 - $419,000
$3,498/mo
Zestimate® history
Owner options
List your home for rent
$3,498/mo
Rent Zestimate®
Find your next renter with Zillow Rental Manager. Plus, with online applications, you can quickly screen prospective tenants – for free.
$3,498/mo
Rent Zestimate®
Refinance and save
$1,797/mo
Est. payment
Refinancing to a lower rate could help reduce your monthly payments and save thousands over the life of the loan.
$1,797/mo
Est. payment
Explore your selling options
Work with a Zillow partner agent
Leverage their expertise and Zillow's premium Showcase listings to get your home seen by more buyers.
Get startedList with your own agent
Get your home in front of millions of buyers by listing it on Zillow.
Learn how to do itSell it yourself
Take full control of how buyers see your home on Zillow by listing For Sale by Owner (FSBO).
List your homeWhat's special
Picturesque pondRiver walkWooded backdropMain floor laundryContemporary livingDelightful gardenSpacious backyard
Zillow last checked:
Listing updated:
Listed by:
Stephen C Smith steve.smith@irishrealty.net,
Irish Realty,
Matthew Kruyer,
Irish Realty
Bought with:
Terri J Parrish, RB14042468
Coldwell Banker Real Estate Group
Source: IRMLS,MLS#: 202408974
Facts & features
Interior
Bedrooms & bathrooms
- Bedrooms: 4
- Bathrooms: 3
- Full bathrooms: 3
- Main level bedrooms: 1
Bedroom 1
- Level: Main
Bedroom 2
- Level: Upper
Heating
- Natural Gas, Forced Air
Cooling
- Central Air
Appliances
- Included: Dishwasher, Microwave, Refrigerator, Gas Range, Gas Water Heater
- Laundry: Gas Dryer Hookup
Features
- Countertops-Solid Surf, Tub/Shower Combination, Main Level Bedroom Suite
- Basement: Full,Partially Finished,Concrete
- Number of fireplaces: 1
- Fireplace features: Family Room, Living Room, Wood Burning, One
Interior area
- Total structure area: 4,320
- Total interior livable area: 3,620 sqft
- Finished area above ground: 2,880
- Finished area below ground: 740
Property
Parking
- Total spaces: 2
- Parking features: Detached
- Garage spaces: 2
Features
- Levels: One and One Half
- Stories: 1.5
- Fencing: None
Lot
- Size: 0.54 Acres
- Dimensions: 100X235
- Features: Rolling Slope, 0-2.9999
Details
- Parcel number: 710928202008.000031
Construction
Type & style
- Home type: SingleFamily
- Property subtype: Single Family Residence
Materials
- Aluminum Siding, Brick
Condition
- New construction: No
- Year built: 1956
Utilities & green energy
- Sewer: Septic Tank
- Water: Well
Community & HOA
Community
- Subdivision: None
Location
- Region: Mishawaka
Financial & listing details
- Tax assessed value: $166,300
- Annual tax amount: $1,345
- Date on market: 4/26/2024
Price history
| Date | Event | Price |
|---|---|---|
| 4/25/2024 | Sold | $359,900 |
Source:  IRMLS #202408974 Report a problem IRMLS #202408974 Report a problem | ||
| 4/5/2024 | Pending sale | $359,900 |
Source: IRMLS #202408974 Report a problem | ||
| 3/19/2024 | Listed for sale | $359,900-2.5% |
Source: IRMLS #202408974 Report a problem | ||
| 12/26/2023 | Listing removed | $369,000 |
Source: IRMLS #202344940 Report a problem | ||
| 12/17/2023 | Listed for sale | $369,000 |
Source: IRMLS #202344940 Report a problem | ||
| 12/15/2023 | Listing removed | $369,000 |
Source: IRMLS #202342774 Report a problem | ||
| 12/14/2023 | Listed for sale | $369,000+71.6% |
Source: IRMLS #202342774 Report a problem | ||
| 3/13/2017 | Sold | $215,000-2.2%$59/sqft |
Source: Agent Provided Report a problem | ||
| 2/1/2017 | Listed for sale | $219,900$61/sqft |
Source: Cressy & Everett - Ironwood #201703895 Report a problem | ||
Public tax history
| Year | Property taxes | Tax assessment |
|---|---|---|
| 2025 | $1,248 +5.3% | $168,200 +2.2% |
| 2024 | $1,184 -9.7% | $164,600 -1% |
| 2023 | $1,311 +28.8% | $166,300 |
| 2022 | $1,018 +2.6% | $166,300 +24.7% |
| 2021 | $992 -0.6% | $133,400 |
| 2020 | $998 +2.9% | $133,400 +0.6% |
| 2019 | $970 -2% | $132,600 -1.2% |
| 2018 | $990 -6.6% | $134,200 +7.2% |
| 2017 | $1,059 +1.8% | $125,200 -2.9% |
| 2016 | $1,040 -5.2% | $128,900 +1.2% |
| 2014 | $1,098 -7.2% | $127,400 +1% |
| 2013 | $1,183 +8.9% | $126,200 +0.2% |
| 2012 | $1,086 -8.3% | $125,900 -12.4% |
| 2011 | $1,185 +5.9% | $143,700 |
| 2010 | $1,118 +1.3% | $143,700 |
| 2009 | $1,104 | $143,700 +3.1% |
| 2007 | -- | $139,400 -40.8% |
| 2006 | $1,675 +10.9% | $235,600 |
| 2004 | $1,510 +0.8% | $235,600 -18.4% |
| 2003 | $1,498 | $288,810 +1516.2% |
| 2001 | -- | $17,870 |
Find assessor info on the county website
Neighborhood: 46544
Nearby homes
- $434,9004 bd4 ba2.8k sqft16470 Petro Dr, Mishawaka, IN 46544For Sale

- $334,4003 bd2 ba2k sqft16428 Petro Dr, Mishawaka, IN 46544Off Market
- $228,0003 bd1 ba1.4k sqft16482 Petro Dr, Mishawaka, IN 46544Off Market
- $298,0003 bd2 ba1.6k sqft16392 Petro Dr, Mishawaka, IN 46544Sold
- $293,4003 bd1 ba1.8k sqft16449 Petro Dr, Mishawaka, IN 46544Off Market
- $293,8004 bd3 ba2k sqft16502 Petro Dr, Mishawaka, IN 46544Off Market
- $5,5001.774 Acres16489 Petro Dr, Mishawaka, IN 46544Off Market
- $274,6003 bd1 ba2k sqft16405 Petro Dr, Mishawaka, IN 46544Off Market
Nearby schools
GreatSchools rating
- 7/10Elm Road Elementary SchoolGrades: PK-5Distance: 2.4 mi
- 6/10Virgil I Grissom Middle SchoolGrades: 6-8Distance: 3.1 mi
- 10/10Penn High SchoolGrades: 9-12Distance: 5.1 mi
Schools provided by the listing agent
- Elementary: Elm Road
- Middle: Grissom
- High: Penn
- District: Penn-Harris-Madison School Corp.
Source: IRMLS. This data may not be complete. We recommend contacting the local school district to confirm school assignments for this home.


Get pre-qualified for a loan
At Zillow Home Loans, we can pre-qualify you in as little as 5 minutes with no impact to your credit score.An equal housing lender. NMLS #10287.
- Indiana
- Saint Joseph County
- Mishawaka
- 46544
- 16460 Petro Dr
Nearby cities
Nearby zip codes
Other Mishawaka Topics
