New construction offering quality finishes and thoughtful design throughout! Situated in the Penn-Harris-Madison School District, this home features a stamped concrete driveway and a welcoming front entry. Inside, the open-concept main living area showcases waterproof luxury vinyl plank flooring, an electric fireplace, and abundant natural light. The kitchen is equipped with soft-close cabinetry, quartz countertops, stainless steel appliances, and ample workspace, seamlessly connecting to the dining area with sliding glass doors leading to the patio and spacious backyard. The primary suite includes a walk-in closet with washer/dryer hookups for an all-in-one laundry unit, along with a private bath featuring a double vanity and a tiled walk-in shower with a glass door. Two additional bedrooms and a full bath are located on the opposite side of the home, creating a practical split-bedroom floor plan. The finished lower level expands the living space with a generous family room, fourth bedroom, full bath, second laundry area, and additional storage/utility space. Additional features include a mudroom and convenient half bath off the attached two-car garage. Combining modern finishes, functional living spaces, and quality craftsmanship, this new construction home is ready for its first owner.
Active
Price cut: $5K (7/21)
$434,900
16470 Petro Dr, Mishawaka, IN 46544
4beds
2,885sqft
:
Get pre-qualified$2,969/mo
Single Family Residence
Built in 2025
0.54 Acres Lot
$433,900 Zestimate®
$--/sqft
$-- HOA
What's special
Electric fireplaceQuartz countertopsAttached two-car garagePrimary suiteTwo additional bedroomsPractical split-bedroom floor planGenerous family room
- 299 days |
- 1,080 |
- 68 |
Zillow last checked:
Listing updated:
Listed by:
Jen Arizmendi 574-315-0119,
Addresses Unlimited, LLC
Source: IRMLS,MLS#: 202539988
Facts & features
Interior
Bedrooms & bathrooms
- Bedrooms: 4
- Bathrooms: 4
- Full bathrooms: 3
- 1/2 bathrooms: 1
- Main level bedrooms: 3
Bedroom 1
- Level: Main
Bedroom 2
- Level: Main
Heating
- Natural Gas, Forced Air
Cooling
- Central Air
Features
- Basement: Partial,Partially Finished
- Number of fireplaces: 1
- Fireplace features: Electric
Interior area
- Total structure area: 2,885
- Total interior livable area: 2,885 sqft
- Finished area above ground: 1,678
- Finished area below ground: 1,207
Video & virtual tour
Property
Parking
- Total spaces: 2
- Parking features: Attached
- Attached garage spaces: 2
Features
- Levels: One
- Stories: 1
Lot
- Size: 0.54 Acres
- Dimensions: 100X235
- Features: Irregular Lot
Details
- Parcel number: 710928202007.000031
Construction
Type & style
- Home type: SingleFamily
- Property subtype: Single Family Residence
Materials
- Vinyl Siding
- Foundation: Slab
Condition
- New construction: No
- Year built: 2025
Utilities & green energy
- Sewer: Septic Tank
- Water: Well
Community & HOA
Community
- Subdivision: None
Location
- Region: Mishawaka
Financial & listing details
- Tax assessed value: $27,400
- Annual tax amount: $496
- Date on market: 10/2/2025
- Listing terms: Cash,Conventional,FHA,VA Loan
Estimated market value
$433,900
$412,000 - $456,000
$3,958/mo
Price history
| Date | Event | Price |
|---|---|---|
| 7/21/2026 | Price change | $434,900-1.1% |
Source:  IRMLS #202539988 Report a problem IRMLS #202539988 Report a problem | ||
| 7/8/2026 | Listed for sale | $439,900 |
Source: IRMLS #202539988 Report a problem | ||
| 7/2/2026 | Pending sale | $439,900 |
Source: IRMLS #202539988 Report a problem | ||
| 6/25/2026 | Price change | $439,900-2.2% |
Source: IRMLS #202539988 Report a problem | ||
| 5/15/2026 | Price change | $449,900-2.2% |
Source: IRMLS #202539988 Report a problem | ||
| 5/6/2026 | Price change | $459,900-2.1% |
Source: IRMLS #202539988 Report a problem | ||
| 3/9/2026 | Price change | $469,900-2.1% |
Source: IRMLS #202539988 Report a problem | ||
| 2/4/2026 | Price change | $479,900-3% |
Source: IRMLS #202539988 Report a problem | ||
| 12/4/2025 | Price change | $494,900-1% |
Source: IRMLS #202539988 Report a problem | ||
| 10/2/2025 | Listed for sale | $499,900+1134.3% |
Source: IRMLS #202539988 Report a problem | ||
| 2/20/2024 | Sold | $40,500+15.7% |
Source: IRMLS #202400359 Report a problem | ||
| 1/3/2024 | Pending sale | $34,999 |
Source: IRMLS #202400359 Report a problem | ||
| 1/3/2024 | Listed for sale | $34,999 |
Source: IRMLS #202400359 Report a problem | ||
| 12/27/2023 | Listing removed | $34,999 |
Source: IRMLS #202345226 Report a problem | ||
| 12/20/2023 | Listed for sale | $34,999 |
Source: IRMLS #202345226 Report a problem | ||
Public tax history
| Year | Property taxes | Tax assessment |
|---|---|---|
| 2025 | $496 +0.6% | $37,500 +36.9% |
| 2024 | $493 -0.9% | $27,400 |
| 2023 | $497 +114.5% | $27,400 |
| 2022 | $232 +1.3% | $27,400 +132.2% |
| 2021 | $229 -1% | $11,800 |
| 2020 | $231 -0.2% | $11,800 |
| 2019 | $232 -54.2% | $11,800 -4.1% |
| 2018 | $505 +109.3% | $12,300 |
| 2017 | $241 -5.4% | $12,300 |
| 2016 | $255 -4.7% | $12,300 |
| 2014 | $268 +8.8% | $12,300 +19.4% |
| 2013 | $246 +8.5% | $10,300 |
| 2012 | $227 +7% | $10,300 -3.7% |
| 2011 | $212 +7% | $10,700 |
| 2010 | $198 -3.4% | $10,700 |
| 2009 | $205 | $10,700 |
Find assessor info on the county website
Monthly payment
Est. payment
Payment breakdown
Explore the cost of this home by adjusting the details. Changes won't be saved.Climate risks
Neighborhood: 46544
Nearby schools
GreatSchools rating
- 7/10Elm Road Elementary SchoolGrades: PK-5Distance: 2.5 mi
- 6/10Virgil I Grissom Middle SchoolGrades: 6-8Distance: 3.1 mi
- 10/10Penn High SchoolGrades: 9-12Distance: 5.1 mi
Schools provided by the listing agent
- Elementary: Elm Road
- Middle: Grissom
- High: Penn
- District: Penn-Harris-Madison School Corp.
Source: IRMLS. This data may not be complete. We recommend contacting the local school district to confirm school assignments for this home.
- $228,0003 bd1 ba1.4k sqft16482 Petro Dr, Mishawaka, IN 46544Off Market
- $359,9004 bd3 ba3.6k sqft16460 Petro Dr, Mishawaka, IN 46544Sold
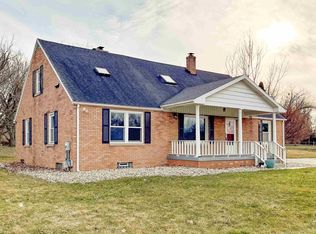
- $292,5004 bd3 ba2k sqft16502 Petro Dr, Mishawaka, IN 46544Off Market
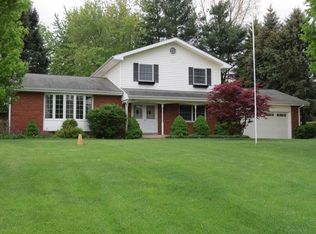
- $333,2003 bd2 ba2k sqft16428 Petro Dr, Mishawaka, IN 46544Off Market
- $5,5001.774 Acres16489 Petro Dr, Mishawaka, IN 46544Off Market
- $1,500-- bd-- ba-- sqft16511 Petro Dr, Mishawaka, IN 46544Off Market
- $292,5003 bd1 ba1.8k sqft16449 Petro Dr, Mishawaka, IN 46544Off Market
- $418,3004 bd2 ba3.8k sqft59140 Ireland Trl, Mishawaka, IN 46544Off Market
A local agent can set up tours, give advice and negotiate with sellers.
A local lender can help you make sure your offer is ready when you are.
Similar homes
- $450,0004 bd3 ba2.9k sqft3935 Harrison Creek Ct, Mishawaka, IN 46544For Sale
 MLS ID #202625357, Matthew Pleasant, Howard Hanna SB Real Estate. IRMLS
 - $430,0004 bd3 ba2.4k sqft637 Lincolnway E, Mishawaka, IN 46544New Construction
 MLS ID #202617469, Erin Simpson, McKinnies Realty, LLC. IRMLS
 - $399,0005 bd4 ba2.7k sqft52340 Harvest Dr, South Bend, IN 46637For Sale
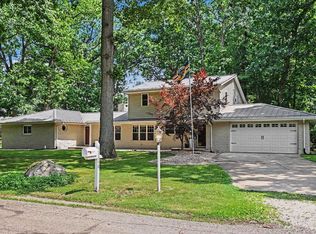 MLS ID #202629614, Tommy Kraemer, Coldwell Banker Real Estate Group. IRMLS
 - $360,0004 bd3 ba2.2k sqft54405 Northern Ave, South Bend, IN 46635For Sale
 MLS ID #202628704, Tommy Kraemer, Coldwell Banker Real Estate Group. IRMLS
 - $410,0004 bd3 ba2.5k sqft55271 Currant Rd, Mishawaka, IN 46545For SaleMLS ID #202617563, Kathy J Lampert, eXp Realty, LLC. IRMLS
- $465,0004 bd3 ba3.1k sqft58972 Spring Creek Trl, Elkhart, IN 46516For SaleMLS ID #202626988, Mary L Dale, Coldwell Banker Real Estate Group. IRMLS
- $439,0003 bd2 ba1.7k sqft60620 Lilac Rd, South Bend, IN 46614For SaleMLS ID #202627330, Kirsten Sharpe, Sharpe Realty, LLC. IRMLS
- $412,0004 bd3 ba1.8k sqft53507 Limerick Dr, South Bend, IN 46628For SaleMLS ID #202629743, Christine Simper, McKinnies Realty, LLC. IRMLS
- $449,0004 bd3 ba2.8k sqft29794 Dallas Dr, Elkhart, IN 46514For SaleMLS ID #202627268, Lori Snyder, Berkshire Hathaway HomeServices Elkhart. IRMLS
- $475,0004 bd3 ba2.6k sqft13755 Hearthwood Ct, Granger, IN 46530For SaleMLS ID #202627678, Arpita Shah, McKinnies Realty, LLC. IRMLS
- $474,9004 bd3 ba3.5k sqft421 Shepherds Way, Osceola, IN 46561For SaleMLS ID #202627245, Tara Vinson, Berkshire Hathaway HomeServices Northern Indiana Real Estate. IRMLS
- $479,9004 bd4 ba3.3k sqft51704 Villager Pkwy, Granger, IN 46530For SaleMLS ID #202625258, Tim Burkey, eXp Realty, LLC. IRMLS
- $399,9003 bd2 ba2.1k sqft1604 Cobble Hills Dr, Osceola, IN 46561For SaleMLS ID #202626374, Maggie Thompson, Howard Hanna SB Real Estate. IRMLS
- $479,0006 bd4 ba3.7k sqft58413 Crossview Ln, Osceola, IN 46561For SaleMLS ID #202617791, Chelsea Revella, McKinnies Realty, LLC Elkhart. IRMLS
- $414,9004 bd3 ba2.2k sqft1337 Keady Ct, South Bend, IN 46614New ConstructionIRMLS
- from $432,9004 bd3 ba2.7k sqftElements 2700 Plan, Willowgate Trails, South Bend, IN 46628New ConstructionAllen Edwin Homes
- $474,9003 bd3 ba2.7k sqft13661 Wood Haven Dr, Granger, IN 46530For SaleMLS ID #202625636, Amy S Talcott, Front Door Real Estate Team. IRMLS
- $509,0004 bd3 ba2.7k sqft62583 Orange Rd, South Bend, IN 46614For SaleMLS ID #202622969, Joseph M Colvin, eXp Realty, LLC. IRMLS
- $359,9003 bd3 ba2.3k sqft15980 Homestead Trl, Granger, IN 46530For SaleMLS ID #202629472, Brianna N Merz, Weichert Rltrs-J.Dunfee&Assoc.. IRMLS
- $399,9004 bd3 ba2.2k sqft903 Breezewood Dr, Lakeville, IN 46536New ConstructionIRMLS
