**Major Price Reduction!** No offers will be accepted prior to 7 days. Check out the Virtual Tour for a full video. How is this incredible home still available? It’s waiting for you to move in and live your best Florida life! Be sure to check out the virtual tour for all the details. Welcome to the award-winning Bexley community, where this immaculately maintained Kingfisher Model by WestBay, built in 2019, stands out from the crowd. With a 3-car garage, custom woodwork, plantation shutters, epoxy garage floors, and smart lighting throughout, this home is truly better than new and shows like a model. Inside, the versatile floor plan offers a formal dining room or office space that can easily convert to a fifth bedroom, catering to your lifestyle needs. The seamless flow of the grand room, breakfast nook, and kitchen makes this space an entertainer's dream. All four bedrooms are located upstairs, along with a loft—perfect as a second living area or a playroom. The Primary Bedroom is a true retreat, boasting an expansive en-suite bathroom and a walk-in closet that’s so spacious, it’s the closet of your dreams! The chef’s kitchen features quartz countertops, upgraded light fixtures, a stylish backsplash, and a gas stove for culinary perfection, plus an oversized pantry that can easily hold all your favorite snacks. Step outside to the generous, fully fenced backyard with extended pavers, offering the ideal canvas for you to create your own outdoor oasis. Living in Bexley means access to incredible amenities, including two resort-style pools, a lap pool, splash pad, fitness trails, and multiple parks—there's even a park right by your new home! Outdoor enthusiasts will feel right at home in this vibrant community. Be sure to visit Club Bexley and explore the community’s lifestyle offerings when you schedule your tour. Other perks include hurricane shutters, no flood zone or evacuation zone, and no storm damage. Plus, the WestBay 10-year transferable warranty provides peace of mind. With easy access to Gulf beaches, Fred Howard Park, Tampa International Airport, and local sports venues like Raymond James Stadium and Amalie Arena, the location is as convenient as it is beautiful. Plus, the home is zoned for top-rated Land O’ Lakes schools—Sunlake High, Charles S. Rushe Middle, and Bexley Elementary—and close to great charter school options. Don’t miss out on this exceptional home in Bexley! Check out the Virtual Tour Link for a full video <iframe width="560" height="315" src="https://www.youtube.com/embed/xV1gOiL1TWA?si=ylkSiwUKt-z0vBqz" title="YouTube video player" frameborder="0" allow="accelerometer; autoplay; clipboard-write; encrypted-media; gyroscope; picture-in-picture; web-share" referrerpolicy="strict-origin-when-cross-origin" allowfullscreen></iframe> Schedule your private showing today.
Sold for $600,000
Zillow last checked:
Listing updated:
Bought with:
Jacqueline Schroeder, 3267881
RE/MAX ALLIANCE GROUP
Source: Stellar MLS,MLS#: TB8304440 Originating MLS: Suncoast Tampa
Originating MLS: Suncoast Tampa
Price history
| Date | Event | Price |
|---|---|---|
| 6/25/2025 | Sold | $600,000+1.9%$220/sqft |
Source:  Stellar MLS #TB8304440 Report a problem Stellar MLS #TB8304440 Report a problem | ||
| 5/21/2025 | Pending sale | $589,000$216/sqft |
Source: Stellar MLS #TB8304440 Report a problem | ||
| 5/13/2025 | Price change | $589,000-12.7%$216/sqft |
Source: Stellar MLS #TB8304440 Report a problem | ||
| 4/15/2025 | Price change | $674,900-2%$247/sqft |
Source: Stellar MLS #TB8304440 Report a problem | ||
| 4/9/2025 | Price change | $689,000-1.6%$252/sqft |
Source: Stellar MLS #TB8304440 Report a problem | ||
| 2/13/2025 | Price change | $699,999-2.8%$256/sqft |
Source: Stellar MLS #TB8304440 Report a problem | ||
| 1/3/2025 | Price change | $720,000-1.4%$264/sqft |
Source: Stellar MLS #TB8304440 Report a problem | ||
| 11/8/2024 | Price change | $730,000-1.4%$267/sqft |
Source: Stellar MLS #TB8304440 Report a problem | ||
| 9/17/2024 | Listed for sale | $740,000+1.5%$271/sqft |
Source: Stellar MLS #TB8304440 Report a problem | ||
| 8/17/2024 | Listing removed | -- |
Source: Owner Report a problem | ||
| 5/17/2024 | Listed for sale | $729,000$267/sqft |
Source: Owner Report a problem | ||
| 5/4/2024 | Pending sale | $729,000$267/sqft |
Source: Owner Report a problem | ||
| 4/11/2024 | Listed for sale | $729,000+62%$267/sqft |
Source: Owner Report a problem | ||
| 1/15/2021 | Sold | $450,000$165/sqft |
Source: Stellar MLS #T3274726 Report a problem | ||
| 11/24/2020 | Pending sale | $450,000$165/sqft |
Source: REDFIN CORPORATION #T3274726 Report a problem | ||
| 11/6/2020 | Listed for sale | $450,000+13.6%$165/sqft |
Source: REDFIN CORPORATION #T3274726 Report a problem | ||
| 8/8/2019 | Sold | $396,000-1%$145/sqft |
Source: Public Record Report a problem | ||
| 6/8/2019 | Price change | $399,990-4.1%$146/sqft |
Source: Homes by Westbay Report a problem | ||
| 4/22/2019 | Price change | $416,990-9%$153/sqft |
Source: HOMES BY WEST BAY REALTY #T3167383 Report a problem | ||
| 4/18/2019 | Listed for sale | $457,990$168/sqft |
Source: HOMES BY WEST BAY REALTY #T3167383 Report a problem | ||
Nearby homes
- $688,5004 bd4 ba3.1k sqft16448 Courtyard Loop, Land O Lakes, FL 34638Off Market
- $714,3004 bd4 ba3.2k sqft3942 Blue Lantana Ln, Land O Lakes, FL 34638Off Market
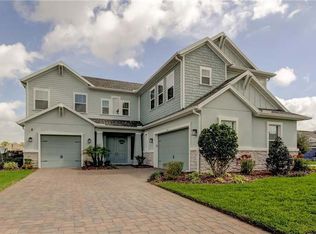
- $715,0003 bd2 ba2.5k sqft3958 Blue Lantana Ln, Land O Lakes, FL 34638Sold
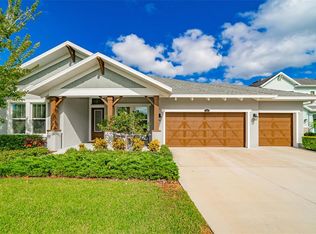
- $682,8004 bd4 ba3k sqft16658 Remembrance Way, Land O Lakes, FL 34638Off Market
Get a cash offer in 3 minutes
Find out how much your home could sell for in as little as 3 minutes with a no-obligation cash offer.
Estimated market value
$574,300
