This gorgeous Bexley pool home provides ample room for both family life and entertainment. As you explore this remarkable property, you'll discover that it's not just a house; it's an invitation to a lifestyle of comfort. Upon entering you will be greeted with a view of your pool w/spa and stunning landscape. 3 bedrooms with California closets, 2 baths, 3 car garage, plus office and bonus room and separate laundry room round out this beauty. Every detail has been thought of. Beyond the comforts of this exceptional home, you will find a community that is full of life. Take a walk or ride your bike on one of the many trails, hit the Twisted Sprocket Café for lunch at the clubhouse or play at one of the many parks or swim in any of the three community pools. Puppies need fun too so take the pup to the dog park to have some barking good fun. Halloween and Christmas in this neighborhood is something to behold. Bexley goes all out and who doesn’t enjoy a good golf cart parade. Come see what could be "your" place in paradise.
Sold for $715,000
$715,000
3958 BLUE LANTANA LANE, LAND O LAKES, FL 34638
3beds
2,507sqft
Single Family Residence
Built in 2019
8,400 Square Feet Lot
$690,500 Zestimate®
$285/sqft
$3,715 Estimated rent
Home value
$690,500
$656,000 - $725,000
$3,715/mo
Zestimate® history
Owner options
List your home for rent
$3,715/mo
Rent Zestimate®
Find your next renter with Zillow Rental Manager. Plus, with online applications, you can quickly screen prospective tenants – for free.
$3,715/mo
Rent Zestimate®
Refinance and save
$4,969/mo
Est. payment
Refinancing to a lower rate could help reduce your monthly payments and save thousands over the life of the loan.
$4,969/mo
Est. payment
Explore your selling options
Work with a Zillow partner agent
Leverage their expertise and Zillow's premium Showcase listings to get your home seen by more buyers.
Get startedList with your own agent
Get your home in front of millions of buyers by listing it on Zillow.
Learn how to do itSell it yourself
Take full control of how buyers see your home on Zillow by listing For Sale by Owner (FSBO).
List your homeWhat's special
Ample roomSeparate laundry roomGorgeous bexley pool homeBonus roomCalifornia closets
Zillow last checked:
Listing updated:
Listed by:
CHRISSY Gatlin 813-376-8313,
FUTURE HOME REALTY 800-921-1330
Bought with:
Christian Bennett, 3109890
RE/MAX CHAMPIONS
Source: Stellar MLS,MLS#: W7859024 Originating MLS: West Pasco
Originating MLS: West Pasco
Facts & features
Interior
Bedrooms & bathrooms
- Bedrooms: 3
- Bathrooms: 2
- Full bathrooms: 2
Rooms
- Room types: Bonus Room, Den/Library/Office
Primary bedroom
- Features: En Suite Bathroom, Walk-In Closet(s)
- Level: First
- Dimensions: 18x13
Bedroom 2
- Features: Ceiling Fan(s), Built-in Closet
- Level: First
- Dimensions: 12x12
Bedroom 3
- Features: Ceiling Fan(s), Built-in Closet
- Level: First
- Dimensions: 12x12
Bonus room
- Features: Ceiling Fan(s), No Closet
- Level: First
- Dimensions: 18x13
Dinette
- Level: First
- Dimensions: 11x13
Great room
- Level: First
- Dimensions: 19x21
Kitchen
- Level: First
- Dimensions: 12x15
Laundry
- Level: First
- Dimensions: 8x12
Office
- Features: Ceiling Fan(s)
- Level: First
- Dimensions: 11x12
Heating
- Central
Cooling
- Central Air
Appliances
- Included: Oven, Cooktop, Dishwasher, Disposal, Dryer, Ice Maker, Microwave, Tankless Water Heater, Washer, Water Softener
- Laundry: Laundry Room
Features
- Ceiling Fan(s), Eating Space In Kitchen, High Ceilings, Kitchen/Family Room Combo, Primary Bedroom Main Floor, Open Floorplan, Split Bedroom, Stone Counters, Thermostat, Walk-In Closet(s)
- Flooring: Carpet, Tile
- Doors: Sliding Doors
- Windows: ENERGY STAR Qualified Windows, Hurricane Shutters, Hurricane Shutters/Windows
- Has fireplace: No
Interior area
- Total structure area: 3,665
- Total interior livable area: 2,507 sqft
Property
Parking
- Total spaces: 3
- Parking features: Garage - Attached
- Attached garage spaces: 3
Features
- Levels: One
- Stories: 1
- Patio & porch: Deck, Front Porch, Patio, Screened
- Exterior features: Irrigation System, Lighting, Private Mailbox
- Has private pool: Yes
- Pool features: Chlorine Free, Deck, Gunite, Heated, In Ground, Lighting, Pool Alarm, Pool Sweep, Salt Water, Screen Enclosure, Self Cleaning
- Has spa: Yes
- Spa features: Heated, In Ground
- Has view: Yes
- View description: Park/Greenbelt, Pool
- Waterfront features: Lake
Lot
- Size: 8,400 Square Feet
- Features: Landscaped, Level, Above Flood Plain
- Residential vegetation: Mature Landscaping
Details
- Parcel number: 182619012.000F.00004.0
- Zoning: MPUD
- Special conditions: None
Construction
Type & style
- Home type: SingleFamily
- Architectural style: Contemporary
- Property subtype: Single Family Residence
Materials
- Block
- Foundation: Slab
- Roof: Shingle
Condition
- Completed
- New construction: No
- Year built: 2019
Details
- Builder model: Barrett
- Builder name: Cardel
Utilities & green energy
- Sewer: Public Sewer
- Water: Public
- Utilities for property: Cable Available, Electricity Available, Natural Gas Connected, Phone Available, Sewer Connected, Sprinkler Meter, Underground Utilities, Water Connected
Community & HOA
Community
- Features: Lake, Clubhouse, Deed Restrictions, Dog Park, Fitness Center, Golf Carts OK, Irrigation-Reclaimed Water, Park, Playground, Pool, Restaurant, Sidewalks
- Security: Security System
- Pet fee: $0 monthly
- Subdivision: BEXLEY SOUTH PRCL 4 PH 1
HOA
- Has HOA: Yes
- Amenities included: Clubhouse, Fence Restrictions, Fitness Center, Park, Playground, Pool, Trail(s)
- Services included: Recreational Facilities
- HOA fee: $58 monthly
- HOA name: Rizzetta & Company
- HOA phone: 813-994-1001
Location
- Region: Land O Lakes
Financial & listing details
- Price per square foot: $285/sqft
- Tax assessed value: $573,484
- Annual tax amount: $6,394
- Date on market: 10/19/2023
- Cumulative days on market: 6 days
- Ownership: Fee Simple
- Total actual rent: 0
- Electric utility on property: Yes
- Road surface type: Asphalt
Price history
| Date | Event | Price |
|---|---|---|
| 1/5/2024 | Sold | $715,000+2.2%$285/sqft |
Source:  Stellar MLS #W7859024 Report a problem Stellar MLS #W7859024 Report a problem | ||
| 10/26/2023 | Pending sale | $699,813$279/sqft |
Source: Stellar MLS #W7859024 Report a problem | ||
| 10/21/2023 | Listed for sale | $699,813+64.7%$279/sqft |
Source: Stellar MLS #W7859024 Report a problem | ||
| 7/9/2020 | Sold | $425,000-2.2%$170/sqft |
Source: Public Record Report a problem | ||
| 3/5/2020 | Price change | $434,750-2.7%$173/sqft |
Source: Cardel Homes FL Report a problem | ||
| 9/9/2019 | Listed for sale | $446,905+0.7%$178/sqft |
Source: OPTION 1 REALTY SVC CORP #T3197407 Report a problem | ||
| 8/1/2019 | Listing removed | $443,605$177/sqft |
Source: FUTURE HOME REALTY INC #T3147308 Report a problem | ||
| 12/16/2018 | Listed for sale | $443,605+119.5%$177/sqft |
Source: FUTURE HOME REALTY INC #T3147308 Report a problem | ||
| 12/26/2017 | Sold | $202,098$81/sqft |
Source: Public Record Report a problem | ||
Public tax history
| Year | Property taxes | Tax assessment |
|---|---|---|
| 2025 | $10,526 +29.7% | $473,764 +44.1% |
| 2024 | $8,113 +5.8% | $328,830 |
| 2023 | $7,668 +19.9% | $328,830 +3% |
| 2022 | $6,395 +1% | $319,260 +22.9% |
| 2021 | $6,330 -21.7% | $259,818 -21.7% |
| 2020 | $8,084 +124.1% | $331,749 +467.1% |
| 2019 | $3,607 | $58,500 +6.6% |
| 2018 | $3,607 -3.2% | $54,900 |
| 2017 | $3,727 +17% | $54,900 +883.9% |
| 2016 | $3,185 | $5,580 |
Find assessor info on the county website
Neighborhood: 34638
Nearby homes
- $724,6004 bd3 ba2.5k sqft3974 Blue Lantana Ln, Land O Lakes, FL 34638Off Market

- $740,1004 bd4 ba3.2k sqft3942 Blue Lantana Ln, Land O Lakes, FL 34638Off Market
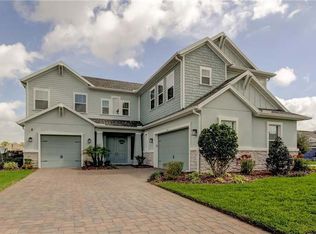
- $688,1004 bd4 ba3k sqft16658 Remembrance Way, Land O Lakes, FL 34638Off Market
- $600,0004 bd3 ba2.7k sqft16462 Courtyard Loop, Land O Lakes, FL 34638Sold

- $695,3004 bd3 ba3k sqft16682 Remembrance Way, Land O Lakes, FL 34638Off Market
- $709,3004 bd4 ba3.1k sqft16448 Courtyard Loop, Land O Lakes, FL 34638Off Market
- $863,7004 bd4 ba3.8k sqft4000 Blue Lantana Dr, Land O Lakes, FL 34638Off Market
- $935,0004 bd5 ba3.6k sqft4000 Blue Lantana Ln, Land O Lakes, FL 34638For Sale
Nearby schools
GreatSchools rating
- 6/10Bexley Elementary SchoolGrades: PK-5Distance: 1.1 mi
- 7/10Charles S. Rushe Middle SchoolGrades: 6-8Distance: 2.2 mi
- 7/10Sunlake High SchoolGrades: 9-12Distance: 2.2 mi
Schools provided by the listing agent
- Elementary: Bexley Elementary School
- Middle: Charles S. Rushe Middle-PO
- High: Sunlake High School-PO
Source: Stellar MLS. This data may not be complete. We recommend contacting the local school district to confirm school assignments for this home.
Get a cash offer in 3 minutes
Find out how much your home could sell for in as little as 3 minutes with a no-obligation cash offer.
Estimated market value
$690,500
Get a cash offer in 3 minutes
Find out how much your home could sell for in as little as 3 minutes with a no-obligation cash offer.
Estimated market value
$690,500
- Florida
- Pasco County
- Land O Lakes
- 34638
- 3958 BLUE LANTANA LANE
Nearby cities
Nearby neighborhoods
Nearby zip codes
Other Land O Lakes Topics
