Skip main navigation
Closed
  • $351,000

    16462 Georgetown Ct, Strongsville, OH 44136

    3beds
    1,671sqft
    Multi Family, Single Family Residence
    Built in 1980
    2,077 Square Feet Lot
    $368,700 Zestimate®
    $210/sqft
    $2,370 Estimated rent

    Home value

    $368,700

    $350,000 - $387,000

    $2,370/mo

    Zestimate® history
    Loading
    Loading...

    Owner options

    List your home for rent

    $2,370/mo

    Rent Zestimate®

    Find your next renter with Zillow Rental Manager. Plus, with online applications, you can quickly screen prospective tenants – for free.

    Learn more

    $2,370/mo

    Rent Zestimate®

    Refinance and save

    $3,033/mo

    Est. payment

    Refinancing to a lower rate could help reduce your monthly payments and save thousands over the life of the loan.

    See today's rates

    $3,033/mo

    Est. payment

    Explore your selling options

    Work with a Zillow partner agent

    Leverage their expertise and Zillow's premium Showcase listings to get your home seen by more buyers.

    Get started

    List with your own agent

    Get your home in front of millions of buyers by listing it on Zillow.

    Learn how to do it

    Sell it yourself

    Take full control of how buyers see your home on Zillow by listing For Sale by Owner (FSBO).

    List your home

    What's special

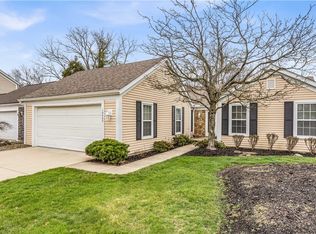
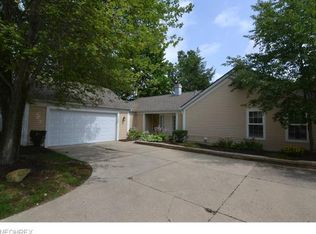
    Newly listed Cape Cod-styled colonial cluster home in High Point! Set on a private cul-de-sac lot abutting the wooded common area on 2 sides with a breathtaking Lake view and extreme outdoor living and entertainment! Totally remodeled and adorned with rich woodwork details & hardwood floors! An elegant entry leads to a stately great room with a fireplace and pass-thru bar and a magnificent skylit French Provincial-style gourmet eat-in kitchen with loads of details, upgraded appliances including a Viking range vented to outside - additional ovens - refrigerator - Granite tops, instant hot and access to a large deck with newer wood floor! Outdoor fun and entertainment offer a paver patio with an awning, an enclosed privacy room with cedar walls and a cozy stone fireplace, and an outdoor heated kitchen with a sink and bar! Upstairs you'll find an awesome executive master suite with fireplace, built-in breakfronts & dresser, double closets, a luxurious bath with heated floor and access to the balcony with sink and awning, a second full bath with jetted tub, plus 2 additional bedrooms! The attached heated garage has lots of built-in storage, overhead lighting, 2nd refrigerator, and complete with a pet wash! Professional landscape with auto sprinkler and lighting. a whole house attic fan! Newer driveway and walks, ring doorbell system, and microwave! High Point amenities abound with a swimming pool, walking trails, community clubhouse, and tennis courts for its residents!

    Zillow last checked:

    Listing updated:

    Listed by:

    CJ Harrington cjharrington.crs@gmail.com440-336-0612,

    Keller Williams Elevate

    Bought with:

    John P Lucien, 700305510

    Berkshire Hathaway HomeServices Lucien Realty

    Source: MLS Now,MLS#: 5030593MLS LogoOriginating MLS: Akron Cleveland Association of REALTORS

    Facts & features

    Interior

    Bedrooms & bathrooms
    • Bedrooms: 3
    • Bathrooms: 3
    • Full bathrooms: 2
    • 1/2 bathrooms: 1
    • Main level bathrooms: 1
    Primary bedroom
    • Description: Flooring: Hardwood
    • Features: Bookcases, Built-in Features, Fireplace, Window Treatments
    • Level: Second
    • Dimensions: 17 x 13
    Bedroom
    • Description: Flooring: Hardwood
    • Features: Window Treatments
    • Level: Second
    • Dimensions: 13 x 9
    Bedroom
    • Description: Flooring: Hardwood
    • Features: Window Treatments
    • Level: Second
    • Dimensions: 14 x 10
    Den
    • Description: Flooring: Wood
    • Features: Fireplace
    • Level: First
    Dining room
    • Description: Flooring: Hardwood
    • Features: Fireplace, Window Treatments
    • Level: First
    • Dimensions: 11 x 11
    Eat in kitchen
    • Description: Flooring: Hardwood
    • Features: Built-in Features, Granite Counters, Window Treatments
    • Level: First
    • Dimensions: 22 x 11
    Living room
    • Description: Flooring: Hardwood
    • Features: Fireplace, Bar, Window Treatments
    • Level: First
    • Dimensions: 20 x 13
    Other
    • Description: Flooring: Wood
    • Features: Bar
    • Level: First
    • Dimensions: 10 x 9
    Heating
    • Forced Air, Fireplace(s), Gas
    Cooling
    • Central Air, Whole House Fan
    Appliances
    • Included: Dryer, Dishwasher, Disposal, Microwave, Range, Refrigerator, Washer
    Features
    • Breakfast Bar, Bookcases, Built-in Features, Ceiling Fan(s), Entrance Foyer, Eat-in Kitchen, Granite Counters, Jetted Tub
    • Windows: Skylight(s)
    • Basement: None
    • Number of fireplaces: 3
    • Fireplace features: Gas
    Interior area
    • Total structure area: 1,671
    • Total interior livable area: 1,671 sqft
    • Finished area above ground: 1,671

    Property

    Parking
    • Total spaces: 2
    • Parking features: Attached, Garage, Garage Door Opener, Guest, Heated Garage
    • Attached garage spaces: 2
    Features
    • Levels: Two
    • Stories: 2
    • Patio & porch: Awning(s), Deck, Enclosed, Patio, Porch, Terrace, Balcony
    • Exterior features: Awning(s), Balcony, Gas Grill, Sprinkler/Irrigation
    • Pool features: Community
    • Fencing: Privacy,Vinyl
    • Has view: Yes
    • View description: Park/Greenbelt, Lake, Trees/Woods
    • Has water view: Yes
    • Water view: Lake
    Lot
    • Size: 2,077 Square Feet
    • Dimensions: 38 x 91
    • Features: Cul-De-Sac, Greenbelt, Wooded
    Details
    • Parcel number: 39721124

    Construction

    Type & style
    • Home type: SingleFamily
    • Architectural style: Cape Cod,Cluster Home,Colonial
    • Property subtype: Multi Family, Single Family Residence
    Materials
    • Stone, Vinyl Siding, Wood Siding
    • Foundation: Slab
    • Roof: Asphalt,Fiberglass
    Condition
    • Updated/Remodeled
    • Year built: 1980

    Utilities & green energy

    • Sewer: Public Sewer
    • Water: Public

    Community & HOA

    Community
    • Features: Clubhouse, Playground, Park, Pool, Tennis Court(s)
    • Subdivision: High Point
    HOA
    • Has HOA: Yes
    • Services included: Insurance, Maintenance Grounds, Recreation Facilities, Snow Removal
    • HOA fee: $590 annually
    • HOA name: High Point
    • Second HOA fee: $169 monthly
    Location
    • Region: Strongsville

    Financial & listing details

    • Price per square foot: $210/sqft
    • Tax assessed value: $100
    • Annual tax amount: $2,742
    • Date on market: 6/17/2024
    • Cumulative days on market: 21 days
    • Listing terms: Cash,Conventional

    Price history

    DateEventPrice
    7/23/2024Sold$351,000+0.3%$210/sqft
    Source: MLS Now #5030593 Report a problem
    7/8/2024Pending sale$350,000$209/sqft
    Source: MLS Now #5030593 Report a problem
    6/21/2024Contingent$350,000$209/sqft
    Source: MLS Now #5030593 Report a problem
    6/17/2024Listed for sale$350,000$209/sqft
    Source: MLS Now #5030593 Report a problem

    Public tax history

    YearProperty taxesTax assessment
    2025-- $40
    2024-- $40
    2023$3 +1.6%$40
    2022$3 $40
    2021$3 -11.3%$40
    2020$3 -1.7%$40
    2019$3 +15.6%$40
    2018$3 -7.4%$40
    2017$3 -3.2%$40
    2016$3 +4.9%$40
    2015$3 -2.9%$40
    2014$3 -31.8%$40
    2001$4 $40
    2000$4 $40
    Find assessor info on the county website

    Neighborhood: 44136

    Nearby schools

    GreatSchools rating
    Schools provided by the listing agent
    • District: Strongsville CSD - 1830

    Source: MLS Now. This data may not be complete. We recommend contacting the local school district to confirm school assignments for this home.

    Get a cash offer in 3 minutes
    Find out how much your home could sell for in as little as 3 minutes with a no-obligation cash offer.
    Estimated market value
    $368,700
    Get a cash offer in 3 minutes
    Find out how much your home could sell for in as little as 3 minutes with a no-obligation cash offer.
    Estimated market value
    $368,700