Nestled in the heart of Strongsville, this captivating colonial residence presents a perfect blend of elegance and modern comfort. Boasting just under 1,200 square feet, this meticulously maintained home offers three bedrooms and three baths, providing an intimate yet spacious environment for both family life and entertaining.
The allure of this property extends beyond its refined interiors to its prime location. Situated in proximity to the SouthPark Mall and major highways, convenience becomes a defining feature, promising easy access to shopping, dining, and seamless commuting.
Recent upgrades add a touch of luxury to this colonial gem. In September 2021, the floors underwent a stylish transformation, aligning with contemporary aesthetics. The HVAC system, upgraded in 2018, ensures optimal climate control year-round. A newer driveway not only enhances curb appeal but also adds a touch of modernity to the property.
As part of Strongsville's premier High Point community, this home offers a lifestyle of unparalleled charm and amenities. Immerse yourself in the serene surroundings featuring walking paths and a picturesque pond, fostering a sense of tranquility. The clubhouse serves as a social hub for community gatherings, while the pool provides a refreshing escape during the warmer months.
For the young and the young at heart, a playground adds an element of fun and recreation. This residence is not just a home; it's an invitation to experience a vibrant community life.
Embrace the charm of Strongsville living in this colonial haven, where modern upgrades meet classic elegance. Your dream home awaits, offering both a sanctuary for relaxation and a hub for a dynamic community lifestyle.
Closed
$241,000
16480 Weymouth Ln, Strongsville, OH 44136
3beds
1,176sqft
Single Family Residence
Built in 1980
3,484 Square Feet Lot
$280,800 Zestimate®
$205/sqft
$2,241 Estimated rent
Home value
$280,800
$267,000 - $295,000
$2,241/mo
Zestimate® history
Owner options
List your home for rent
$2,241/mo
Rent Zestimate®
Find your next renter with Zillow Rental Manager. Plus, with online applications, you can quickly screen prospective tenants – for free.
$2,241/mo
Rent Zestimate®
Refinance and save
$1,950/mo
Est. payment
Refinancing to a lower rate could help reduce your monthly payments and save thousands over the life of the loan.
$1,950/mo
Est. payment
Explore your selling options
Work with a Zillow partner agent
Leverage their expertise and Zillow's premium Showcase listings to get your home seen by more buyers.
Get startedList with your own agent
Get your home in front of millions of buyers by listing it on Zillow.
Learn how to do itSell it yourself
Take full control of how buyers see your home on Zillow by listing For Sale by Owner (FSBO).
List your homeWhat's special
Easy access to shoppingColonial havenClassic eleganceNewer drivewayModern comfortModern upgradesHvac system
Zillow last checked:
Listing updated:
Listed by:
Brandy Phillips 440-351-9051,
Keller Williams Citywide
Bought with:
Darren T Mancuso, 2014001224
EXP Realty, LLC.
Jeremy Clickner, 2021008557
EXP Realty, LLC.
Source: MLS Now,MLS#: 5011035 Originating MLS: Akron Cleveland Association of REALTORS
Originating MLS: Akron Cleveland Association of REALTORSFacts & features
Interior
Bedrooms & bathrooms
- Bedrooms: 3
- Bathrooms: 3
- Full bathrooms: 2
- 1/2 bathrooms: 1
- Main level bathrooms: 1
Primary bedroom
- Description: Flooring: Carpet
- Features: Fireplace
- Level: Second
- Dimensions: 17.00 x 13.00
Bedroom
- Description: Flooring: Carpet
- Level: Second
- Dimensions: 13.00 x 9.00
Bedroom
- Description: Flooring: Carpet
- Level: Second
- Dimensions: 11.00 x 9.00
Bathroom
- Description: Flooring: Luxury Vinyl Tile
- Level: First
Bathroom
- Description: Flooring: Linoleum
- Level: Second
Bathroom
- Description: Flooring: Linoleum
- Level: Second
Dining room
- Description: Flooring: Luxury Vinyl Tile
- Level: First
- Dimensions: 11.00 x 10.00
Family room
- Description: Flooring: Luxury Vinyl Tile
- Features: Fireplace
- Level: First
- Dimensions: 19.00 x 13.00
Kitchen
- Description: Flooring: Linoleum
- Level: First
- Dimensions: 13.00 x 11.00
Laundry
- Description: Flooring: Luxury Vinyl Tile
- Level: First
- Dimensions: 8.00 x 7.00
Heating
- Forced Air
Cooling
- Central Air
Appliances
- Included: Dryer, Dishwasher, Range, Refrigerator, Washer
Features
- Ceiling Fan(s)
- Basement: None
- Number of fireplaces: 2
- Fireplace features: Bedroom, Family Room, Wood Burning
Interior area
- Total structure area: 1,176
- Total interior livable area: 1,176 sqft
- Finished area above ground: 1,176
Property
Parking
- Total spaces: 2
- Parking features: Attached, Garage, Paved
- Attached garage spaces: 2
Accessibility
- Accessibility features: None
Features
- Levels: Two
- Stories: 2
- Patio & porch: Patio
- Exterior features: Playground
- Has private pool: Yes
- Pool features: Association, Community
- Has view: Yes
- View description: Trees/Woods
Lot
- Size: 3,484 Square Feet
- Dimensions: 38 x IRR
- Features: Cul-De-Sac, Dead End
Details
- Parcel number: 39721105
Construction
Type & style
- Home type: SingleFamily
- Architectural style: Colonial
- Property subtype: Single Family Residence
Materials
- Aluminum Siding, Stone
- Roof: Asphalt,Fiberglass
Condition
- Year built: 1980
Utilities & green energy
- Sewer: None
- Water: Public
- Utilities for property: Sewer Not Available
Community & HOA
Community
- Features: Clubhouse, Playground, Park, Pool, Shopping
- Subdivision: High Point
HOA
- Has HOA: Yes
- Services included: Maintenance Grounds, Snow Removal
- HOA fee: $169 monthly
- HOA name: Lexington
- Second HOA fee: $590 annually
Location
- Region: Strongsville
Financial & listing details
- Price per square foot: $205/sqft
- Tax assessed value: $204,000
- Annual tax amount: $3,632
- Date on market: 1/12/2024
- Cumulative days on market: 4 days
Price history
| Date | Event | Price |
|---|---|---|
| 2/9/2024 | Sold | $241,000+2.6%$205/sqft |
Source:  MLS Now #5011035 Report a problem MLS Now #5011035 Report a problem | ||
| 1/16/2024 | Pending sale | $235,000$200/sqft |
Source: MLS Now #5011035 Report a problem | ||
| 1/12/2024 | Listed for sale | $235,000+15.2%$200/sqft |
Source: MLS Now #5011035 Report a problem | ||
| 7/1/2021 | Sold | $204,000+39.7%$173/sqft |
Source: Public Record Report a problem | ||
| 3/24/2021 | Listing removed | -- |
Source: Owner Report a problem | ||
| 3/30/2016 | Listing removed | $1,375$1/sqft |
Source: Owner Report a problem | ||
| 3/7/2016 | Listed for rent | $1,375$1/sqft |
Source: Owner Report a problem | ||
| 5/31/2000 | Sold | $146,000$124/sqft |
Source: MLS Now #999283 Report a problem | ||
Public tax history
| Year | Property taxes | Tax assessment |
|---|---|---|
| 2025 | $3,352 -2.3% | $71,400 |
| 2024 | $3,432 -6.2% | $71,400 +24.8% |
| 2023 | $3,658 +0.7% | $57,190 |
| 2022 | $3,632 +0.7% | $57,190 |
| 2021 | $3,607 +0.9% | $57,190 +14% |
| 2020 | $3,575 +2.9% | $50,160 |
| 2019 | $3,473 +9.9% | $50,160 |
| 2018 | $3,159 -6% | $50,160 +1.6% |
| 2017 | $3,360 +1.8% | $49,390 |
| 2016 | $3,301 | $49,390 |
| 2015 | $3,301 -2.4% | $49,390 |
| 2014 | $3,382 +1.4% | $49,390 |
| 2013 | $3,335 +3.6% | $49,390 |
| 2012 | $3,220 +877% | $49,390 -5.2% |
| 2011 | $330 -90% | $52,090 |
| 2010 | $3,306 +3.4% | $52,090 |
| 2009 | $3,196 -3.3% | $52,090 -8% |
| 2008 | $3,306 +3.7% | $56,600 |
| 2007 | $3,188 +11% | $56,600 |
| 2006 | $2,871 +4.9% | $56,600 +10.7% |
| 2005 | $2,736 +1.2% | $51,110 |
| 2004 | $2,703 +5% | $51,110 |
| 2003 | $2,575 -1% | $51,110 +0% |
| 2002 | $2,601 -49.3% | $51,100 |
| 2001 | $5,130 -0.1% | $51,100 |
| 2000 | $5,136 | $51,100 |
Find assessor info on the county website
Neighborhood: 44136
Nearby homes
- $329,2003 bd2 ba1.7k sqft16466 Georgetown Ct, Strongsville, OH 44136Off Market
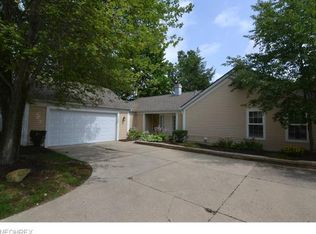
- $281,6003 bd2 ba1.9k sqft16482 Weymouth Ln, Strongsville, OH 44136Off Market
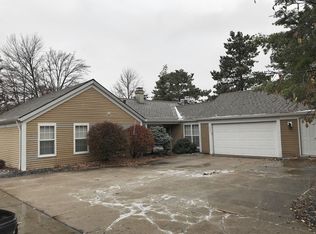
- $375,1004 bd2 ba2.6k sqft17957 Saratoga Trl, Strongsville, OH 44136Off Market
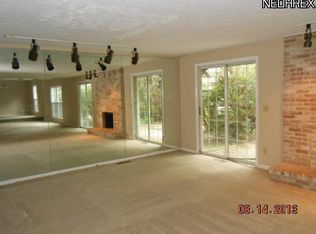
- $260,1002 bd2 ba1.5k sqft16483 Weymouth Ln, Strongsville, OH 44136Off Market
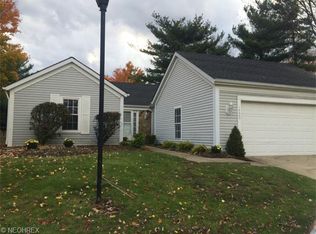
- $366,2003 bd3 ba2k sqft16464 Georgetown Ct, Strongsville, OH 44136Off Market
- $351,0003 bd3 ba1.6k sqft16462 Georgetown Ct, Strongsville, OH 44136Sold
- $351,0003 bd2 ba1.6k sqft16462 Georgetown Ct, Strongsville, OH 44136Sold
- $349,9004 bd3 ba2.4k sqft17931 Saratoga Trl, Strongsville, OH 44136Sold
Nearby schools
GreatSchools rating
- 8/10Kinsner Elementary SchoolGrades: K-5Distance: 1.4 mi
- 8/10Strongsville Middle SchoolGrades: 6-8Distance: 2.2 mi
- 9/10Strongsville High SchoolGrades: 9-12Distance: 1.6 mi
Schools provided by the listing agent
- District: Strongsville CSD - 1830
Source: MLS Now. This data may not be complete. We recommend contacting the local school district to confirm school assignments for this home.
Get a cash offer in 3 minutes
Find out how much your home could sell for in as little as 3 minutes with a no-obligation cash offer.
Estimated market value
$280,800
Get a cash offer in 3 minutes
Find out how much your home could sell for in as little as 3 minutes with a no-obligation cash offer.
Estimated market value
$280,800
- Ohio
- Cuyahoga County
- Strongsville
- 44136
- 16480 Weymouth Ln
Nearby cities
Nearby zip codes
Other Strongsville Topics
