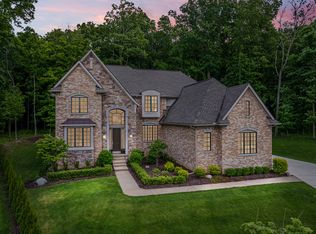
This stunning, move-in-ready newer construction sits on a quiet cul-de-sac surrounded by mature trees, in the highly sought-after Northville School District. Boasting 5 spacious bedrooms and 4.5 bathrooms, this luxury residence offers exceptional design, functionality, and finishes throughout. Step into the heart of the home—a gourmet kitchen featuring a large center island, stainless steel appliances, a walk-in pantry, and a butler’s pantry with wine cooler. The sunlit breakfast area opens to a beautiful backyard patio and flows seamlessly into the great room, complete with tray ceiling, gas fireplace, and an abundance of natural light. The main level also features a formal dining room, an office/flex room, and a stylish powder room. You'll love the high tray ceilings (up to 12ft in parts of the main floor), 8’ doors, and hardwood flooring throughout the first floor. Upstairs, unwind in the luxurious primary suite offering a spa-like bath with a soaking tub, a large shower, and custom walk-in closets. The second bedroom includes a private ensuite bath, while bedrooms three and four share a convenient Jack & Jill bathroom. A well-appointed second-floor laundry room adds everyday ease. The brand-new finished basement includes a spacious living area, wet bar, additional bedroom, full bathroom, and ample storage—perfect for entertaining or guest accommodations. Hunter Douglas window treatments downstairs & custom curtains upstairs bedrooms. Beautifully landscaped yard with a peaceful, wooded backdrop and inviting patio. Access to Arcadia Ridge walking trails, dog park, community pool, and Northville Park. Don’t miss the chance to make this exceptional home your own!
Sold for $1,275,000
$1,275,000
16463 Constance Ct, Northville, MI 48168
5beds
5,012sqft
Single Family Residence
Built in 2021
0.63 Acres Lot
$1,296,500 Zestimate®
$254/sqft
$7,984 Estimated rent
Home value
$1,296,500
$1.18M - $1.44M
$7,984/mo
Zestimate® history
Owner options
List your home for rent
$7,984/mo
Rent Zestimate®
Find your next renter with Zillow Rental Manager. Plus, with online applications, you can quickly screen prospective tenants – for free.
$7,984/mo
Rent Zestimate®
Refinance and save
$8,010/mo
Est. payment
Refinancing to a lower rate could help reduce your monthly payments and save thousands over the life of the loan.
$8,010/mo
Est. payment
Explore your selling options
Work with a Zillow partner agent
Leverage their expertise and Zillow's premium Showcase listings to get your home seen by more buyers.
Get startedList with your own agent
Get your home in front of millions of buyers by listing it on Zillow.
Learn how to do itSell it yourself
Take full control of how buyers see your home on Zillow by listing For Sale by Owner (FSBO).
List your homeWhat's special
Zillow last checked:
Listing updated:
Listed by:
Sonia Wang Longridge 248-686-9156,
@properties Christie's Int'l RE Northville,
Daniel A Naurato 734-564-8397,
@properties Christie's Int'l RE Northville
Bought with:
Constance N Naber, 6501330680
Remerica Integrity II
Source: Realcomp II,MLS#: 20251017189
Facts & features
Interior
Bedrooms & bathrooms
- Bedrooms: 5
- Bathrooms: 5
- Full bathrooms: 4
- 1/2 bathrooms: 1
Primary bedroom
- Level: Second
- Area: 306
- Dimensions: 18 X 17
Bedroom
- Level: Basement
- Area: 300
- Dimensions: 20 X 15
Bedroom
- Level: Second
- Area: 195
- Dimensions: 15 X 13
Bedroom
- Level: Second
- Area: 168
- Dimensions: 14 X 12
Bedroom
- Level: Second
- Area: 210
- Dimensions: 15 X 14
Primary bathroom
- Level: Second
Other
- Level: Basement
Other
- Level: Second
Other
- Level: Second
Other
- Level: Entry
Other
- Level: Entry
- Area: 165
- Dimensions: 15 X 11
Dining room
- Level: Entry
- Area: 208
- Dimensions: 16 X 13
Flex room
- Level: Basement
- Area: 120
- Dimensions: 12 X 10
Great room
- Level: Basement
- Area: 493
- Dimensions: 29 X 17
Great room
- Level: Entry
- Area: 440
- Dimensions: 22 X 20
Kitchen
- Level: Entry
- Area: 255
- Dimensions: 17 X 15
Laundry
- Level: Second
- Area: 54
- Dimensions: 9 X 6
Library
- Level: Entry
- Area: 195
- Dimensions: 15 X 13
Mud room
- Level: Entry
- Area: 66
- Dimensions: 11 X 6
Heating
- Forced Air, Natural Gas
Cooling
- Central Air
Appliances
- Included: Bar Fridge, Dishwasher, Disposal, Double Oven, Free Standing Refrigerator, Gas Cooktop, Microwave, Range Hood, Stainless Steel Appliances
- Laundry: Laundry Room
Features
- Programmable Thermostat
- Windows: Egress Windows
- Basement: Finished,Full
- Has fireplace: Yes
- Fireplace features: Gas, Great Room
Interior area
- Total interior livable area: 5,012 sqft
- Finished area above ground: 3,412
- Finished area below ground: 1,600
Property
Parking
- Total spaces: 3
- Parking features: Three Car Garage, Attached
- Garage spaces: 3
Features
- Levels: Two
- Stories: 2
- Entry location: GroundLevel
- Patio & porch: Covered, Patio, Porch
- Exterior features: Lighting
- Pool features: Community
Lot
- Size: 0.63 Acres
- Dimensions: 65 x 102 x 190 x 141 x 165
- Features: Sprinklers, Wooded
Details
- Parcel number: 77065050003000
- Special conditions: Short Sale No,Standard
Construction
Type & style
- Home type: SingleFamily
- Architectural style: Colonial
- Property subtype: Single Family Residence
Materials
- Brick, Vinyl Siding
- Foundation: Basement, Poured, Sump Pump
- Roof: Asphalt
Condition
- New construction: No
- Year built: 2021
Utilities & green energy
- Sewer: Public Sewer
- Water: Public
Community & HOA
Community
- Features: Sidewalks
- Security: Carbon Monoxide Detectors, Smoke Detectors
- Subdivision: REPLAT NO 1 WAYNE COUNTY CONDO SUB PLAN NO 1040 AKA FOREST EDGE RESERV
HOA
- Has HOA: Yes
- HOA fee: $675 annually
- HOA phone: 517-545-3900
Location
- Region: Northville
Financial & listing details
- Price per square foot: $254/sqft
- Tax assessed value: $393,700
- Annual tax amount: $13,585
- Date on market: 7/14/2025
- Cumulative days on market: 11 days
- Listing agreement: Exclusive Right To Sell
- Listing terms: Cash,Conventional
Price history
| Date | Event | Price |
|---|---|---|
| 8/18/2025 | Sold | $1,275,000-8.9%$254/sqft |
Source:  Realcomp II #20251017189 Report a problem Realcomp II #20251017189 Report a problem | ||
| 7/25/2025 | Pending sale | $1,399,000$279/sqft |
Source: Realcomp II #20251017189 Report a problem | ||
| 7/14/2025 | Listed for sale | $1,399,000-3.5%$279/sqft |
Source: Realcomp II #20251017189 Report a problem | ||
| 7/14/2025 | Listing removed | $1,449,000$289/sqft |
Source: Realcomp II #20251001636 Report a problem | ||
| 6/20/2025 | Listed for sale | $1,449,000+44.9%$289/sqft |
Source: Realcomp II #20251001636 Report a problem | ||
| 4/20/2023 | Sold | $1,000,000+14.3%$200/sqft |
Source:  MichRIC #23091099 Report a problem MichRIC #23091099 Report a problem | ||
| 4/4/2023 | Pending sale | $875,000$175/sqft |
Source: Realcomp II #543293247 Report a problem | ||
| 3/30/2023 | Listed for sale | $875,000$175/sqft |
Source: Realcomp II #543293247 Report a problem | ||
Public tax history
Tax history is unavailable.
Neighborhood: 48168
Nearby homes
- $1,475,0007 bd7 ba6.8k sqft16464 Constance Ct, Northville, MI 48168Sold
- $1,475,0007 bd7 ba5k sqft16464 Constance Ct #4, Northville, MI 48168Sold
- $1,148,5004 bd4 ba4.2k sqft16358 Brook Trout Ln, Northville, MI 48168Sold

- $1,128,3005 bd5 ba5k sqft16464 Constance Ct #4, Northville, MI 48168Off Market
- $793,6004 bd3 ba3.3k sqft16237 Brook Trout Ln, Northville, MI 48168Off Market
- $772,7004 bd3 ba3.3k sqft16392 Brook Trout Ln, Northville, MI 48168Off Market
- $845,4004 bd4 ba4.2k sqft16271 Brook Trout Ln, Northville, MI 48168Off Market
- $988,6004 bd4 ba4k sqft4075 Wicker Creel Dr, Northville, MI 48168Off Market
Nearby schools
GreatSchools rating
- 8/10Ridge Wood Elementary SchoolGrades: K-5Distance: 0.8 mi
- 9/10Meads Mill Middle SchoolGrades: 6-8Distance: 2.9 mi
- 9/10Northville High SchoolGrades: 9-12Distance: 1.4 mi
Get a cash offer in 3 minutes
Find out how much your home could sell for in as little as 3 minutes with a no-obligation cash offer.
Estimated market value
$1,296,500
Get a cash offer in 3 minutes
Find out how much your home could sell for in as little as 3 minutes with a no-obligation cash offer.
Estimated market value
$1,296,500
- Michigan
- Wayne County
- Northville
- 48168
- 16463 Constance Ct
Nearby cities
Nearby zip codes
Other Northville Topics
