Welcome to this stunning, move in ready, 7 bedroom, 6.5 bath home located on a quiet cul de sac in the desirable Northville school district. This home features a gourmet kitchen with center island, gorgeous backsplash, 2 sinks and Thermador appliances. The finished basement and 1st floor guest suite provides great opportunity to entertain. You won't believe all of the space you have in your massive walk in closet. The backyard is to die for backing to woods with a peaceful waterfall, fire pit, gorgeous landscaping, and gentle wildlife. Premium carpet throughout the 1st and 2nd floor. Cozy family room with beautiful brick fireplace. This property is perfect for entertaining or relaxing in tranquility. Don't miss out on this rare opportunity to own a truly special property. Welcome Home! The grassy area between the driveway and path is apart of the yard for this property, providing additional area for kids to play. The Northville park, walking trails, and pool in Arcadia Ridge are walking distance. Additionally, there is prepped plumbing for a hot tub and for additional bathroom on the first floor where the fridge room is currently located. The location of this property makes for an easier commute since the subdivision can be accessed from 5 and 6 mile. This allows the rush hour traffic on Beck, north of 6 mile, to be avoided.
Sold
$1,475,000
16464 Constance Ct, Northville, MI 48168
7beds
6,884sqft
Single Family Residence
Built in 2017
0.7 Acres Lot
$1,648,100 Zestimate®
$214/sqft
$7,681 Estimated rent
Home value
$1,648,100
$1.55M - $1.78M
$7,681/mo
Zestimate® history
Owner options
List your home for rent
$7,681/mo
Rent Zestimate®
Find your next renter with Zillow Rental Manager. Plus, with online applications, you can quickly screen prospective tenants – for free.
$7,681/mo
Rent Zestimate®
Refinance and save
$9,160/mo
Est. payment
Refinancing to a lower rate could help reduce your monthly payments and save thousands over the life of the loan.
$9,160/mo
Est. payment
Explore your selling options
Work with a Zillow partner agent
Leverage their expertise and Zillow's premium Showcase listings to get your home seen by more buyers.
Get startedList with your own agent
Get your home in front of millions of buyers by listing it on Zillow.
Learn how to do itSell it yourself
Take full control of how buyers see your home on Zillow by listing For Sale by Owner (FSBO).
List your homeWhat's special
Zillow last checked:
Listing updated:
Listed by:
Jeffrey Packer 734-707-7992,
Preferred, Realtors Ltd
Bought with:
Carol Lee
Source: MichRIC,MLS#: 24027310
Facts & features
Interior
Bedrooms & bathrooms
- Bedrooms: 7
- Bathrooms: 7
- Full bathrooms: 6
- 1/2 bathrooms: 1
- Main level bedrooms: 1
Primary bedroom
- Level: Upper
- Area: 347.33
- Dimensions: 20.30 x 17.11
Bedroom 2
- Level: Upper
- Area: 223.44
- Dimensions: 13.30 x 16.80
Bedroom 4
- Level: Upper
- Area: 178.71
- Dimensions: 11.10 x 16.10
Bedroom 5
- Level: Upper
- Area: 179.96
- Dimensions: 10.11 x 17.80
Primary bathroom
- Level: Upper
- Area: 255.36
- Dimensions: 16.90 x 15.11
Bathroom 2
- Level: Upper
- Area: 67.26
- Dimensions: 11.40 x 5.90
Bathroom 3
- Level: Upper
- Area: 240.03
- Dimensions: 12.70 x 18.90
Bathroom 3
- Description: Shared with bedrooms 3&4
- Level: Upper
- Area: 217
- Dimensions: 10.00 x 21.70
Bathroom 5
- Level: Upper
- Area: 50.6
- Dimensions: 9.20 x 5.50
Dining area
- Level: Main
- Area: 199.66
- Dimensions: 13.40 x 14.90
Family room
- Level: Main
- Area: 403.01
- Dimensions: 19.10 x 21.10
Kitchen
- Level: Main
- Area: 1175.07
- Dimensions: 29.90 x 39.30
Laundry
- Level: Upper
- Area: 92.92
- Dimensions: 9.20 x 10.10
Living room
- Level: Main
- Area: 244.62
- Dimensions: 12.11 x 20.20
Office
- Description: Office off Master
- Level: Upper
- Area: 296
- Dimensions: 18.50 x 16.00
Office
- Level: Main
- Area: 71.82
- Dimensions: 6.30 x 11.40
Other
- Description: Walk-In Closet off Master
- Level: Upper
- Area: 285.42
- Dimensions: 14.20 x 20.10
Other
- Description: Walk-In Closet off Bed 2
- Level: Upper
- Area: 58.74
- Dimensions: 6.60 x 8.90
Other
- Level: Main
- Area: 40.32
- Dimensions: 6.30 x 6.40
Other
- Description: Mud Room
- Level: Main
- Area: 57.66
- Dimensions: 9.30 x 6.20
Other
- Description: Bedroom 6
- Level: Main
- Area: 180.18
- Dimensions: 12.60 x 14.30
Other
- Description: Bathroom 6
- Level: Main
- Area: 44.24
- Dimensions: 5.60 x 7.90
Other
- Description: Half Bath
- Level: Main
- Area: 54.27
- Dimensions: 8.10 x 6.70
Other
- Description: Bedroom 7
- Level: Basement
- Area: 149.46
- Dimensions: 10.60 x 14.10
Other
- Description: Bathroom 7
- Level: Basement
- Area: 57.57
- Dimensions: 10.10 x 5.70
Other
- Description: Storage
- Level: Basement
- Area: 643.49
- Dimensions: 22.90 x 28.10
Recreation
- Level: Basement
- Area: 1353.75
- Dimensions: 36.10 x 37.50
Heating
- Forced Air
Cooling
- Central Air
Appliances
- Included: Cooktop, Dishwasher, Disposal, Microwave, Refrigerator
- Laundry: Gas Dryer Hookup, Sink, Upper Level, Washer Hookup
Features
- Ceiling Fan(s), Wet Bar, Center Island, Eat-in Kitchen, Pantry
- Windows: Bay/Bow
- Basement: Full
- Number of fireplaces: 1
- Fireplace features: Family Room
Interior area
- Total structure area: 5,084
- Total interior livable area: 6,884 sqft
- Finished area below ground: 1,800
Property
Parking
- Total spaces: 3
- Parking features: Attached, Garage Door Opener
- Garage spaces: 3
Features
- Stories: 2
- Pool features: Association
Lot
- Size: 0.7 Acres
- Dimensions: 116.66 x 129.87
- Features: Wooded, Cul-De-Sac, Shrubs/Hedges
Details
- Parcel number: 77065040004000
Construction
Type & style
- Home type: SingleFamily
- Architectural style: Colonial
- Property subtype: Single Family Residence
Materials
- Brick, HardiPlank Type, Wood Siding
- Roof: Asphalt
Condition
- New construction: No
- Year built: 2017
Details
- Builder name: AP Builders
Utilities & green energy
- Sewer: Public Sewer
- Water: Public
- Utilities for property: Phone Available, Cable Available, Phone Connected, Cable Connected
Community & HOA
Community
- Subdivision: Forest Edge Reserve
HOA
- Has HOA: Yes
- Amenities included: Pool
- Services included: Other, Snow Removal
- HOA fee: $675 annually
- HOA phone: 517-545-3900
Location
- Region: Northville
Financial & listing details
- Price per square foot: $214/sqft
- Tax assessed value: $478,380
- Annual tax amount: $17,091
- Date on market: 6/1/2024
- Listing terms: Other,Cash,Conventional
- Road surface type: Paved
Price history
| Date | Event | Price |
|---|---|---|
| 7/3/2024 | Sold | $1,475,000+1.7%$214/sqft |
Source:  MichRIC #24027310 Report a problem MichRIC #24027310 Report a problem | ||
| 6/5/2024 | Pending sale | $1,449,999$211/sqft |
Source: MichRIC #24027310 Report a problem | ||
| 6/1/2024 | Listed for sale | $1,449,999$211/sqft |
Source: MichRIC #24027310 Report a problem | ||
Public tax history
Tax history is unavailable.
Neighborhood: 48168
Nearby homes
- $1,475,0007 bd7 ba5k sqft16464 Constance Ct #4, Northville, MI 48168Sold
- $1,117,3005 bd5 ba5k sqft16464 Constance Ct #4, Northville, MI 48168Off Market
- $1,275,0005 bd5 ba5k sqft16463 Constance Ct, Northville, MI 48168Sold
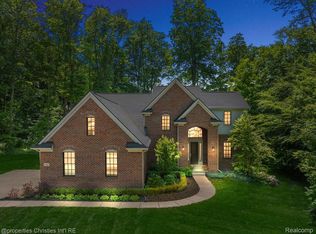
- $1,000,7004 bd4 ba4k sqft4075 Wicker Creel Dr, Northville, MI 48168Off Market
- $896,8004 bd4 ba3.4k sqft3443 Wicker Creel Dr, Northville, MI 48168Off Market
- $1,148,5004 bd4 ba4.2k sqft16358 Brook Trout Ln, Northville, MI 48168Sold
- $868,7005 bd4 ba3.2k sqft16617 Canvas Creel Ct #15, Northville, MI 48168Off Market
- $847,6004 bd3 ba3.3k sqft48417 Wicker Creel Dr, Northville, MI 48168Off Market
Nearby schools
GreatSchools rating
- 8/10Ridge Wood Elementary SchoolGrades: K-5Distance: 0.8 mi
- 9/10Meads Mill Middle SchoolGrades: 6-8Distance: 2.8 mi
- 9/10Northville High SchoolGrades: 9-12Distance: 1.4 mi
Get a cash offer in 3 minutes
Find out how much your home could sell for in as little as 3 minutes with a no-obligation cash offer.
Estimated market value
$1,648,100
Get a cash offer in 3 minutes
Find out how much your home could sell for in as little as 3 minutes with a no-obligation cash offer.
Estimated market value
$1,648,100
- Michigan
- Wayne County
- Northville
- 48168
- 16464 Constance Ct
Nearby cities
Nearby zip codes
Other Northville Topics
