BEST Buy on Sagamore Golf Course!!! Enjoy Dramatic Golf Course Views on the 9th Green of Sagamore Golf Course in this custom 4 Bedroom on a Quiet Cul-De-Sac Lot!!! The moment you enter gorgeous hardwoods run seamlessly throughout the Main Level. A Private Office is tucked to the left of the foyer w/French Doors, built-in's and a Coffered Ceiling. A Formal Dining Room is to the right of the Foyer with built-in's and stunning focal wall. This home is rich in detail, featuring elegant moldings throughout and a striking 2-story Great Room with a towering wall of windows framing the sweeping fairway views. The Main-Level Primary Suite is just past the Main Living Areas offering a Private Deck, Fireplace, Soaring Ceiling, and a Luxurious En-Suite with a WIC, LED Lit Mirrors, Double Vanity, Soaking Tub, and Walk-In Shower. The Heart of the Home is the Gourmet Kitchen Showcasing Jenn-Air Appliances, Center Island, Pantry, and Breakfast Room that opens to the Sunroom. Upstairs, you'll discover 2 BD and 2 Full Bath perfect for the teens to get away. The Finished Lower Level is ideal for entertaining. It includes a Rec Room w/ Fully Equipped Bar and Island allowing for additional seating. A Full Bath with walk-in shower, 4TH bedroom, and Media Room to sit back and relax with family & friends. Outdoor Living is Exceptional with a Screened-In Porch, Two Rear Decks, Firepit & Golf Course Views from Sunrise to Sunset. With MULTIPLE UPDATES, SONOS Indoor & Outdoor System, SMART HOME features (lights, locks, doors, garage, cameras, alarm, sensors), a 3-car garage, irrigation system, and fenced-in rear this home has been meticulously maintained. Golf & Social Membership Available. Fantastic Neighborhood & Country Club Lifestyle await the next owner!
Sold
$875,000
16463 Valhalla Dr, Noblesville, IN 46060
4beds
4,882sqft
Residential, Single Family Residence
Built in 2004
0.27 Acres Lot
$903,000 Zestimate®
$179/sqft
$4,592 Estimated rent
Home value
$903,000
$858,000 - $957,000
$4,592/mo
Zestimate® history
Owner options
List your home for rent
$4,592/mo
Rent Zestimate®
Find your next renter with Zillow Rental Manager. Plus, with online applications, you can quickly screen prospective tenants – for free.
$4,592/mo
Rent Zestimate®
Refinance and save
$6,146/mo
Est. payment
Refinancing to a lower rate could help reduce your monthly payments and save thousands over the life of the loan.
$6,146/mo
Est. payment
Explore your selling options
Work with a Zillow partner agent
Leverage their expertise and Zillow's premium Showcase listings to get your home seen by more buyers.
Get startedList with your own agent
Get your home in front of millions of buyers by listing it on Zillow.
Learn how to do itSell it yourself
Take full control of how buyers see your home on Zillow by listing For Sale by Owner (FSBO).
List your homeWhat's special
Dramatic golf course viewsFinished lower levelScreened-in porchMain-level primary suiteQuiet cul-de-sac lotFormal dining roomBreakfast room
Zillow last checked:
Listing updated:
Listed by:
Chris Schulhof 317-506-7368,
RE/MAX Realty Services
Bought with:
Eric Gossard
eXp Realty, LLC
Source: MIBOR as distributed by MLS GRID,MLS#: 22055358
Facts & features
Interior
Bedrooms & bathrooms
- Bedrooms: 4
- Bathrooms: 5
- Full bathrooms: 4
- 1/2 bathrooms: 1
- Main level bathrooms: 2
- Main level bedrooms: 1
Primary bedroom
- Level: Main
- Area: 272 Square Feet
- Dimensions: 16x17
Bedroom 2
- Level: Upper
- Area: 208 Square Feet
- Dimensions: 16x13
Bedroom 3
- Level: Upper
- Area: 156 Square Feet
- Dimensions: 13x12
Bedroom 4
- Level: Basement
- Area: 255 Square Feet
- Dimensions: 17x15
Breakfast room
- Level: Main
- Area: 117 Square Feet
- Dimensions: 13x9
Dining room
- Level: Main
- Area: 143 Square Feet
- Dimensions: 11x13
Great room
- Level: Main
- Area: 342 Square Feet
- Dimensions: 18x19
Kitchen
- Level: Main
- Area: 182 Square Feet
- Dimensions: 14x13
Laundry
- Features: Tile-Ceramic
- Level: Main
- Area: 72 Square Feet
- Dimensions: 8x9
Living room
- Level: Basement
- Area: 323 Square Feet
- Dimensions: 19x17
Office
- Level: Main
- Area: 140 Square Feet
- Dimensions: 10x14
Play room
- Level: Basement
- Area: 481 Square Feet
- Dimensions: 37x13
Heating
- Forced Air, Natural Gas
Cooling
- Central Air
Appliances
- Included: Gas Cooktop, Dishwasher, Dryer, Disposal, Gas Water Heater, Humidifier, Microwave, Double Oven, Refrigerator, Bar Fridge, Tankless Water Heater, Washer, Water Purifier, Water Softener Owned, Wine Cooler
- Laundry: Sink, Laundry Room
Features
- Breakfast Bar, Kitchen Island, Vaulted Ceiling(s), Tray Ceiling(s), Cathedral Ceiling(s)
- Basement: Finished
- Number of fireplaces: 2
- Fireplace features: Living Room, Primary Bedroom
Interior area
- Total structure area: 4,882
- Total interior livable area: 4,882 sqft
- Finished area below ground: 2,060
Property
Parking
- Total spaces: 3
- Parking features: Attached, Garage Door Opener
- Attached garage spaces: 3
- Details: Garage Parking Other(Courtyard Load Garage, Garage Door Opener, Service Door)
Accessibility
- Accessibility features: Accessible Entrance
Features
- Levels: Two
- Stories: 2
- Patio & porch: Covered, Deck, Screened
- Exterior features: Fire Pit, Sprinkler System
- Has view: Yes
- View description: Golf Course
Lot
- Size: 0.27 Acres
- Features: Cul-De-Sac, Curbs, Irregular Lot, On Golf Course, Sidewalks, Mature Trees
Details
- Parcel number: 291109002031000013
- Special conditions: None,Sales Disclosure Supplements
- Horse amenities: None
Construction
Type & style
- Home type: SingleFamily
- Architectural style: Traditional
- Property subtype: Residential, Single Family Residence
Materials
- Brick, Stone
- Foundation: Concrete Perimeter
Condition
- Updated/Remodeled
- New construction: No
- Year built: 2004
Utilities & green energy
- Water: Public
Community & HOA
Community
- Features: Low Maintenance Lifestyle, Golf, Suburban, Tennis Court(s)
- Security: Security System
- Subdivision: Sagamore
HOA
- Has HOA: Yes
- Amenities included: Basketball Court, Clubhouse, Golf Course, Management, Park, Snow Removal, Tennis Court(s), Insurance, Playground
- Services included: Entrance Common, Insurance, ParkPlayground, Management, Tennis Court(s)
- HOA fee: $731 annually
Location
- Region: Noblesville
Financial & listing details
- Price per square foot: $179/sqft
- Tax assessed value: $705,800
- Annual tax amount: $8,170
- Date on market: 8/12/2025
- Cumulative days on market: 5 days
Price history
| Date | Event | Price |
|---|---|---|
| 10/10/2025 | Sold | $875,000+2.9%$179/sqft |
Source:  MIBOR as distributed by MLS GRID #22055358 Report a problem MIBOR as distributed by MLS GRID #22055358 Report a problem | ||
| 8/16/2025 | Pending sale | $850,000$174/sqft |
Source: MIBOR as distributed by MLS GRID #22055358 Report a problem | ||
| 8/12/2025 | Listed for sale | $850,000+57.4%$174/sqft |
Source: MIBOR as distributed by MLS GRID #22055358 Report a problem | ||
| 8/14/2020 | Sold | $539,900+4.8%$111/sqft |
Source: MIBOR as distributed by MLS GRID #21732037 Report a problem | ||
| 10/13/2017 | Listing removed | $515,000$105/sqft |
Source: Berkshire Hathaway Home #21480773 Report a problem | ||
| 9/16/2017 | Price change | $515,000-1.9%$105/sqft |
Source: Berkshire Hathaway Home #21480773 Report a problem | ||
| 7/29/2017 | Price change | $525,000-4.5%$108/sqft |
Source: The Wells Team #21480773 Report a problem | ||
| 6/26/2017 | Price change | $550,000-1.8%$113/sqft |
Source: Berkshire Hathaway Home #21480773 Report a problem | ||
| 4/27/2017 | Price change | $559,900-1.8%$115/sqft |
Source: Berkshire Hathaway Home #21480773 Report a problem | ||
| 10/12/2016 | Listed for sale | $569,900+29.5%$117/sqft |
Source: The Wells Team #21447210 Report a problem | ||
| 8/26/2011 | Sold | $440,000-7.3%$90/sqft |
Source: MIBOR as distributed by MLS GRID #21130736 Report a problem | ||
| 7/7/2011 | Price change | $474,500-1.1%$97/sqft |
Source: F. C. Tucker Company, Inc #21130736 Report a problem | ||
| 6/25/2011 | Price change | $479,900-2%$98/sqft |
Source: F. C. Tucker Company, Inc #21100165 Report a problem | ||
| 1/5/2011 | Price change | $489,900-2%$100/sqft |
Source: F. C. Tucker Company, Inc #21100165 Report a problem | ||
| 12/20/2010 | Price change | $500,000-4.7%$102/sqft |
Source: F. C. Tucker Company, Inc #21033770 Report a problem | ||
| 6/27/2010 | Listed for sale | $524,900+43.8%$108/sqft |
Source: F. C. Tucker Company, Inc #21033770 Report a problem | ||
| 6/18/2010 | Sold | $365,001-39.2%$75/sqft |
Source: Public Record Report a problem | ||
| 11/17/2009 | Listing removed | $599,900$123/sqft |
Source: CENTURY 21 Realty Group I #2863881 Report a problem | ||
| 3/14/2009 | Price change | $599,900-14.3%$123/sqft |
Source: CENTURY 21 Realty Group I #2863881 Report a problem | ||
| 11/16/2008 | Listed for sale | $699,900$143/sqft |
Source: CENTURY 21 Realty Group I #2863881 Report a problem | ||
Public tax history
| Year | Property taxes | Tax assessment |
|---|---|---|
| 2025 | $8,022 -1.4% | $705,800 +10.4% |
| 2024 | $8,134 +10.5% | $639,500 -1% |
| 2023 | $7,363 +5.5% | $646,100 +14.7% |
| 2022 | $6,977 +2.6% | $563,300 +5.3% |
| 2021 | $6,802 +5.3% | $535,200 +5.7% |
| 2020 | $6,462 -53% | $506,400 0% |
| 2019 | $13,748 -21.3% | $506,600 -0.9% |
| 2018 | $17,470 +168.5% | $511,200 +0.2% |
| 2017 | $6,507 +2.8% | $510,100 -0.3% |
| 2016 | $6,329 +0.1% | $511,500 +0.3% |
| 2014 | $6,323 +3.6% | $509,800 -0.9% |
| 2013 | $6,101 -23% | $514,200 -22.1% |
| 2012 | $7,919 +2.7% | $660,500 +0% |
| 2011 | $7,713 +0.9% | $660,400 |
| 2010 | $7,646 +11.7% | $660,400 -3.6% |
| 2009 | $6,848 -33.5% | $684,800 -2.9% |
| 2007 | $10,305 -13.6% | $704,900 +2.8% |
| 2006 | $11,930 | $685,600 +33.6% |
| 2005 | -- | $513,300 |
Find assessor info on the county website
Neighborhood: 46060
Nearby homes
- $189,9000.45 Acres16473 Valhalla Dr, Noblesville, IN 46060Sold

- $774,1003 bd3 ba3.2k sqft16453 Valhalla Dr, Noblesville, IN 46060Off Market
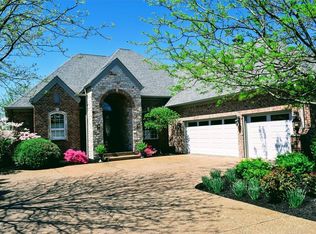
- $842,8003 bd2 ba4k sqft16443 Valhalla Dr, Noblesville, IN 46060Off Market

- $796,5855 bd4 ba5.4k sqft16483 Valhalla Dr, Noblesville, IN 46060Sold
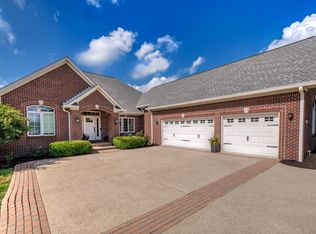
- $80,200-- bd-- ba-- sqft16486 Valhalla Dr, Noblesville, IN 46060Off Market
- $851,4004 bd3 ba5.2k sqft16433 Valhalla Dr, Noblesville, IN 46060Off Market
- $230,0000.28 Acres16486 Valhalla Dr, Noblesville, IN 46060Sold
- $925,0003 bd4 ba5.1k sqft16482 Valhalla Dr, Noblesville, IN 46060Sold
Nearby schools
GreatSchools rating
- 7/10Stony Creek Elementary SchoolGrades: PK-5Distance: 1.8 mi
- 8/10Noblesville Middle SchoolGrades: 6-8Distance: 2.6 mi
- 10/10Noblesville High SchoolGrades: 9-12Distance: 2.2 mi
Schools provided by the listing agent
- Elementary: Stony Creek Elementary School
- Middle: Noblesville East Middle School
- High: Noblesville High School
Source: MIBOR as distributed by MLS GRID. This data may not be complete. We recommend contacting the local school district to confirm school assignments for this home.
Get a cash offer in 3 minutes
Find out how much your home could sell for in as little as 3 minutes with a no-obligation cash offer.
Estimated market value
$903,000
Get a cash offer in 3 minutes
Find out how much your home could sell for in as little as 3 minutes with a no-obligation cash offer.
Estimated market value
$903,000
- Indiana
- Hamilton County
- Noblesville
- 46060
- 16463 Valhalla Dr
Nearby cities
Nearby neighborhoods
Nearby zip codes
Other Noblesville Topics
