Welcome to your dream home on the 8th green of the prestigious Sagamore Golf Course. This stunning single-family residence offers the perfect blend of elegance, space, and comfort - both inside and out. A brick-accented concrete driveway leads to a spacious 3-car garage. Inside, the main level features beautiful hardwood floors, soaring cathedral ceilings, and a dual-sided fireplace between the living room and breakfast room. A formal dining room greets you near the front entrance - perfect for hosting gatherings and holidays - while a bright sunroom offers extra space to relax or entertain. The expansive deck, accessible from the sunroom, living room, and primary bedroom, offers sweeping golf course views and the perfect setting for morning coffee or evening wine. The main floor includes a spacious primary suite with a spa-like bathroom, featuring a double vanity, soaking tub, and separate shower. Two additional bedrooms and a full bath are also located on the main level, along with a conveniently placed half bath for guests and a laundry room with easy garage access. The fully finished walkout basement adds incredible versatility, offering a large great room, dedicated theater room, a full bedroom and bathroom, two bonus rooms ideal for a home office, gym, or hobby space, and a spacious utility/storage area. And don't miss the finished attic above the garage, currently used as a guest suite, providing even more flexible living space. New roof and water heater in 2022, and new furnace in 2023. With refined finishes, an entertainer's layout, and one of the best views in the neighborhood, this is Sagamore living at its finest.
Sold
$796,585
16483 Valhalla Dr, Noblesville, IN 46060
5beds
5,484sqft
Residential, Single Family Residence
Built in 2002
0.27 Acres Lot
$814,300 Zestimate®
$145/sqft
$4,127 Estimated rent
Home value
$814,300
$774,000 - $855,000
$4,127/mo
Zestimate® history
Owner options
List your home for rent
$4,127/mo
Rent Zestimate®
Find your next renter with Zillow Rental Manager. Plus, with online applications, you can quickly screen prospective tenants – for free.
$4,127/mo
Rent Zestimate®
Refinance and save
$5,660/mo
Est. payment
Refinancing to a lower rate could help reduce your monthly payments and save thousands over the life of the loan.
$5,660/mo
Est. payment
Explore your selling options
Work with a Zillow partner agent
Leverage their expertise and Zillow's premium Showcase listings to get your home seen by more buyers.
Get startedList with your own agent
Get your home in front of millions of buyers by listing it on Zillow.
Learn how to do itSell it yourself
Take full control of how buyers see your home on Zillow by listing For Sale by Owner (FSBO).
List your homeWhat's special
Sweeping golf course viewsDual-sided fireplaceBright sunroomDouble vanityPrivate hot tubFormal dining roomSoaring cathedral ceilings
Zillow last checked:
Listing updated:
Listed by:
Tim Sewell 317-605-5861,
F.C. Tucker Company
Bought with:
Jennifer Goodspeed
Keller Williams Indpls Metro N
Thomas Endicott
Keller Williams Indpls Metro N
Source: MIBOR as distributed by MLS GRID,MLS#: 22051067
Facts & features
Interior
Bedrooms & bathrooms
- Bedrooms: 5
- Bathrooms: 4
- Full bathrooms: 3
- 1/2 bathrooms: 1
- Main level bathrooms: 3
- Main level bedrooms: 4
Primary bedroom
- Level: Main
- Area: 221 Square Feet
- Dimensions: 17x13
Bedroom 2
- Level: Main
- Area: 132 Square Feet
- Dimensions: 12x11
Bedroom 3
- Level: Main
- Area: 121 Square Feet
- Dimensions: 11x11
Bedroom 4
- Level: Basement
- Area: 255 Square Feet
- Dimensions: 17x15
Bedroom 5
- Level: Main
- Area: 736 Square Feet
- Dimensions: 32x23
Breakfast room
- Features: Tile-Ceramic
- Level: Main
- Area: 108 Square Feet
- Dimensions: 12x9
Dining room
- Level: Main
- Area: 156 Square Feet
- Dimensions: 12x13
Exercise room
- Level: Basement
- Area: 182 Square Feet
- Dimensions: 14x13
Great room
- Level: Main
- Area: 285 Square Feet
- Dimensions: 19x15
Other
- Level: Basement
- Area: 255 Square Feet
- Dimensions: 17x15
Kitchen
- Features: Tile-Ceramic
- Level: Main
- Area: 143 Square Feet
- Dimensions: 13x11
Laundry
- Features: Tile-Ceramic
- Level: Main
- Area: 100 Square Feet
- Dimensions: 10x10
Play room
- Level: Basement
- Area: 500 Square Feet
- Dimensions: 25x20
Heating
- Forced Air, Natural Gas
Cooling
- Central Air
Appliances
- Included: Dishwasher, Dryer, Disposal, Gas Water Heater, MicroHood, Electric Oven, Refrigerator, Washer
- Laundry: Main Level
Features
- Cathedral Ceiling(s), High Ceilings, Walk-In Closet(s), Hardwood Floors, Breakfast Bar, Ceiling Fan(s), Pantry
- Flooring: Hardwood
- Basement: Finished,Walk-Out Access,Daylight,Egress Window(s)
- Number of fireplaces: 1
- Fireplace features: Double Sided, Gas Log, Gas Starter, Great Room
Interior area
- Total structure area: 5,484
- Total interior livable area: 5,484 sqft
- Finished area below ground: 2,714
Property
Parking
- Total spaces: 3
- Parking features: Attached
- Attached garage spaces: 3
- Details: Garage Parking Other(Finished Garage)
Features
- Levels: One
- Stories: 1
- Patio & porch: Deck, Screened
- Exterior features: Sprinkler System
Lot
- Size: 0.27 Acres
- Features: Cul-De-Sac, On Golf Course
Details
- Parcel number: 291109002033000013
- Horse amenities: None
Construction
Type & style
- Home type: SingleFamily
- Architectural style: Ranch
- Property subtype: Residential, Single Family Residence
Materials
- Brick
- Foundation: Concrete Perimeter
Condition
- New construction: No
- Year built: 2002
Utilities & green energy
- Water: Public
Community & HOA
Community
- Subdivision: Sagamore
HOA
- Has HOA: Yes
- Amenities included: Pool, Tennis Court(s), Insurance, Maintenance, Management, Snow Removal
- Services included: Insurance, Maintenance, Management, Snow Removal, Tennis Court(s)
- HOA fee: $731 annually
Location
- Region: Noblesville
Financial & listing details
- Price per square foot: $145/sqft
- Tax assessed value: $710,500
- Annual tax amount: $7,916
- Date on market: 7/18/2025
- Cumulative days on market: 201 days
Price history
| Date | Event | Price |
|---|---|---|
| 3/3/2026 | Sold | $796,585-5.1%$145/sqft |
Source:  MIBOR as distributed by MLS GRID #22051067 Report a problem MIBOR as distributed by MLS GRID #22051067 Report a problem | ||
| 2/11/2026 | Pending sale | $839,500$153/sqft |
Source: MIBOR as distributed by MLS GRID #22051067 Report a problem | ||
| 12/3/2025 | Price change | $839,500-1.1%$153/sqft |
Source: MIBOR as distributed by MLS GRID #22051067 Report a problem | ||
| 10/6/2025 | Listed for sale | $849,000$155/sqft |
Source: MIBOR as distributed by MLS GRID #22051067 Report a problem | ||
| 9/29/2025 | Pending sale | $849,000$155/sqft |
Source: MIBOR as distributed by MLS GRID #22051067 Report a problem | ||
| 9/5/2025 | Price change | $849,000-3%$155/sqft |
Source: MIBOR as distributed by MLS GRID #22051067 Report a problem | ||
| 8/19/2025 | Price change | $875,000-4.9%$160/sqft |
Source: MIBOR as distributed by MLS GRID #22051067 Report a problem | ||
| 8/8/2025 | Price change | $920,000-0.5%$168/sqft |
Source: MIBOR as distributed by MLS GRID #22051067 Report a problem | ||
| 7/18/2025 | Listed for sale | $925,000+71.9%$169/sqft |
Source: MIBOR as distributed by MLS GRID #22051067 Report a problem | ||
| 4/24/2018 | Sold | $538,000-2.2%$98/sqft |
Source: MIBOR as distributed by MLS GRID #21550126 Report a problem | ||
| 4/3/2018 | Pending sale | $549,900$100/sqft |
Source: Armstrong Real Estate Brokerag #21550126 Report a problem | ||
| 3/7/2018 | Price change | $549,900-0.9%$100/sqft |
Source: Armstrong Real Estate Brokerag #21550126 Report a problem | ||
| 3/4/2018 | Listed for sale | $554,900-4.3%$101/sqft |
Source: Owner Report a problem | ||
| 1/29/2018 | Listing removed | $579,900$106/sqft |
Source: Owner Report a problem | ||
| 1/29/2018 | Pending sale | $579,900$106/sqft |
Source: Owner Report a problem | ||
| 1/26/2018 | Price change | $579,900-1.4%$106/sqft |
Source: Owner Report a problem | ||
| 1/18/2018 | Price change | $587,900+0.5%$107/sqft |
Source: Owner Report a problem | ||
| 1/9/2018 | Price change | $584,900-1.7%$107/sqft |
Source: Owner Report a problem | ||
| 1/6/2018 | Listed for sale | $594,900$108/sqft |
Source: Owner Report a problem | ||
Public tax history
| Year | Property taxes | Tax assessment |
|---|---|---|
| 2025 | $7,888 -0.3% | $710,500 +13% |
| 2024 | $7,915 +8.2% | $629,000 |
| 2023 | $7,318 +19.1% | $629,000 +12.3% |
| 2022 | $6,144 +2.4% | $560,000 +18.4% |
| 2021 | $6,002 +9.1% | $472,800 +5.4% |
| 2020 | $5,501 -4.4% | $448,400 +3.6% |
| 2019 | $5,757 +5.3% | $433,000 -1% |
| 2018 | $5,466 -5.3% | $437,300 +0.5% |
| 2017 | $5,773 +0.4% | $435,100 -6.4% |
| 2016 | $5,753 -0.4% | $464,900 -0.3% |
| 2014 | $5,774 +3.5% | $466,400 -1% |
| 2013 | $5,579 -3.5% | $470,900 -2.9% |
| 2012 | $5,781 +3.8% | $484,800 +1.1% |
| 2011 | $5,571 +1% | $479,400 |
| 2010 | $5,519 +11% | $479,400 -3.6% |
| 2009 | $4,974 -31% | $497,400 -2% |
| 2007 | $7,213 -16.4% | $507,800 -0.2% |
| 2006 | $8,623 | $508,900 +20.8% |
| 2005 | -- | $421,400 |
Find assessor info on the county website
Neighborhood: 46060
Nearby homes
- $80,200-- bd-- ba-- sqft16486 Valhalla Dr, Noblesville, IN 46060Off Market
- $230,0000.28 Acres16486 Valhalla Dr, Noblesville, IN 46060Sold
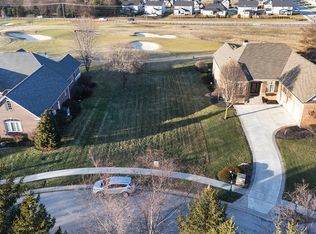
- $189,9000.45 Acres16473 Valhalla Dr, Noblesville, IN 46060Sold

- $925,0003 bd4 ba5.1k sqft16482 Valhalla Dr, Noblesville, IN 46060Sold
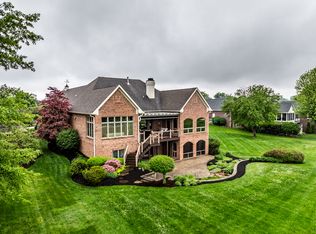
- $875,0004 bd5 ba4.8k sqft16463 Valhalla Dr, Noblesville, IN 46060Sold
- $774,1003 bd3 ba3.2k sqft16453 Valhalla Dr, Noblesville, IN 46060Off Market
- $794,9004 bd4 ba3.9k sqft16480 Valhalla Dr, Noblesville, IN 46060Off Market
- $842,8003 bd2 ba4k sqft16443 Valhalla Dr, Noblesville, IN 46060Off Market
Nearby schools
GreatSchools rating
- 7/10Stony Creek Elementary SchoolGrades: PK-5Distance: 1.8 mi
- 8/10Noblesville Middle SchoolGrades: 6-8Distance: 2.6 mi
- 10/10Noblesville High SchoolGrades: 9-12Distance: 2.2 mi
Get a cash offer in 3 minutes
Find out how much your home could sell for in as little as 3 minutes with a no-obligation cash offer.
Estimated market value
$814,300
Get a cash offer in 3 minutes
Find out how much your home could sell for in as little as 3 minutes with a no-obligation cash offer.
Estimated market value
$814,300
- Indiana
- Hamilton County
- Noblesville
- 46060
- 16483 Valhalla Dr
Nearby cities
Nearby neighborhoods
Nearby zip codes
Other Noblesville Topics
