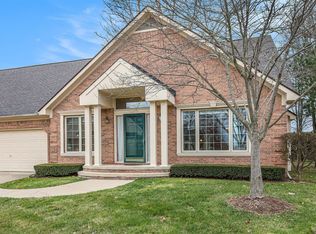
Welcome to this beautiful detached condominium in Garwood Estates! It is located minutes from fine dining and shopping. The heart of this condo is beautifully designed that adorns the living spaces, creating an atmosphere of openness and sophistication. This condo offers 3 bedrooms and 2 and a half bathrooms with an open loft that overlooks the great room. The kitchen is spacious with beautiful wood cabinets and granite countertops! The home also offers a nice dining area with stunning hardwood floors. There is an enormous great room with high ceilings and a gas fireplace to help you relax and unwind in. The ensuite off the primary bedroom has a gorgeous ceramic shower with a brand-new shower door enclosure! A first-floor laundry room that you can enter off the 2-car attached gar. Estimated Sq FT. 2015. Assoc fee is $220 per month. Pets are allowed with restrictions.
Sold
$340,000
16463 Waverly Cir #13, Clinton Township, MI 48038
3beds
--sqft
Condominium
Built in 2004
-- sqft lot
$338,700 Zestimate®
$--/sqft
$2,238 Estimated rent
Home value
$338,700
$322,000 - $356,000
$2,238/mo
Zestimate® history
Owner options
List your home for rent
$2,238/mo
Rent Zestimate®
Find your next renter with Zillow Rental Manager. Plus, with online applications, you can quickly screen prospective tenants – for free.
$2,238/mo
Rent Zestimate®
Refinance and save
$2,472/mo
Est. payment
Refinancing to a lower rate could help reduce your monthly payments and save thousands over the life of the loan.
$2,472/mo
Est. payment
Explore your selling options
Work with a Zillow partner agent
Leverage their expertise and Zillow's premium Showcase listings to get your home seen by more buyers.
Get startedList with your own agent
Get your home in front of millions of buyers by listing it on Zillow.
Learn how to do itSell it yourself
Take full control of how buyers see your home on Zillow by listing For Sale by Owner (FSBO).
List your homeWhat's special
Open loftGorgeous ceramic showerHigh ceilingsBeautiful wood cabinetsEnormous great roomGas fireplaceNice dining area
Zillow last checked:
Listing updated:
Listed by:
James Torre 248-996-0664,
Coldwell Banker Professionals
Bought with:
Amy Raupp
Source: MichRIC,MLS#: 24002690
Facts & features
Interior
Bedrooms & bathrooms
- Bedrooms: 3
- Bathrooms: 3
- Full bathrooms: 2
- 1/2 bathrooms: 1
- Main level bedrooms: 1
Primary bedroom
- Description: carpet
- Level: Main
- Area: 182
- Dimensions: 14.00 x 13.00
Bedroom 2
- Description: carpet
- Level: Upper
- Area: 100
- Dimensions: 10.00 x 10.00
Bedroom 3
- Description: carpet
- Level: Upper
- Area: 110
- Dimensions: 10.00 x 11.00
Primary bathroom
- Description: ceramic flooring
- Level: Main
- Area: 100
- Dimensions: 10.00 x 10.00
Bathroom 1
- Description: ceramic floor
- Level: Upper
- Area: 50
- Dimensions: 10.00 x 5.00
Bathroom 3
- Description: half bath, ceramic floor
- Level: Main
- Area: 72
- Dimensions: 9.00 x 8.00
Dining area
- Description: wood floor
- Level: Main
- Area: 90
- Dimensions: 9.00 x 10.00
Great room
- Description: wood floor
- Level: Main
- Area: 408
- Dimensions: 24.00 x 17.00
Kitchen
- Description: wood floor
- Level: Main
- Area: 120
- Dimensions: 12.00 x 10.00
Laundry
- Description: ceramic floor
- Level: Main
- Area: 50
- Dimensions: 10.00 x 5.00
Loft
- Description: carpet
- Level: Upper
- Area: 240
- Dimensions: 16.00 x 15.00
Heating
- Forced Air
Cooling
- Central Air
Appliances
- Included: Dishwasher, Dryer, Microwave, Oven, Refrigerator, Washer
- Laundry: Laundry Room, Main Level
Features
- Basement: Full
- Number of fireplaces: 1
- Fireplace features: Gas Log
Interior area
- Total structure area: 0
- Finished area below ground: 0
Property
Parking
- Total spaces: 2
- Parking features: Attached
- Garage spaces: 2
Features
- Stories: 2
Details
- Parcel number: 161118477013
Construction
Type & style
- Home type: Condo
- Architectural style: Colonial
- Property subtype: Condominium
Materials
- Brick, Vinyl Siding
Condition
- New construction: No
- Year built: 2004
Utilities & green energy
- Sewer: Public Sewer
- Water: Public
Community & HOA
HOA
- Has HOA: Yes
- Services included: Trash, Snow Removal, Maintenance Grounds
- HOA fee: $220 monthly
- HOA phone: 586-254-3000
Location
- Region: Clinton Township
Financial & listing details
- Tax assessed value: $100,849
- Date on market: 1/12/2024
- Listing terms: Cash,Conventional
Price history
| Date | Event | Price |
|---|---|---|
| 2/22/2024 | Sold | $340,000+0% |
Source:  MichRIC #24002690 Report a problem MichRIC #24002690 Report a problem | ||
| 1/30/2024 | Pending sale | $339,900 |
Source: MichRIC #24002690 Report a problem | ||
| 1/12/2024 | Listed for sale | $339,900 |
Source: MichRIC #24002690 Report a problem | ||
Public tax history
Tax history is unavailable.
Neighborhood: 48038
Nearby homes
- $270,0002 bd3 ba1.4k sqft39371 Galena Cir, Clinton Township, MI 48038Sold
- $330,0002 bd2 ba2.5k sqft16400 Ventura Cir, Clinton Township, MI 48038Sold

- $240,0002 bd2 ba1.5k sqft16492 Waverly Cir, Clinton Township, MI 48038Sold

- $285,0002 bd2 ba2.7k sqft16460 Sienna Cir, Clinton Township, MI 48038Sold

- $298,6002 bd2 ba-- sqft39364 Edith Dr, Clinton Township, MI 48038Off Market
- $289,9002 bd2 ba-- sqft16728 Garwood Ln, Clinton Township, MI 48038Off Market
- $340,9003 bd2 ba-- sqft16702 Garwood Ln, Clinton Township, MI 48038Off Market
- $383,5003 bd2 ba2k sqft16559 Waverly Cir, Clinton Township, MI 48038Off Market
Nearby schools
GreatSchools rating
- 6/10Huron Elementary SchoolGrades: PK-5Distance: 0.6 mi
- 6/10Wyandot Middle SchoolGrades: 6-8Distance: 0.3 mi
- 6/10Chippewa Valley High SchoolGrades: 9-12Distance: 2 mi
Get a cash offer in 3 minutes
Find out how much your home could sell for in as little as 3 minutes with a no-obligation cash offer.
Estimated market value
$338,700
Get a cash offer in 3 minutes
Find out how much your home could sell for in as little as 3 minutes with a no-obligation cash offer.
Estimated market value
$338,700
- Michigan
- Macomb County
- Clinton Township
- 48038
- 16463 Waverly Cir Unit 13
Nearby cities
Nearby zip codes
Other Clinton Township Topics
- Apartments for Rent in 48038
- Houses for Sale in 48038
- Houses for Rent in 48038
- 48038 Real Estate
- Clinton Township Condos
- Houses for Sale in Clinton Township
- Newest Listings in Clinton Township
- Clinton Township Home Values
- Clinton Township Real Estate Agents
- Clinton Township Refinance
- Clinton Township Mortgage Rates
