Welcome to this elegant & extremely well-maintained end unit ranch condo! The gorgeous kitchen features brand new stainless steel appliances as well as quartz counter-tops (July 2026) premium cabinetry, and hardwood flooring. Spacious with tons of natural light, the great room is welcoming and bright, thanks to large windows and soaring ceilings. Each bathroom was renovated with granite counter-tops, Hansgrohe fixtures, and porcelain tile.The primary bathroom has a beautiful European-style glass shower enclosure. First floor laundry room and a huge full finished basement. The backyard is very private set in the corner of the complex for extra seclusion, featuring a nice large patio and shade trees. This condo is exceptionally clean and shows like a model-home! Chippewa Valley Schools.
**Note - there is a portable electric fireplace in the living room - behind that is the fully functional gas fireplace**
For sale
$335,000
16400 Ventura Cir, Clinton Township, MI 48038
2beds
2,858sqft
:
Get pre-qualified$2,690/mo
Condominium
Built in 2003
-- sqft lot
$336,600 Zestimate®
$117/sqft
$350/mo HOA
What's special
- 4 days |
- 651 |
- 27 |
Zillow last checked:
Listing updated:
Listed by:
Ian Allen 586-817-2648,
Brookstone, Realtors LLC 248-963-0505
Source: Realcomp II,MLS#: 20261060073
Facts & features
Interior
Bedrooms & bathrooms
- Bedrooms: 2
- Bathrooms: 2
- Full bathrooms: 2
Primary bedroom
- Level: Entry
- Area: 182
- Dimensions: 13 X 14
Bedroom
- Level: Entry
- Area: 121
- Dimensions: 11 X 11
Primary bathroom
- Level: Entry
- Area: 110
- Dimensions: 10 X 11
Other
- Level: Entry
- Area: 72
- Dimensions: 8 X 9
Dining room
- Level: Entry
- Area: 150
- Dimensions: 10 X 15
Kitchen
- Level: Entry
- Area: 143
- Dimensions: 13 X 11
Laundry
- Level: Entry
- Area: 42
- Dimensions: 6 X 7
Living room
- Level: Entry
- Area: 210
- Dimensions: 14 X 15
Heating
- Forced Air, Natural Gas
Cooling
- Central Air
Appliances
- Included: Dishwasher, Dryer, Free Standing Electric Range, Free Standing Refrigerator, Microwave, Washer
Features
- Basement: Finished
- Has fireplace: Yes
- Fireplace features: Electric, Gas, Living Room
Interior area
- Total interior livable area: 2,858 sqft
- Finished area above ground: 1,442
- Finished area below ground: 1,416
Property
Parking
- Total spaces: 2
- Parking features: Two Car Garage, Attached, Direct Access
- Attached garage spaces: 2
Features
- Levels: One
- Stories: 1
- Entry location: GroundLevel
Details
- Parcel number: 1118477021
- Special conditions: Short Sale No,Standard
Construction
Type & style
- Home type: Condo
- Architectural style: Ranch
- Property subtype: Condominium
Materials
- Brick
- Foundation: Basement, Poured
Condition
- New construction: No
- Year built: 2003
Utilities & green energy
- Sewer: Public Sewer
- Water: Public
Community & HOA
Community
- Subdivision: GARWOOD ESTATES
HOA
- Has HOA: Yes
- Services included: Maintenance Grounds, Maintenance Structure, Snow Removal, Trash
- HOA fee: $350 monthly
Location
- Region: Clinton Township
Financial & listing details
- Price per square foot: $117/sqft
- Tax assessed value: $139,900
- Annual tax amount: $5,878
- Date on market: 7/31/2026
- Cumulative days on market: 4 days
- Listing agreement: Exclusive Right To Sell
- Listing terms: Cash,Conventional,FHA
- Exclusions: Exclusion(s) Do Not Exist
Estimated market value
$336,600
$320,000 - $353,000
$2,321/mo
Price history
| Date | Event | Price |
|---|---|---|
| 8/1/2026 | Listed for sale | $335,000+1.5%$117/sqft |
Source:  Realcomp II #20261060073 Report a problem Realcomp II #20261060073 Report a problem | ||
| 11/13/2024 | Sold | $330,000+3.1%$115/sqft |
Source: Realcomp II #20240075336 Report a problem | ||
| 10/15/2024 | Pending sale | $320,000$112/sqft |
Source: Realcomp II #20240075336 Report a problem | ||
| 10/10/2024 | Listed for sale | $320,000+28990.9%$112/sqft |
Source: Realcomp II #20240075336 Report a problem | ||
| 8/4/2009 | Sold | $1,100-8.3% |
Source: Agent Provided Report a problem | ||
| 12/12/2008 | Sold | $1,200-99.3% |
Source:  MiRealSource #133753 Report a problem MiRealSource #133753 Report a problem | ||
| 6/11/2004 | Sold | $180,000$63/sqft |
Source: Public Record Report a problem | ||
Public tax history
| Year | Property taxes | Tax assessment |
|---|---|---|
| 2025 | $4,978 +4.9% | $139,900 +8.1% |
| 2024 | $4,746 +5.2% | $129,400 +11.6% |
| 2023 | $4,511 +2.8% | $115,900 +2.4% |
| 2022 | $4,387 +0.8% | $113,200 -2.4% |
| 2021 | $4,352 | $116,000 +1.2% |
| 2020 | $4,352 +6.5% | $114,600 +9.6% |
| 2019 | $4,086 +3% | $104,600 +4.4% |
| 2018 | $3,966 +5% | $100,200 +5.3% |
| 2017 | $3,778 | $95,200 |
| 2016 | -- | $95,200 +15.5% |
| 2015 | -- | $82,400 +11.5% |
| 2014 | -- | $73,900 +17.5% |
| 2011 | -- | $62,900 -9.5% |
| 2010 | -- | $69,500 -14% |
| 2009 | -- | $80,800 -14% |
| 2008 | -- | $94,000 -5.7% |
| 2007 | -- | $99,700 |
Find assessor info on the county website
Monthly payment
Est. payment
Payment breakdown
Explore the cost of this home by adjusting the details. Changes won't be saved.Climate risks
Neighborhood: 48038
Nearby schools
GreatSchools rating
- 6/10Huron Elementary SchoolGrades: PK-5Distance: 0.6 mi
- 6/10Wyandot Middle SchoolGrades: 6-8Distance: 0.3 mi
- 6/10Chippewa Valley High SchoolGrades: 9-12Distance: 2 mi
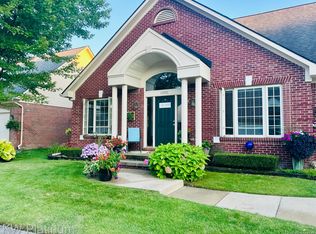
- $325,0002 bd2 ba2.7k sqft16580 Sienna Cir, Clinton Township, MI 48038Sold
- $293,7002 bd2 ba-- sqft39364 Edith Dr, Clinton Township, MI 48038Off Market
- $283,2002 bd2 ba-- sqft16728 Garwood Ln, Clinton Township, MI 48038Off Market
- $334,0003 bd2 ba-- sqft16702 Garwood Ln, Clinton Township, MI 48038Off Market
- $379,5003 bd2 ba2k sqft16559 Waverly Cir, Clinton Township, MI 48038Off Market
- $363,2003 bd2 ba-- sqft16535 Waverly Cir, Clinton Township, MI 48038Off Market
- $360,0003 bd2 ba-- sqft16487 Waverly Cir, Clinton Township, MI 48038Sold
- $357,2003 bd3 ba2k sqft16439 Waverly Cir, Clinton Township, MI 48038Off Market
A local agent can set up tours, give advice and negotiate with sellers.
Similar homes
- $349,9004 bd2 ba2.4k sqft39795 Waldorf Dr, Clinton Township, MI 48038For Sale

 MLS ID #20261050584, Md M Rahman, Brookstone, Realtors LLC. Realcomp II
 - $320,0003 bd2 ba2.2k sqft41912 Hensall St, Clinton Township, MI 48038For Sale
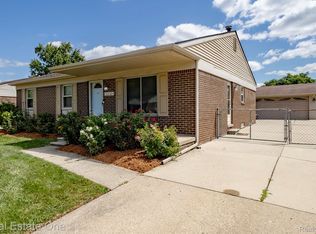 MLS ID #20261056162, Lila Abraham, Real Estate One-W Blmfld. Realcomp II
 - $360,0003 bd4 ba3k sqft43798 Columbia Dr, Clinton Township, MI 48038For Sale
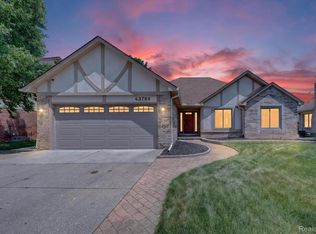 MLS ID #20261053950, Ian Olson, Keller Williams Premier. Realcomp II
 - $313,9002 bd2 ba1.8k sqft16595 Savor Ln, Clinton Township, MI 48038For Sale
 MLS ID #20261044296, Lygia Galizia, Keller Williams Advantage. Realcomp II
 - $274,9002 bd3 ba2.9k sqft43058 W Kirkwood Dr, Clinton Township, MI 48038For SaleMLS ID #20261029118, Brett Ullmann, Top Agent Realty. Realcomp II
- $395,0003 bd3 ba3.6k sqft35152 Kesler Ct, Clinton Township, MI 48035For SaleMLS ID #20261056984, Anthony Blaszyk, Keller Williams Paint Creek. Realcomp II
- $325,0005 bd2 ba2.5k sqft812 E George Ave, Hazel Park, MI 48030For SaleMLS ID #20261060746, Jim Shaffer, Good Company. Realcomp II
- $419,9004 bd3 ba2.5k sqft44333 Pentwater Dr, Clinton Township, MI 48038For SaleMLS ID #20261055419, Tomasz Peda, Keller Williams Paint Creek. Realcomp II
- $360,0003 bd2 ba1.8k sqft11000 Clinton River Rd, Sterling Heights, MI 48314For SaleMLS ID #20261056010, Erin L Fritz, Clients First, REALTORS®. Realcomp II
- $350,0003 bd2 ba2.1k sqft2868 Belcher Dr, Sterling Heights, MI 48310For SaleMLS ID #20261059003, Rachael Abraham, Max Broock, REALTORS®-Bloomfield Hills. Realcomp II
- $325,0003 bd2 ba1.6k sqft30327 Ohmer Dr, Warren, MI 48092For SaleMLS ID #20261059603, Gerald Salerno, @properties Christie's Int'l R.E. Birmingham. Realcomp II
- $399,9993 bd3 ba1.7k sqft2931 Wisconsin Rd, Troy, MI 48083For SaleMLS ID #20261060966, Xu Jiang, Real Estate One-Troy. Realcomp II
- $379,0003 bd3 ba1.8k sqft26820 Alray St, Chesterfield, MI 48051For SaleMLS ID #20261059657, Christopher Koumoutsopoulos, Signature Sotheby's International Realty Bham. Realcomp II
- $317,0003 bd2 ba2.3k sqft34294 Greentrees Rd, Sterling Heights, MI 48312For SaleMLS ID #20261053182, Syed Haque, Brookstone, Realtors LLC. Realcomp II
- $355,0004 bd3 ba2.9k sqft11049 Irene Ave, Warren, MI 48093For SaleMLS ID #20261054272, Maria Auterman, Brookstone, Realtors LLC. Realcomp II
- $299,0002 bd2 ba1.4k sqft1091 Beaver Run, Troy, MI 48083For SaleMLS ID #20261059899, Justyna Slabosz, Signature Sotheby's International Realty Bham. Realcomp II
- $319,9004 bd2 ba2.1k sqft31758 Eiffel Ave, Warren, MI 48088For SaleMLS ID #20261050787, Md M Rahman, Brookstone, Realtors LLC. Realcomp II
- $220,0002 bd2 ba1.6k sqft28047 Maple Forest Blvd E #51, Harrison Township, MI 48045For SaleMLS ID #20261059879, Carlos Leon, Sine & Monaghan, LLC. Realcomp II
- $325,0002 bd3 ba1.8k sqft1424 Ashford Ct, Troy, MI 48084For SaleMLS ID #20261056378, Jake V Ciaramella, Keller Williams Paint Creek. Realcomp II
- $359,9994 bd2 ba2.1k sqft38982 Sutton Dr, Sterling Heights, MI 48310For Sale
 MLS ID #50215185, Claudia Shamo, Century 21 Professionals Sterling Heights. MiRealSource
