Welcome to this spacious 4-bedroom, 2.5-bath colonial offering over 2,500 square feet of living space in a desirable Clinton Township community. The standout feature of this home is the impressive great room addition, thoughtfully constructed with matching brick and featuring a vaulted ceiling, abundant natural light, and a full bathroom with shower—creating a versatile space ideal for entertaining, relaxing, or everyday living.
The main level offers comfortable living and gathering areas centered around a natural fireplace, while the unfinished basement provides excellent storage and future finishing potential. Outside, enjoy the stamped concrete patio, well-maintained sprinkler system, fenced yard, and attached 2 car garage.
Residents enjoy HOA-maintained grounds and access to the private Rivergate Trail, offering a peaceful wooded setting for walking and recreation. Conveniently located near shopping, dining, parks, and major commuter routes, this home combines generous living space with an outstanding location.
Notable updates include the great room addition with full bath (2002), roof (2015), exterior painting and wood replacement (2019), furnace (2019), aluminum fence with locking gate (2021), Bradford White 50-gallon water heater (2022), and additional exterior improvements completed throughout ownership.
Exclusions: Ring doorbell camera and brass dining room chandelier.
For sale
$419,900
44333 Pentwater Dr, Clinton Township, MI 48038
4beds
2,530sqft
:
Get pre-qualified$2,886/mo
Single Family Residence
Built in 1981
8,276 Square Feet Lot
$413,200 Zestimate®
$166/sqft
$9/mo HOA
What's special
- 14 days |
- 1,270 |
- 32 |
Zillow last checked:
Listing updated:
Listed by:
Tomasz Peda 586-819-0730,
Keller Williams Paint Creek 248-609-8000
Source: Realcomp II,MLS#: 20261055419
Facts & features
Interior
Bedrooms & bathrooms
- Bedrooms: 4
- Bathrooms: 3
- Full bathrooms: 2
- 1/2 bathrooms: 1
Primary bedroom
- Level: Second
- Area: 154
- Dimensions: 11 X 14
Bedroom
- Level: Second
- Area: 143
- Dimensions: 11 X 13
Bedroom
- Level: Second
- Area: 140
- Dimensions: 10 X 14
Bedroom
- Level: Second
- Area: 132
- Dimensions: 11 X 12
Other
- Level: Entry
- Area: 56
- Dimensions: 7 X 8
Other
- Level: Second
- Area: 56
- Dimensions: 7 X 8
Other
- Level: Entry
- Area: 20
- Dimensions: 4 X 5
Other
- Level: Entry
- Area: 99
- Dimensions: 9 X 11
Dining room
- Level: Entry
- Area: 121
- Dimensions: 11 X 11
Family room
- Level: Entry
- Area: 364
- Dimensions: 14 X 26
Great room
- Level: Entry
- Area: 408
- Dimensions: 17 X 24
Kitchen
- Level: Entry
- Area: 99
- Dimensions: 9 X 11
Laundry
- Level: Entry
- Area: 66
- Dimensions: 6 X 11
Living room
- Level: Entry
- Area: 228
- Dimensions: 12 X 19
Heating
- Forced Air, Natural Gas
Cooling
- Central Air
Appliances
- Included: Dishwasher, Dryer, Free Standing Electric Range, Free Standing Refrigerator, Microwave, Washer
- Laundry: Gas Dryer Hookup, Laundry Room
Features
- Spa Hottub
- Basement: Unfinished
- Has fireplace: Yes
- Fireplace features: Living Room, Wood Burning
Interior area
- Total interior livable area: 2,530 sqft
- Finished area above ground: 2,530
Property
Parking
- Total spaces: 2
- Parking features: Two Car Garage, Attached, Electricityin Garage, Garage Faces Front, Garage Door Opener
- Attached garage spaces: 2
Features
- Levels: Two
- Stories: 2
- Entry location: GroundLevelwSteps
- Patio & porch: Patio, Porch
- Pool features: None
- Fencing: Back Yard,Fenced
Lot
- Size: 8,276 Square Feet
- Dimensions: 65 x 125
- Features: Sprinklers
Details
- Parcel number: 1104152013
- Special conditions: Short Sale No,Standard
Construction
Type & style
- Home type: SingleFamily
- Architectural style: Colonial
- Property subtype: Single Family Residence
Materials
- Brick, Stucco, Wood Siding
- Foundation: Basement, Poured, Sump Pump
- Roof: Asphalt
Condition
- New construction: No
- Year built: 1981
Utilities & green energy
- Sewer: Public Sewer
- Water: Public
- Utilities for property: Underground Utilities
Community & HOA
Community
- Security: Carbon Monoxide Detectors, Smoke Detectors
- Subdivision: RIVERGATE SUB
HOA
- Has HOA: Yes
- Services included: Maintenance Grounds, Snow Removal
- HOA fee: $110 annually
Location
- Region: Clinton Township
Financial & listing details
- Price per square foot: $166/sqft
- Tax assessed value: $115,841
- Annual tax amount: $4,867
- Date on market: 7/25/2026
- Cumulative days on market: 14 days
- Listing agreement: Exclusive Right To Sell
- Listing terms: Cash,Conventional,FHA,Va Loan
Estimated market value
$413,200
$393,000 - $434,000
$3,083/mo
Price history
| Date | Event | Price |
|---|---|---|
| 7/25/2026 | Listed for sale | $419,900$166/sqft |
Source:  Realcomp II #20261055419 Report a problem Realcomp II #20261055419 Report a problem | ||
Public tax history
| Year | Property taxes | Tax assessment |
|---|---|---|
| 2025 | $4,733 +4.9% | $174,600 +6% |
| 2024 | $4,512 +5.2% | $164,700 +13.4% |
| 2023 | $4,289 +2.8% | $145,200 +12.9% |
| 2022 | $4,171 +0.8% | $128,600 +5.3% |
| 2021 | $4,138 | $122,100 +1% |
| 2020 | $4,138 +6.5% | $120,900 +2.6% |
| 2019 | $3,885 +3% | $117,800 +5.8% |
| 2018 | $3,771 +2.2% | $111,300 +4.5% |
| 2017 | $3,688 | $106,500 |
| 2016 | -- | $106,500 +6.3% |
| 2015 | -- | $100,200 +6.1% |
| 2014 | -- | $94,400 +8.3% |
| 2011 | -- | $87,200 -1.4% |
| 2010 | -- | $88,400 -12% |
| 2009 | -- | $100,500 -8.8% |
| 2008 | -- | $110,200 -8.2% |
| 2007 | -- | $120,100 +3.4% |
| 2005 | -- | $116,100 +53.4% |
| 2001 | $2,487 +2.2% | $75,665 +3.2% |
| 2000 | $2,435 | $73,319 |
Find assessor info on the county website
Monthly payment
Est. payment
Payment breakdown
Explore the cost of this home by adjusting the details. Changes won't be saved.Climate risks
Neighborhood: 48038
Nearby schools
GreatSchools rating
- 7/10Cherokee Elementary SchoolGrades: PK-5Distance: 0.8 mi
- 6/10Wyandot Middle SchoolGrades: 6-8Distance: 2.7 mi
- 6/10Chippewa Valley High SchoolGrades: 9-12Distance: 0.9 mi
- $352,400-- bd2 ba-- sqft44361 Pentwater Dr, Clinton Township, MI 48038Off Market
- $403,4003 bd3 ba1.6k sqft44305 Pentwater Dr, Clinton Township, MI 48038Off Market
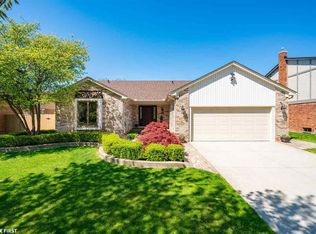
- $344,5003 bd2 ba-- sqft44332 Rivergate Dr, Clinton Township, MI 48038Off Market
- $414,4003 bd2 ba2.1k sqft44304 Rivergate Dr, Clinton Township, MI 48038Off Market
- $404,000-- bd3 ba-- sqft44360 Rivergate Dr, Clinton Township, MI 48038Off Market
- $356,700-- bd2 ba-- sqft44389 Pentwater Dr, Clinton Township, MI 48038Off Market
- $364,8003 bd2 ba-- sqft44277 Pentwater Dr, Clinton Township, MI 48038Off Market
- $389,900-- bd2 ba-- sqft44276 Rivergate Dr, Clinton Township, MI 48038Off Market
A local agent can set up tours, give advice and negotiate with sellers.
Similar homes
- $360,0003 bd4 ba3k sqft43798 Columbia Dr, Clinton Township, MI 48038For Sale
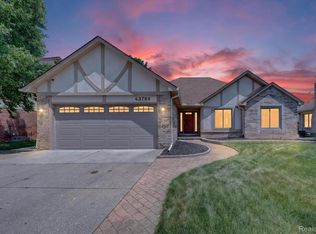
 MLS ID #20261053950, Ian Olson, Keller Williams Premier. Realcomp II
 - $395,0003 bd3 ba3.6k sqft35152 Kesler Ct, Clinton Township, MI 48035For Sale
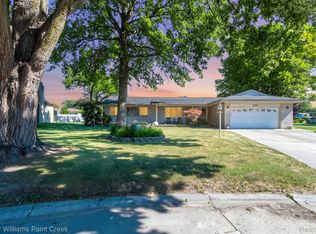 MLS ID #20261056984, Anthony Blaszyk, Keller Williams Paint Creek. Realcomp II
 - $278,0003 bd2 ba1.5k sqft16221 Bayham Ct, Clinton Township, MI 48038For Sale
 MLS ID #20261057063, Carolyn Muha, Keller Williams Paint Creek. Realcomp II
 - $399,0003 bd3 ba2.5k sqft16515 Festian Dr, Clinton Township, MI 48035For Sale
 MLS ID #20261058886, Diana Mamo, Community Choice Realty Inc. Realcomp II
 - $320,0003 bd2 ba2.2k sqft41912 Hensall St, Clinton Township, MI 48038For SaleMLS ID #20261056162, Lila Abraham, Real Estate One-W Blmfld. Realcomp II
- $379,0003 bd3 ba1.8k sqft26820 Alray St, Chesterfield, MI 48051For SaleMLS ID #20261059657, Christopher Koumoutsopoulos, Signature Sotheby's International Realty Bham. Realcomp II
- $424,9004 bd3 ba2.7k sqft6011 Walker Dr, Troy, MI 48085For SaleMLS ID #20261054677, William R Barber, Real Estate One-Rochester. Realcomp II
- $430,0003 bd2 ba2.2k sqft1087 Collingwood Dr, Rochester Hills, MI 48307For SaleMLS ID #20261057037, Thomas Vetterli, Keller Williams Paint Creek. Realcomp II
- $459,0003 bd2 ba1.6k sqft16185 24 Mile Rd, Macomb, MI 48042For SaleMLS ID #20261056839, Actavia Kattula, Odessa Properties. Realcomp II
- $365,0004 bd3 ba2.6k sqft36926 Dodge Park Rd, Sterling Heights, MI 48312For SaleMLS ID #20261059021, Mary Morasso, Keller Williams Paint Creek. Realcomp II
- $474,9004 bd3 ba2.5k sqft56543 Hastings Dr, Macomb, MI 48042For SaleMLS ID #20261057266, Chris Bahoura, Community Choice Realty Inc. Realcomp II
- $424,9004 bd2 ba2.3k sqft4931 Calvert Dr, Troy, MI 48085For SaleMLS ID #20261055321, Stacy Miletti, Real Estate One-Troy. Realcomp II
- $335,0002 bd2 ba2.8k sqft16400 Ventura Cir, Clinton Township, MI 48038For SaleMLS ID #20261060073, Ian Allen, Brookstone, Realtors LLC. Realcomp II
- $325,0004 bd3 ba2k sqft20510 Luna St, Clinton Township, MI 48035For SaleMLS ID #20261045416, Joseph Feld, Keller Williams Paint Creek. Realcomp II
- $379,0004 bd3 ba2.3k sqft46955 Shiloh Way, Shelby Township, MI 48317For SaleMLS ID #20251044002, Glen Dykas, Realty Executives Home Towne. Realcomp II
- $464,9004 bd3 ba2.6k sqft33780 Stonecrest Dr, Sterling Heights, MI 48312For SaleMLS ID #20261049621, Charles N Tamou, Top Agent Realty. Realcomp II
- $359,9994 bd2 ba2.1k sqft38982 Sutton Dr, Sterling Heights, MI 48310For Sale
 MLS ID #50215185, Claudia Shamo, Century 21 Professionals Sterling Heights. MiRealSource
 - $524,9004 bd3 ba2.6k sqft50414 Greycoat Ln, Macomb, MI 48044For SaleMLS ID #20261053969, Michael D Drennan, MHR Real Estate LLC. Realcomp II
- $385,0003 bd3 ba1.8k sqft48053 Mill Creek Ct, Chesterfield, MI 48047For SaleMLS ID #20261055476, Yvette Wright, Anthony Djon Luxury Real Estate. Realcomp II
- $384,9003 bd2 ba1.9k sqft29682 Old North River Rd, Harrison Township, MI 48045For SaleMLS ID #20261042962, Steven Edward, @properties Christie's Int'l RE Grosse Pointe. Realcomp II
