Welcome to 16468 Four Leaf Drive, a delightful 3 bedroom 2 bath coastal cottage located in the quaint and conveniently located community of Maritima. As you step upon the distinctive Maritima front porch and through the front door, you'll be greeted by an open and airy cottage full of custom details and thoughtful design sure to please! Crown molding, wide baseboards, tall windows and deep window sills add character and charm to the well-sited home. Custom shaker-style cabinets adorn the modern kitchen, complemented by quartz countertops and a commercial 6-burner gas range and hood for the aspiring chef. Custom barn doors complement the walk-in pantry. You'll find Kohler fixtures throughout the home. The kitchen opens to a sun-drenched great room with striking vaulted ceilings. French doors off the great room lead to a screened-in porch, providing an ideal spot to savor the summer breezes and tranquil melodies of songbirds and sea gulls. The home is adorned with stylish LVP flooring and a cozy gas fireplace, perfect for creating a warm and inviting ambiance during the cooler months. The primary suite offers serene and private views, a spacious bath with a custom floating vanity, and a seamless shower with a transom window. Two additional bedrooms complete the thoughtfully designed and open floor plan, offering a living space that feels larger than its actual square footage. Perfectly sited to capture ample natural light, the yard backs to a wall of trees, offering privacy and a peaceful retreat. The home also features a conditioned crawl space with access from the insulated 2-car garage. Conveniently located just minutes from the beaches, Cape Henlopen State Park, charming downtown Lewes, and vibrant Rehoboth, this home is perfect for those seeking a coastal lifestyle. Embrace the opportunity to make this coastal retreat your own. Schedule your showing today!
Sold for $537,500
$537,500
16468 Four Leaf Dr, Lewes, DE 19958
3beds
--sqft
Single Family Residence
Built in 2021
7,405 Square Feet Lot
$528,900 Zestimate®
$--/sqft
$2,191 Estimated rent
Home value
$528,900
$502,000 - $555,000
$2,191/mo
Zestimate® history
Owner options
List your home for rent
$2,191/mo
Rent Zestimate®
Find your next renter with Zillow Rental Manager. Plus, with online applications, you can quickly screen prospective tenants – for free.
$2,191/mo
Rent Zestimate®
Refinance and save
$3,293/mo
Est. payment
Refinancing to a lower rate could help reduce your monthly payments and save thousands over the life of the loan.
$3,293/mo
Est. payment
Explore your selling options
Work with a Zillow partner agent
Leverage their expertise and Zillow's premium Showcase listings to get your home seen by more buyers.
Get startedList with your own agent
Get your home in front of millions of buyers by listing it on Zillow.
Learn how to do itSell it yourself
Take full control of how buyers see your home on Zillow by listing For Sale by Owner (FSBO).
List your homeWhat's special
Zillow last checked:
Listing updated:
Listed by:
Andi Buehler 302-858-6090,
Compass
Bought with:
Lee Ann Wilkinson, RA-0002064
Berkshire Hathaway HomeServices PenFed Realty
Source: Bright MLS,MLS#: DESU2066268
Facts & features
Interior
Bedrooms & bathrooms
- Bedrooms: 3
- Bathrooms: 2
- Full bathrooms: 2
- Main level bathrooms: 2
- Main level bedrooms: 3
Rooms
- Room types: Living Room, Dining Room, Bedroom 2, Kitchen, Foyer, Bedroom 1, Bathroom 1, Bathroom 2, Bathroom 3
Basement
- Area: 0
Heating
- Forced Air, ENERGY STAR Qualified Equipment, Natural Gas
Cooling
- Central Air, Electric
Appliances
- Included: Range, Disposal, Dryer, ENERGY STAR Qualified Washer, ENERGY STAR Qualified Dishwasher, ENERGY STAR Qualified Refrigerator, Oven/Range - Gas, Stainless Steel Appliance(s), Washer, Washer/Dryer Stacked, Tankless Water Heater, Gas Water Heater
- Laundry: Main Level
Features
- Ceiling Fan(s), Open Floorplan, Kitchen - Gourmet, Pantry, Primary Bath(s), Recessed Lighting, Walk-In Closet(s)
- Flooring: Luxury Vinyl
- Doors: ENERGY STAR Qualified Doors, French Doors
- Windows: ENERGY STAR Qualified Windows, Low Emissivity Windows, Screens, Transom, Window Treatments
- Has basement: No
- Number of fireplaces: 1
- Fireplace features: Gas/Propane
Interior area
- Total structure area: 0
- Finished area above ground: 0
- Finished area below ground: 0
Property
Parking
- Total spaces: 4
- Parking features: Garage Faces Front, Garage Door Opener, Inside Entrance, Attached, Driveway
- Attached garage spaces: 2
- Uncovered spaces: 2
Accessibility
- Accessibility features: Doors - Lever Handle(s)
Features
- Levels: One
- Stories: 1
- Patio & porch: Screened, Porch
- Pool features: None
Lot
- Size: 7,405 Square Feet
- Dimensions: 76.00 x 100.00
- Features: Backs to Trees
Details
- Additional structures: Above Grade, Below Grade
- Parcel number: 33406.001699.00
- Zoning: AR-1
- Special conditions: Standard
Construction
Type & style
- Home type: SingleFamily
- Architectural style: Coastal,Cottage,Craftsman
- Property subtype: Single Family Residence
Materials
- Advanced Framing, Blown-In Insulation, CPVC/PVC, Low VOC Products/Finishes, Stick Built, Vinyl Siding
- Foundation: Concrete Perimeter, Crawl Space
- Roof: Architectural Shingle
Condition
- Excellent
- New construction: No
- Year built: 2021
Utilities & green energy
- Sewer: Public Septic
- Water: Public
Community & HOA
Community
- Security: Fire Sprinkler System
- Subdivision: Maritima
HOA
- Has HOA: Yes
- Services included: Common Area Maintenance, Maintenance Grounds, Snow Removal, Management
- HOA fee: $150 monthly
- HOA name: MARITIMA HOA
Location
- Region: Lewes
Financial & listing details
- Tax assessed value: $27,000
- Annual tax amount: $1,330
- Date on market: 7/11/2024
- Listing agreement: Exclusive Right To Sell
- Inclusions: Washer / Dryer, Microwave
- Ownership: Fee Simple
Price history
| Date | Event | Price |
|---|---|---|
| 10/4/2024 | Sold | $537,500-1.7% |
Source:  Bright MLS #DESU2066268 Report a problem Bright MLS #DESU2066268 Report a problem | ||
| 9/20/2024 | Pending sale | $546,900 |
Source: Bright MLS #DESU2066268 Report a problem | ||
| 8/30/2024 | Contingent | $546,900 |
Source: Bright MLS #DESU2066268 Report a problem | ||
| 7/11/2024 | Listed for sale | $546,900+25.2% |
Source: Bright MLS #DESU2066268 Report a problem | ||
| 7/6/2021 | Sold | $436,662+201.1% |
Source: Public Record Report a problem | ||
| 12/31/2020 | Sold | $145,000 |
Source: Public Record Report a problem | ||
Public tax history
| Year | Property taxes | Tax assessment |
|---|---|---|
| 2025 | $973 -26.9% | $230,250 +752.8% |
| 2024 | $1,331 +0.1% | $27,000 |
| 2023 | $1,330 +3.6% | $27,000 |
| 2022 | $1,283 +0.9% | $27,000 |
| 2021 | $1,271 +441.6% | $27,000 +440% |
| 2020 | $235 | $5,000 |
| 2019 | $235 | -- |
| 2018 | -- | -- |
| 2017 | -- | -- |
Find assessor info on the county website
Neighborhood: 19958
Nearby homes
- $576,2003 bd-- ba1.5k sqft16476 Four Leaf Dr, Lewes, DE 19958Off Market
- $716,9005 bd5 ba3.3k sqft16460 Four Leaf Dr, Lewes, DE 19958Off Market
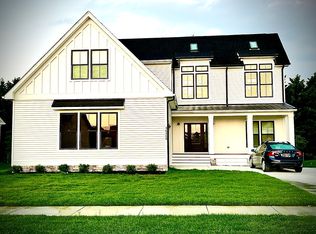
- $699,0003 bd3 ba2.8k sqft16471 Four Leaf Dr, Lewes, DE 19958Pending

- $649,7003 bd2 ba2k sqft16463 Four Leaf Dr, Lewes, DE 19958Off Market
- $635,6004 bd-- ba2.8k sqft16484 Four Leaf Dr, Lewes, DE 19958Off Market
- $810,0004 bd6 ba4.3k sqft16455 Four Leaf Dr, Lewes, DE 19958Sold
- $550,0003 bd2 ba2k sqft16454 Four Leaf Dr, Lewes, DE 19958Sold
- $647,8273 bd-- ba2.4k sqft30610 Lucky Charm Ln, Lewes, DE 19958Sold
Nearby schools
GreatSchools rating
- 8/10Rehoboth Elementary SchoolGrades: K-5Distance: 4.7 mi
- NAFrederick D Thomas Middle SchoolGrades: 6-8Distance: 1.6 mi
- 8/10Cape Henlopen High SchoolGrades: 9-12Distance: 1.8 mi
Schools provided by the listing agent
- District: Cape Henlopen
Source: Bright MLS. This data may not be complete. We recommend contacting the local school district to confirm school assignments for this home.


Get pre-qualified for a loan
At Zillow Home Loans, we can pre-qualify you in as little as 5 minutes with no impact to your credit score.An equal housing lender. NMLS #10287.
Sell for more on Zillow
Get a Zillow Showcase℠ listing at no additional cost and you could sell for .
$528,900
2% more
+$10,578
With Zillow Showcase(estimated)
$539,478
- Delaware
- Sussex County
- Lewes
- 19958
- 16468 Four Leaf Dr
Nearby cities
Nearby zip codes
Other Lewes Topics
