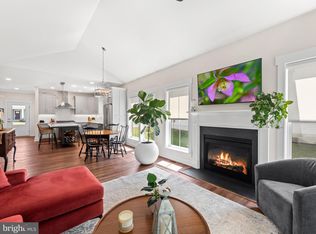
Move right in, this house is being sold furnished, this oversized ranch was built in 2022 — meaning you get a brand new home without the headaches and delays of new construction. Perfect for a year round home or 2nd home, three bedrooms and three full baths give everyone their own space, while the dedicated office with built-ins and glass doors makes working from home a breeze. The main living area features luxury vinyl flooring, a sunroom that fills the space with natural light. The professional chef's kitchen is built to perform, with a convection wall oven, GE Cafe 48 inch professional 6 burner gas oven and a pantry outfitted with California Closets. The primary bedroom suite includes a beautifully organized closet to match, and the primary bath delivers with an oversized walk-in shower with 2 separate vanity areas. Head downstairs to find an additional living area, a full bath, and a workshop space ready for projects. There's also unfinished square footage just waiting for your finishing touches. Step outside to an extensive hardscaped patio with an awning — perfect for relaxing or entertaining. The corner lot boasts professional landscaping, lawn irrigation fed by a dedicated well, and an electric vehicle charger. Minutes from downtown Lewes, Cape Henlopen State Park, and the Rehoboth Beach Boardwalk, this home checks every box. Come see it for yourself.
Pending
$699,000
16471 Four Leaf Dr, Lewes, DE 19958
3beds
2,895sqft
:
Get pre-qualified$4,210/mo
Single Family Residence
Built in 2022
7,405 Square Feet Lot
$-- Zestimate®
$241/sqft
$219/mo HOA
What's special
Professional landscapingElectric vehicle chargerConvection wall ovenCorner lot
- 146 days |
- 468 |
- 18 |
Zillow last checked:
Listing updated:
Listed by:
Debbie Reed 302-227-3818,
RE/MAX Realty Group Rehoboth 3022274800,
Listing Team: The Debbie Reed Team, Co-Listing Team: The Debbie Reed Team,Co-Listing Agent: Tiffany Carver-Omalley 302-312-1173,
RE/MAX Realty Group Rehoboth
Source: Bright MLS,MLS#: DESU2105366
Facts & features
Interior
Bedrooms & bathrooms
- Bedrooms: 3
- Bathrooms: 3
- Full bathrooms: 3
- Main level bathrooms: 2
- Main level bedrooms: 3
Rooms
- Room types: Primary Bedroom, Bedroom 2, Bedroom 3, Kitchen, Family Room, Sun/Florida Room, Great Room, Office, Workshop, Bathroom 2, Primary Bathroom
Primary bedroom
- Features: Attached Bathroom, Ceiling Fan(s), Flooring - Luxury Vinyl Plank, Walk-In Closet(s), Window Treatments
- Level: Main
- Area: 285 Square Feet
- Dimensions: 19 X 15
Bedroom 2
- Level: Main
- Area: 144 Square Feet
- Dimensions: 12 X 12
Bedroom 3
- Level: Main
- Area: 156 Square Feet
- Dimensions: 13 X 12
Primary bathroom
- Features: Bathroom - Walk-In Shower, Countertop(s) - Quartz, Double Sink, Flooring - Ceramic Tile
- Level: Main
Bathroom 2
- Features: Bathroom - Tub Shower, Countertop(s) - Quartz
- Level: Main
Family room
- Features: Basement - Partially Finished
- Level: Lower
Great room
- Features: Flooring - Luxury Vinyl Plank, Cathedral/Vaulted Ceiling
- Level: Main
- Area: 192 Square Feet
- Dimensions: 12 X 16
Kitchen
- Features: Breakfast Bar, Breakfast Room, Countertop(s) - Quartz, Flooring - Luxury Vinyl Plank, Kitchen - Gas Cooking, Lighting - LED, Recessed Lighting, Pantry
- Level: Main
- Area: 221 Square Feet
- Dimensions: 17 X 13
Office
- Level: Main
- Area: 176 Square Feet
- Dimensions: 16 X 11
Other
- Features: Flooring - Luxury Vinyl Plank, Window Treatments
- Level: Main
- Area: 182 Square Feet
- Dimensions: 14 X 13
Workshop
- Features: Basement - Partially Finished
- Level: Lower
Heating
- Forced Air, ENERGY STAR Qualified Equipment, Natural Gas
Cooling
- Central Air, Electric
Appliances
- Included: Microwave, Dishwasher, Disposal, Energy Efficient Appliances, Exhaust Fan, Oven, Range Hood, Refrigerator, Stainless Steel Appliance(s), Washer, Tankless Water Heater, Dryer, Oven/Range - Gas, Water Treat System
- Laundry: Main Level
Features
- Bathroom - Walk-In Shower, Built-in Features, Ceiling Fan(s), Crown Molding, Entry Level Bedroom, Open Floorplan, Kitchen Island, Kitchen - Gourmet, Primary Bath(s), Pantry, Recessed Lighting, Upgraded Countertops, Walk-In Closet(s), 9'+ Ceilings, Dry Wall, Vaulted Ceiling(s)
- Flooring: Engineered Wood, Ceramic Tile
- Doors: ENERGY STAR Qualified Doors, Insulated
- Windows: Energy Efficient, Window Treatments
- Basement: Workshop,Partially Finished,Heated
- Has fireplace: No
Interior area
- Total structure area: 2,895
- Total interior livable area: 2,895 sqft
- Finished area above ground: 2,511
- Finished area below ground: 384
Video & virtual tour
Property
Parking
- Total spaces: 6
- Parking features: Garage Faces Side, Garage Door Opener, Attached, Off Street, Driveway
- Attached garage spaces: 2
- Uncovered spaces: 4
Accessibility
- Accessibility features: 2+ Access Exits, Doors - Swing In, Accessible Doors
Features
- Levels: One
- Stories: 1
- Patio & porch: Patio, Porch
- Exterior features: Extensive Hardscape, Underground Lawn Sprinkler, Awning(s)
- Pool features: None
Lot
- Size: 7,405 Square Feet
- Dimensions: 75.00 x 100.00
- Features: Corner Lot, Cleared, Landscaped, Premium, Corner Lot/Unit
Details
- Additional structures: Above Grade, Below Grade
- Parcel number: 33406.001705.00
- Zoning: RESIDENTIAL
- Special conditions: Standard
Construction
Type & style
- Home type: SingleFamily
- Architectural style: Ranch/Rambler,Craftsman
- Property subtype: Single Family Residence
Materials
- Blown-In Insulation, Stick Built, Vinyl Siding
- Foundation: Concrete Perimeter
- Roof: Architectural Shingle
Condition
- Excellent
- New construction: No
- Year built: 2022
Utilities & green energy
- Electric: 200+ Amp Service, 220 Volts, Underground
- Sewer: Public Sewer
- Water: Public
- Utilities for property: Natural Gas Available, Sewer Available, Water Available
Community & HOA
Community
- Security: Carbon Monoxide Detector(s), Smoke Detector(s)
- Subdivision: Maritima
HOA
- Has HOA: Yes
- Amenities included: Common Grounds
- Services included: Common Area Maintenance, Maintenance Grounds, Reserve Funds, Road Maintenance, Snow Removal, Trash
- HOA fee: $656 quarterly
Location
- Region: Lewes
Financial & listing details
- Price per square foot: $241/sqft
- Tax assessed value: $599,600
- Annual tax amount: $1,266
- Date on market: 3/4/2026
- Listing agreement: Exclusive Right To Sell
- Listing terms: Cash,Conventional,VA Loan
- Ownership: Fee Simple
Estimated market value
Not available
Estimated sales range
Not available
Not available
Price history
| Date | Event | Price |
|---|---|---|
| 7/17/2026 | Pending sale | $699,000$241/sqft |
Source:  Bright MLS #DESU2105366 Report a problem Bright MLS #DESU2105366 Report a problem | ||
| 4/13/2026 | Price change | $699,000-4.1%$241/sqft |
Source: Bright MLS #DESU2105366 Report a problem | ||
| 3/4/2026 | Listed for sale | $729,000+19.5%$252/sqft |
Source: Bright MLS #DESU2105366 Report a problem | ||
| 11/22/2022 | Sold | $610,043+306.7%$211/sqft |
Source: Public Record Report a problem | ||
| 3/21/2022 | Sold | $150,000$52/sqft |
Source: Public Record Report a problem | ||
Public tax history
| Year | Property taxes | Tax assessment |
|---|---|---|
| 2025 | $1,266 -27.3% | $299,800 +748.1% |
| 2024 | $1,742 +0.5% | $35,350 +0.4% |
| 2023 | $1,733 +629.4% | $35,200 +604% |
| 2022 | $238 +0.9% | $5,000 |
| 2021 | $235 +0.3% | $5,000 |
| 2020 | $235 | $5,000 |
| 2019 | $235 | -- |
| 2018 | -- | -- |
| 2017 | -- | -- |
Find assessor info on the county website
Monthly payment
Est. payment
Payment breakdown
Explore the cost of this home by adjusting the details. Changes won't be saved.Climate risks
Neighborhood: 19958
Nearby schools
GreatSchools rating
- 8/10Rehoboth Elementary SchoolGrades: K-5Distance: 4.7 mi
- NAFrederick D Thomas Middle SchoolGrades: 6-8Distance: 1.6 mi
- 8/10Cape Henlopen High SchoolGrades: 9-12Distance: 1.8 mi
Schools provided by the listing agent
- District: Cape Henlopen
Source: Bright MLS. This data may not be complete. We recommend contacting the local school district to confirm school assignments for this home.
- $655,8003 bd2 ba2k sqft16463 Four Leaf Dr, Lewes, DE 19958Off Market
- $810,0004 bd6 ba4.3k sqft16455 Four Leaf Dr, Lewes, DE 19958Sold
- $537,5003 bd2 ba-- sqft16468 Four Leaf Dr, Lewes, DE 19958Sold
- $647,8273 bd-- ba2.4k sqft30610 Lucky Charm Ln, Lewes, DE 19958Sold
- $587,6003 bd-- ba1.5k sqft16476 Four Leaf Dr, Lewes, DE 19958Off Market
- $727,8005 bd5 ba3.3k sqft16460 Four Leaf Dr, Lewes, DE 19958Off Market
- $635,462-- bd-- ba-- sqft34215 Brenner Ln, Lewes, DE 19958Sold
- $651,1004 bd-- ba2.8k sqft16484 Four Leaf Dr, Lewes, DE 19958Off Market
A local agent can set up tours, give advice and negotiate with sellers.
A local lender can help you make sure your offer is ready when you are.
Similar homes
- $699,9004 bd3 ba3.9k sqftNone Available, Lewes, DE 19958For Sale
 MLS ID #DESU2102122, LANA WARFIELD, Berkshire Hathaway HomeServices PenFed Realty. Bright MLS
 - $639,0003 bd2 ba2.6k sqftNone Available, Lewes, DE 19958For Sale
 MLS ID #DESU2105858, Chelsea Bristow, Jack Lingo - Lewes. Bright MLS
 - $669,9003 bd4 ba3.2k sqftNone Available, Lewes, DE 19958For Sale
 MLS ID #DESU2108346, Brandon Scott, Long & Foster Real Estate, Inc.. Bright MLS
 - $690,0003 bd2 ba3.3k sqftNone Available, Lewes, DE 19958For Sale
 MLS ID #DESU2110128, Matt Lunden, Keller Williams Realty. Bright MLS
 - $768,0004 bd3 ba3.2k sqftNone Available, Lewes, DE 19958For SaleMLS ID #DESU2111394, Renee Edge, Iron Valley Real Estate at The Beach. Bright MLS
- $659,9903 bd3 ba2.5k sqftNone Available, Lewes, DE 19958New ConstructionBright MLS
- $679,0003 bd3 ba2.2k sqftNone Available, Lewes, DE 19958For SaleMLS ID #DESU2099274, ALLEN JARMON, NextHome Tomorrow Realty. Bright MLS
- $593,0003 bd2 ba1.5k sqftNone Available, Lewes, DE 19958For SaleMLS ID #DESU2113042, Brian Donahue, Long & Foster Real Estate, Inc.. Bright MLS
- $685,9004 bd3 ba3.6k sqftNone Available, Lewes, DE 19958For SaleMLS ID #DESU2115240, Scott Swahl, Redfin Corp. Bright MLS
- $680,0005 bd4 ba3.4k sqftNone Available, Lewes, DE 19958For SaleMLS ID #DESU2103282, MICHAEL KENNEDY, Compass. Bright MLS
- $689,0004 bd3 ba3.2k sqftNone Available, Lewes, DE 19958For SaleMLS ID #DESU2111424, Lee Ann Wilkinson, Berkshire Hathaway HomeServices PenFed Realty. Bright MLS
- $649,9004 bd3 ba3k sqftNone Available, Lewes, DE 19958For SaleMLS ID #DESU2112144, Lee Ann Wilkinson, Berkshire Hathaway HomeServices PenFed Realty. Bright MLS
- $639,9003 bd3 ba2.3k sqftNone Available, Lewes, DE 19958For SaleMLS ID #DESU2113204, Debbie Reed, RE/MAX Realty Group Rehoboth. Bright MLS
- $925,0004 bd4 ba3k sqftNone Available, Lewes, DE 19958For SaleMLS ID #DESU2112284, ADAM LINDER, Northrop Realty. Bright MLS
- $624,0004 bd4 ba2.5k sqftNone Available, Lewes, DE 19958For SaleMLS ID #DESU2101626, SUZANNE MACNAB, RE/MAX Coastal. Bright MLS
- $549,9003 bd2 ba2k sqftNone Available, Lewes, DE 19958For SaleMLS ID #DESU2112664, Dustin Oldfather, Compass. Bright MLS
- $875,0004 bd3 ba3.1k sqftNone Available, Lewes, DE 19958For SaleMLS ID #DESU2113064, Kimberly Dyer, Monument Sotheby's International Realty. Bright MLS
- $699,9903 bd3 ba2.4k sqftNone Available, Milton, DE 19968New ConstructionMLS ID #DESU2090632, Vitto Pasko, Berkshire Hathaway HomeServices PenFed Realty. Bright MLS
- $499,9003 bd4 ba2.9k sqftNone Available, Lewes, DE 19958For SaleMLS ID #DESU2111708, Edith Chilelli, Compass. Bright MLS
- $949,9003 bd3 ba2.7k sqftNone Available, Lewes, DE 19958For SaleMLS ID #DESU2111830, Lee Ann Wilkinson, Berkshire Hathaway HomeServices PenFed Realty. Bright MLS
