Step into style and comfort with this beautifully designed 3-bedroom, 2.5-bath townhome with the primary bedroom on the main level. Bedroom suite features a tray ceiling and nice bath with garden tub, separate shower, and spacious walk-in closet. The heart of the home is the light-filled, 2-story vaulted great room where soaring ceilings, a gas log fireplace and expansive windows create an inviting atmosphere. The kitchen is a showstopper with shaker cabinetry - including glass-front uppers with trim details - granite countertops, subway tile backsplash, stainless steel appliances, and a smooth cooktop range. A sunny bay-window dining area completes the space. Upstairs, two additional bedrooms each boast walk-in closets, while a versatile flex space offers endless possibilities - whether for a home office, playroom, den or cozy sitting area. There’s also the added bonus of floored walk-in attic space providing convenient storage. Outside, enjoy a big privacy-fenced backyard with patio and wooded natural area behind, making it an excellent place for cookouts with friends, enjoying your morning coffee, or winding down at the end of the day. Set in a welcoming community with greenway walking trails and located just minutes from I-85, shopping, and dining, this home delivers both comfort and convenience.
Closed
$285,000
1647 Backcreek Ln, Gastonia, NC 28054
3beds
1,909sqft
Townhouse
Built in 2004
0.06 Acres Lot
$283,500 Zestimate®
$149/sqft
$2,112 Estimated rent
Home value
$283,500
$255,000 - $315,000
$2,112/mo
Zestimate® history
Owner options
List your home for rent
$2,112/mo
Rent Zestimate®
Find your next renter with Zillow Rental Manager. Plus, with online applications, you can quickly screen prospective tenants – for free.
$2,112/mo
Rent Zestimate®
Refinance and save
$1,965/mo
Est. payment
Refinancing to a lower rate could help reduce your monthly payments and save thousands over the life of the loan.
$1,965/mo
Est. payment
Explore your selling options
Work with a Zillow partner agent
Leverage their expertise and Zillow's premium Showcase listings to get your home seen by more buyers.
Get startedList with your own agent
Get your home in front of millions of buyers by listing it on Zillow.
Learn how to do itSell it yourself
Take full control of how buyers see your home on Zillow by listing For Sale by Owner (FSBO).
List your homeWhat's special
Gas log fireplaceTray ceilingFloored walk-in attic spaceWooded natural areaVersatile flex spacePrivacy-fenced backyardGranite countertops
Zillow last checked:
Listing updated:
Listed by:
Michael Lynch michaellynch@carolina.rr.com,
Diversified Realty, LLC
Bought with:
Chad Fowler
Premier South
Source: Canopy MLS as distributed by MLS GRID,MLS#: 4295599
Facts & features
Interior
Bedrooms & bathrooms
- Bedrooms: 3
- Bathrooms: 3
- Full bathrooms: 2
- 1/2 bathrooms: 1
- Main level bedrooms: 1
Primary bedroom
- Level: Main
Bedroom s
- Level: Upper
Bedroom s
- Level: Upper
Bathroom half
- Level: Main
Bathroom full
- Level: Main
Bathroom full
- Level: Upper
Breakfast
- Level: Main
Flex space
- Level: Upper
Other
- Level: Main
Kitchen
- Level: Main
Heating
- Central
Cooling
- Ceiling Fan(s), Central Air
Appliances
- Included: Dishwasher, Disposal, Electric Cooktop, Electric Range, Gas Water Heater, Microwave, Refrigerator with Ice Maker
- Laundry: Laundry Closet
Features
- Breakfast Bar, Soaking Tub, Pantry, Walk-In Closet(s)
- Flooring: Carpet, Laminate
- Doors: Storm Door(s)
- Has basement: No
- Attic: Walk-In
- Fireplace features: Gas Log, Great Room
Interior area
- Total structure area: 1,909
- Total interior livable area: 1,909 sqft
- Finished area above ground: 1,909
- Finished area below ground: 0
Property
Parking
- Total spaces: 1
- Parking features: Driveway, Attached Garage, Garage on Main Level
- Attached garage spaces: 1
- Has uncovered spaces: Yes
Features
- Levels: Two
- Stories: 2
- Entry location: Main
- Patio & porch: Patio
- Exterior features: In-Ground Irrigation, Lawn Maintenance
- Fencing: Back Yard,Fenced
Lot
- Size: 0.06 Acres
- Features: Level
Details
- Parcel number: 203646
- Zoning: R2
- Special conditions: Standard
Construction
Type & style
- Home type: Townhouse
- Architectural style: Transitional
- Property subtype: Townhouse
Materials
- Brick Partial, Vinyl
- Foundation: Slab
Condition
- New construction: No
- Year built: 2004
Utilities & green energy
- Sewer: Public Sewer
- Water: City
Community & HOA
Community
- Features: Street Lights, Walking Trails
- Security: Security System
- Subdivision: Robinwood Village
HOA
- Has HOA: Yes
- HOA fee: $200 monthly
- HOA name: Property Matters
- HOA phone: 704-861-0833
Location
- Region: Gastonia
Financial & listing details
- Price per square foot: $149/sqft
- Tax assessed value: $244,670
- Annual tax amount: $2,616
- Date on market: 8/27/2025
- Cumulative days on market: 119 days
- Listing terms: Cash,Conventional,VA Loan
- Road surface type: Concrete, Paved
Price history
| Date | Event | Price |
|---|---|---|
| 1/15/2026 | Sold | $285,000$149/sqft |
Source:  Canopy MLS as distributed by MLS GRID #4295599 Report a problem Canopy MLS as distributed by MLS GRID #4295599 Report a problem | ||
| 10/21/2025 | Price change | $285,000-1.4%$149/sqft |
Source: Canopy MLS as distributed by MLS GRID #4295599 Report a problem | ||
| 10/15/2025 | Listed for sale | $289,000$151/sqft |
Source: Canopy MLS as distributed by MLS GRID #4295599 Report a problem | ||
| 9/27/2025 | Pending sale | $289,000$151/sqft |
Source: Canopy MLS as distributed by MLS GRID #4295599 Report a problem | ||
| 9/15/2025 | Price change | $289,000-1.4%$151/sqft |
Source: Canopy MLS as distributed by MLS GRID #4295599 Report a problem | ||
| 8/27/2025 | Listed for sale | $293,000+0%$153/sqft |
Source: Canopy MLS as distributed by MLS GRID #4295599 Report a problem | ||
| 8/18/2025 | Listing removed | $292,900$153/sqft |
Source: Canopy MLS as distributed by MLS GRID #4261517 Report a problem | ||
| 7/19/2025 | Price change | $292,9000%$153/sqft |
Source: Canopy MLS as distributed by MLS GRID #4261517 Report a problem | ||
| 5/31/2025 | Listed for sale | $292,999+85.4%$153/sqft |
Source: Canopy MLS as distributed by MLS GRID #4261517 Report a problem | ||
| 9/30/2004 | Sold | $158,000$83/sqft |
Source: Public Record Report a problem | ||
Public tax history
| Year | Property taxes | Tax assessment |
|---|---|---|
| 2025 | $2,616 | $244,670 |
| 2024 | $2,616 -1% | $244,670 |
| 2023 | $2,642 +22.5% | $244,670 +50.9% |
| 2022 | $2,157 -1.5% | $162,160 |
| 2021 | $2,189 | $162,160 |
| 2020 | $2,189 -0.7% | $162,160 |
| 2019 | $2,205 +24.2% | $162,160 +27.9% |
| 2018 | $1,775 | $126,817 |
| 2017 | $1,775 | $126,817 |
| 2016 | $1,775 | $126,817 -16.7% |
| 2014 | $1,775 | $152,209 |
| 2012 | -- | $152,209 |
| 2011 | -- | $152,209 |
| 2010 | -- | $152,209 +0% |
| 2009 | -- | $152,193 |
| 2008 | -- | $152,193 +6.8% |
| 2007 | -- | $142,500 |
| 2006 | -- | $142,500 |
| 2005 | -- | $142,500 |
Find assessor info on the county website
Neighborhood: 28054
Nearby homes
- $297,3003 bd3 ba1.9k sqft1645 Backcreek Ln, Gastonia, NC 28054Off Market

- $290,0003 bd3 ba1.9k sqft1649 Backcreek Ln, Gastonia, NC 28054Sold
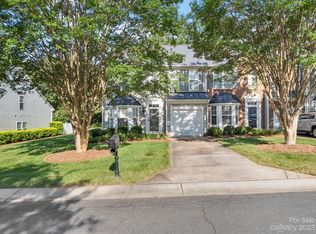
- $276,2003 bd2 ba1.9k sqft1643 Backcreek Ln, Gastonia, NC 28054Off Market
- $220,400-- bd-- ba-- sqftBackcreek Ln, Gastonia, NC 28054Off Market
- $272,9003 bd2 ba1.9k sqft1641 Backcreek Ln, Gastonia, NC 28054Off Market
- $271,6003 bd2 ba1.9k sqft1661 Backcreek Ln, Gastonia, NC 28054Off Market
- $269,4003 bd2 ba1.9k sqft1663 Backcreek Ln, Gastonia, NC 28054Off Market
- $283,0003 bd3 ba1.9k sqft1629 Backcreek Ln, Gastonia, NC 28054Sold
Nearby schools
GreatSchools rating
- 2/10Sherwood Elementary SchoolGrades: PK-5Distance: 0.6 mi
- 2/10W P Grier Middle SchoolGrades: 6-8Distance: 0.9 mi
- 3/10Ashbrook High SchoolGrades: 9-12Distance: 1.2 mi
Get a cash offer in 3 minutes
Find out how much your home could sell for in as little as 3 minutes with a no-obligation cash offer.
Estimated market value
$283,500
Get a cash offer in 3 minutes
Find out how much your home could sell for in as little as 3 minutes with a no-obligation cash offer.
Estimated market value
$283,500
- North Carolina
- Gaston County
- Gastonia
- 28054
- 1647 Backcreek Ln
Nearby cities
Nearby neighborhoods
Nearby zip codes
Other Gastonia Topics
