Beautiful updated end unit town home with a gorgeous primary suite on the main level and a 1 car attached garage. The vaulted ceilings in the great room showcase the loft area on the second floor making this large room feel even larger. The great room also is well lit with lots of windows that allow lots of natural light in. The great room also features a gas fireplace, beautiful picture frame molding and is partially open to the kitchen. The eat in kitchen features bead board on the walls, a flat cook top,stone back splash, tall cherry cabinets and more! Upstairs are two additional bedrooms with walk-in closets. There is a full bath upstairs that serves both secondary bedrooms. The upstairs loft area that overlooks the great room and would make a fabulous second seating area. The primary suite features a separate shower and garden tub and a generous walk-in closet. This unit has been freshly painted and is ready to move in. The back yard features a great patio on a treed lot.
Closed
$290,000
1649 Backcreek Ln, Gastonia, NC 28054
3beds
1,933sqft
Townhouse
Built in 2004
0.08 Acres Lot
$292,500 Zestimate®
$150/sqft
$2,147 Estimated rent
Home value
$292,500
$278,000 - $307,000
$2,147/mo
Zestimate® history
Owner options
List your home for rent
$2,147/mo
Rent Zestimate®
Find your next renter with Zillow Rental Manager. Plus, with online applications, you can quickly screen prospective tenants – for free.
$2,147/mo
Rent Zestimate®
Refinance and save
$2,006/mo
Est. payment
Refinancing to a lower rate could help reduce your monthly payments and save thousands over the life of the loan.
$2,006/mo
Est. payment
Explore your selling options
Work with a Zillow partner agent
Leverage their expertise and Zillow's premium Showcase listings to get your home seen by more buyers.
Get startedList with your own agent
Get your home in front of millions of buyers by listing it on Zillow.
Learn how to do itSell it yourself
Take full control of how buyers see your home on Zillow by listing For Sale by Owner (FSBO).
List your homeWhat's special
Gas fireplaceVaulted ceilingsBeautiful picture frame moldingGreat patioGarden tubLots of windowsSeparate shower
Zillow last checked:
Listing updated:
Listed by:
Robin Marlin robynmarlin@kw.com,
Keller Williams Select,
Danny King,
Keller Williams Select
Bought with:
Ben McKinnon
Costello Real Estate and Investments LLC
Source: Canopy MLS as distributed by MLS GRID,MLS#: 4048009
Facts & features
Interior
Bedrooms & bathrooms
- Bedrooms: 3
- Bathrooms: 3
- Full bathrooms: 2
- 1/2 bathrooms: 1
- Main level bedrooms: 1
Primary bedroom
- Features: Ceiling Fan(s), Tray Ceiling(s), Walk-In Pantry
- Level: Main
Primary bedroom
- Level: Main
Bedroom s
- Level: Upper
Bedroom s
- Level: Upper
Bedroom s
- Level: Upper
Bedroom s
- Level: Upper
Bathroom full
- Features: Garden Tub, Open Floorplan
- Level: Main
Bathroom half
- Level: Main
Bathroom full
- Level: Upper
Bathroom full
- Level: Main
Bathroom half
- Level: Main
Bathroom full
- Level: Upper
Great room
- Features: Cathedral Ceiling(s)
- Level: Main
Great room
- Level: Main
Kitchen
- Features: Open Floorplan
- Level: Main
Kitchen
- Level: Main
Loft
- Level: Upper
Loft
- Level: Upper
Heating
- Forced Air, Natural Gas
Cooling
- Central Air
Appliances
- Included: Dishwasher, Disposal, Electric Cooktop, Electric Oven, Gas Water Heater, Microwave
- Laundry: Laundry Closet, Lower Level
Features
- Soaking Tub, Open Floorplan, Pantry, Storage, Tray Ceiling(s)(s), Vaulted Ceiling(s)(s), Walk-In Closet(s)
- Flooring: Carpet, Hardwood, Vinyl
- Doors: Storm Door(s)
- Windows: Insulated Windows
- Has basement: No
- Attic: Walk-In
- Fireplace features: Gas Log, Great Room
Interior area
- Total structure area: 1,933
- Total interior livable area: 1,933 sqft
- Finished area above ground: 1,933
- Finished area below ground: 0
Property
Parking
- Total spaces: 3
- Parking features: Driveway, Attached Garage, Garage Door Opener, Garage Faces Front, Garage on Main Level
- Attached garage spaces: 1
- Uncovered spaces: 2
Features
- Levels: Two
- Stories: 2
- Entry location: Main
Lot
- Size: 0.08 Acres
- Features: End Unit, Wooded
Details
- Parcel number: 203645
- Zoning: R-2
- Special conditions: Standard
Construction
Type & style
- Home type: Townhouse
- Architectural style: Transitional
- Property subtype: Townhouse
Materials
- Vinyl, Wood
- Foundation: Slab
- Roof: Fiberglass
Condition
- New construction: No
- Year built: 2004
Utilities & green energy
- Sewer: Public Sewer
- Water: City
- Utilities for property: Cable Available
Community & HOA
Community
- Security: Smoke Detector(s)
- Subdivision: Robinwood Village
HOA
- Has HOA: Yes
- HOA fee: $210 monthly
- HOA name: Property Matters Realty
- HOA phone: 704-861-0833
Location
- Region: Gastonia
Financial & listing details
- Price per square foot: $150/sqft
- Tax assessed value: $162,160
- Annual tax amount: $2,616
- Date on market: 7/15/2023
- Cumulative days on market: 6 days
- Listing terms: Cash,Conventional,FHA,VA Loan
- Road surface type: Concrete, Paved
Price history
| Date | Event | Price |
|---|---|---|
| 8/30/2023 | Sold | $290,000-3.3%$150/sqft |
Source:  Canopy MLS as distributed by MLS GRID #4048009 Report a problem Canopy MLS as distributed by MLS GRID #4048009 Report a problem | ||
| 7/15/2023 | Listed for sale | $300,000+93.5%$155/sqft |
Source: Canopy MLS as distributed by MLS GRID #CAR4048009 Report a problem | ||
| 4/23/2018 | Sold | $155,000+7.3%$80/sqft |
Source: Public Record Report a problem | ||
| 11/2/2004 | Sold | $144,500$75/sqft |
Source: Public Record Report a problem | ||
Public tax history
| Year | Property taxes | Tax assessment |
|---|---|---|
| 2025 | $2,616 | $244,670 |
| 2024 | $2,616 -1% | $244,670 |
| 2023 | $2,642 +22.5% | $244,670 +50.9% |
| 2022 | $2,157 -1.5% | $162,160 |
| 2021 | $2,189 | $162,160 |
| 2020 | $2,189 -0.7% | $162,160 |
| 2019 | $2,205 +24.2% | $162,160 +27.9% |
| 2018 | $1,775 | $126,817 |
| 2017 | $1,775 | $126,817 |
| 2016 | $1,775 | $126,817 -16.7% |
| 2014 | $1,775 | $152,209 |
| 2012 | -- | $152,209 |
| 2011 | -- | $152,209 |
| 2010 | -- | $152,209 +0% |
| 2009 | -- | $152,193 |
| 2008 | -- | $152,193 +9% |
| 2007 | -- | $139,690 |
| 2006 | -- | $139,690 |
| 2005 | -- | $139,690 |
Find assessor info on the county website
Neighborhood: 28054
Nearby homes
- $285,0003 bd3 ba1.9k sqft1647 Backcreek Ln, Gastonia, NC 28054Sold
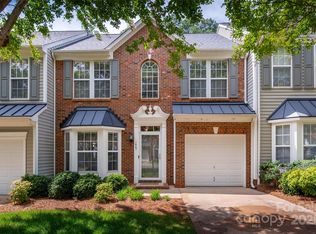
- $297,3003 bd3 ba1.9k sqft1645 Backcreek Ln, Gastonia, NC 28054Off Market

- $271,6003 bd2 ba1.9k sqft1661 Backcreek Ln, Gastonia, NC 28054Off Market
- $220,400-- bd-- ba-- sqftBackcreek Ln, Gastonia, NC 28054Off Market
- $276,2003 bd2 ba1.9k sqft1643 Backcreek Ln, Gastonia, NC 28054Off Market
- $269,4003 bd2 ba1.9k sqft1663 Backcreek Ln, Gastonia, NC 28054Off Market
- $272,9003 bd2 ba1.9k sqft1641 Backcreek Ln, Gastonia, NC 28054Off Market
- $269,5003 bd2 ba1.9k sqft1665 Backcreek Ln, Gastonia, NC 28054Off Market
Nearby schools
GreatSchools rating
- 2/10Sherwood Elementary SchoolGrades: PK-5Distance: 0.6 mi
- 2/10W P Grier Middle SchoolGrades: 6-8Distance: 0.9 mi
- 3/10Ashbrook High SchoolGrades: 9-12Distance: 1.2 mi
Get a cash offer in 3 minutes
Find out how much your home could sell for in as little as 3 minutes with a no-obligation cash offer.
Estimated market value
$292,500
Get a cash offer in 3 minutes
Find out how much your home could sell for in as little as 3 minutes with a no-obligation cash offer.
Estimated market value
$292,500
- North Carolina
- Gaston County
- Gastonia
- 28054
- 1649 Backcreek Ln
Nearby cities
Nearby neighborhoods
Nearby zip codes
Other Gastonia Topics
