Skip main navigation
New construction
  • Price cut: $3K (5/15)
    $253,990

    1647 Blaire Dr, Tyler, TX 75704

    3beds
    1,533sqft
    : 
    Loading
    Get pre-qualified
    Single Family Residence
    Built in 2026
    6,534 Square Feet Lot
    $253,600 Zestimate®
    $166/sqft
    $35/mo HOA

    What's special

    Single storyThree bedroomsGranite counters throughoutSpacious open floor plansIsland kitchenSmart home technologyEnergy-efficient appliances
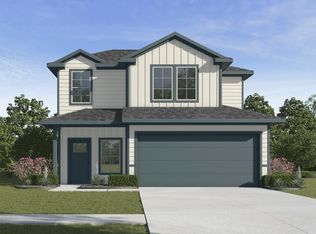
    New! Super cute single story. Three bedrooms, two full baths. Home includes, island kitchen, granite counters throughout, LED lighting, full sprinkler system, professionally engineered post tension foundation, and so much more! Blaire Lake offers the perfect opportunity to own a beautifully crafted, energy-efficient home in one of East Texas' most desirable locations. Each home in Blaire Lake features energy-efficient appliances, spacious open floor plans, and smart home technology for ultimate convenience and comfort. With flexible floor plans designed to fit a variety of lifestyles, you’ll find the perfect space for your family. Living in Blaire Lake not only offers the benefits of owning a quality-built home but also the chance to become part of a growing and thriving community in Tyler, TX. Whether you're enjoying the scenic beauty of the area, taking part in local festivals, or exploring the great outdoors, Blaire Lake offers a lifestyle that is both convenient and fulfilling. Don't miss out on the opportunity to be part of this exciting new development—schedule a tour today and discover why Blaire Lake is the perfect place to call home!
    78 days
    |
    14
    |
    0
    |

    Zillow last checked:

    Listing updated:

    Listed by:

    Bryan Reasor 214-876-4066,

    Jeanette Anderson Real Estate

    Source: GTARMLS,MLS#: 26005810MLS Logo

    Loading...

      Facts & features

      Interior

      Bedrooms & bathrooms
      • Bedrooms: 3
      • Bathrooms: 2
      • Full bathrooms: 2
      Rooms
      • Room types: Game Room
      Primary bedroom
      • Features: Master Bedroom Split
      Bedroom 1
      • Area: 168
      • Dimensions: 14 x 12
      Bedroom 2
      • Area: 140
      • Dimensions: 10 x 14
      Bedroom 3
      • Area: 140
      • Dimensions: 10 x 14
      Bathroom
      • Features: Shower Only, Walk-In Closet(s)
      Dining room
      • Area: 90
      • Dimensions: 10 x 9
      Kitchen
      • Features: Kitchen/Eating Combo, Breakfast Room, Breakfast Bar
      • Area: 225
      • Dimensions: 15 x 15
      Living room
      • Area: 255
      • Dimensions: 17 x 15
      Heating
      • Central/Electric
      Cooling
      • Central Electric
      Appliances
      • Included: Range/Oven-Electric, Dishwasher, Disposal, Microwave
      Features
      • Has fireplace: No
      • Fireplace features: None
      Interior area
      • Total structure area: 1,533
      • Total interior livable area: 1,533 sqft

      Property

      Parking
      • Total spaces: 2
      • Parking features: Garage
      • Garage spaces: 2
      • Details: Garage Size: 20x18
      Features
      • Levels: Two
      • Stories: 2
      • Patio & porch: Patio Covered
      • Pool features: None
      • Fencing: Wood
      Lot
      • Size: 6,534 Square Feet
      • Features: Subdivision Lot
      Details
      • Additional structures: None
      • Special conditions: Homeowner's Assn Dues

      Construction

      Type & style
      • Home type: SingleFamily
      • Architectural style: Traditional
      • Property subtype: Single Family Residence
      Materials
      • Foundation: Slab
      • Roof: Composition
      Condition
      • New Construction
      • New construction: Yes
      • Year built: 2026

      Utilities & green energy

      • Utilities for property: Cable Available

      Community & HOA

      Community
      • Security: Smoke Detector(s)
      • Subdivision: Blaire Lake
      HOA
      • Has HOA: Yes
      • HOA fee: $425 annually
      Location
      • Region: Tyler

      Financial & listing details

      • Price per square foot: $166/sqft
      • Annual tax amount: $4,500
      • Date on market: 4/24/2026

        Estimated market value

        $253,600

        $241,000 - $266,000

        $2,038/mo

        Price history

        DateEventPrice
        5/15/2026Price change$253,990-1.2%$166/sqft
        Source: GTARMLS #26005810 Report a problem
        4/24/2026Listed for sale$256,990$168/sqft
        Source: GTARMLS #26005810 Report a problem

        Public tax history

        Tax history is unavailable.

        Monthly payment

        Est. payment

        Payment breakdown

        Explore the cost of this home by adjusting the details. Changes won't be saved.
        All calculations are estimates and provided by Zillow, Inc. for informational purposes only. Actual amounts may vary.
        HOA fees may include property taxes on listings classified as Co-Ops. Contact the listing agent and/or owner for fee details.
        Mortgage interest rates are dependent on a number of factors, including credit score, down payment, and repayment length. Interest rate data provided by Zillow Group Marketplace, Inc. as of 1/1/1970 from various mortgage lenders with which we have lead or other similar arrangements; the Estimated Payment is an average of those rates.
        See how much you could borrow to make a competitive offer.

        Climate risks

        Neighborhood: 75704

        Getting around

        7 / 100
        Car-Dependent
        16 / 100
        Somewhat Bikeable

        Nearby schools

        GreatSchools rating
        Schools provided by the listing agent
        • Elementary: Dixie
        • Middle: Boulter
        • High: Tyler High

        Source: GTARMLS. This data may not be complete. We recommend contacting the local school district to confirm school assignments for this home.

        A local agent can set up tours, give advice and negotiate with sellers.

        Browse local experts

        Similar homes