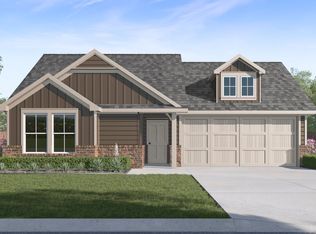
Experience the perfect fusion of comfort and functionality with this thoughtfully designed home. The custom, architecturally designed exterior, adorned with divided light windows and a front-facing garage with decorative hardware, presents a welcoming facade. A covered front porch leads to a raised panel fiberglass insulated door, offering a warm invitation inside.
Upon entry, a spacious foyer seamlessly transitions into the home's inviting living spaces. The kitchen, a hub of activity, features 30” cabinets with hidden hinges, granite or quartz countertops, and stainless-steel appliances, ensuring both style and practicality. A built-in sink, dishwasher, and ample pantry space cater to everyday needs.
The primary bedroom, a serene sanctuary, boasts an adjoining bathroom designed for effortless mornings. An elongated vanity with a sink and non-framed mirror, along with a walk-in shower and closet, provides ample space and comfort. Laminate wood plank flooring in the living areas and soft ½” carpet in the bedrooms create a cozy and comfortable atmosphere.
This home is further enhanced by a user-friendly smart home system and an innovative tech package, offering modern convenience and seamless connectivity. The combination of its well-designed layout and contemporary features makes it an ideal choice for comfortable living.
Pending
$225,990
1643 Blaire Dr, Tyler, TX 75702
2beds
1,022sqft
Single Family Residence
Built in 2026
4,399 Square Feet Lot
$242,600 Zestimate®
$221/sqft
$35/mo HOA
What's special
Stainless-steel appliancesInnovative tech packageInviting living spacesGranite or quartz countertopsSpacious foyerDivided light windowsAdjoining bathroom
- 186 days
- 3
- 0
Zillow last checked:
Listing updated:
Listed by:
Sarenadee Box 0741570 469-620-8681,
D.R. Horton-Texas, LTD 281-819-1747
Source: NTREIS,MLS#: 21246251
Facts & features
Interior
Bedrooms & bathrooms
- Bedrooms: 2
- Bathrooms: 2
- Full bathrooms: 2
Primary bedroom
- Features: Separate Shower, Walk-In Closet(s)
- Level: First
- Dimensions: 11 x 14
Bedroom
- Level: First
- Dimensions: 10 x 14
Kitchen
- Features: Eat-in Kitchen, Kitchen Island
- Level: First
- Dimensions: 12 x 14
Living room
- Level: First
- Dimensions: 14 x 14
Heating
- Electric
Cooling
- Electric
Appliances
- Included: Dishwasher, Electric Cooktop, Electric Oven, Disposal
Features
- Cable TV
- Flooring: Carpet
- Has basement: No
- Has fireplace: No
Interior area
- Total interior livable area: 1,022 sqft
Video & virtual tour
Property
Parking
- Total spaces: 2
- Parking features: Driveway, Garage
- Attached garage spaces: 2
Features
- Levels: One
- Stories: 1
- Pool features: None
Lot
- Size: 4,399 Square Feet
Details
- Parcel number: 1.06390.0000.01.048000
Construction
Type & style
- Home type: SingleFamily
- Architectural style: Detached
- Property subtype: Single Family Residence
Condition
- New Construction
- Year built: 2026
Utilities & green energy
- Sewer: Public Sewer
- Water: Public
- Utilities for property: Sewer Available, Water Available, Cable Available
Community & HOA
Community
- Features: Other
- Security: Carbon Monoxide Detector(s), Other, Smoke Detector(s)
- Subdivision: Blaire Lake
HOA
- Has HOA: Yes
- Services included: All Facilities
- HOA fee: $425 annually
- HOA name: Neighborhood Management
- HOA phone: 972-359-1548
Location
- Region: Tyler
Financial & listing details
- Price per square foot: $221/sqft
- Date on market: 4/21/2026
- Cumulative days on market: 133 days
Estimated market value
$242,600
$230,000 - $255,000
$1,552/mo
Price history
| Date | Event | Price |
|---|---|---|
| 8/24/2026 | Pending sale | $225,990$221/sqft |
Source: NTREIS #21246251 Report a problem | ||
| 6/30/2026 | Price change | $225,990+0.9%$221/sqft |
Source: NTREIS #21246251 Report a problem | ||
| 6/9/2026 | Price change | $223,990-4.3%$219/sqft |
Source: NTREIS #21246251 Report a problem | ||
| 5/13/2026 | Price change | $233,990-2.1%$229/sqft |
Source: NTREIS #21246251 Report a problem | ||
| 5/11/2026 | Price change | $238,990+0.8%$234/sqft |
Source: NTREIS #21246251 Report a problem | ||
| 4/21/2026 | Listed for sale | $236,990$232/sqft |
Source: NTREIS #21246251 Report a problem | ||
Public tax history
Tax history is unavailable.
Monthly payment
Est. payment
Payment breakdown
Explore the cost of this home by adjusting the details. Changes won't be saved.Climate risks
Neighborhood: 75702
Nearby schools
Schools provided by the listing agent
- Elementary: Dixie
- Middle: Boulter
- High: Tyler
- District: Tyler ISD
Source: NTREIS. This data may not be complete. We recommend contacting the local school district to confirm school assignments for this home.

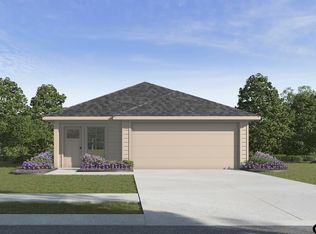
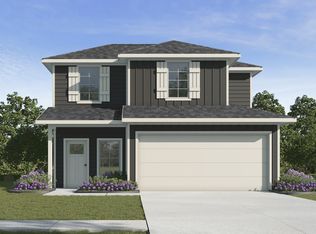
Similar homes
- $242,9902 bd2 ba1k sqft1667 Blaire Dr, Tyler, TX 75702For Sale
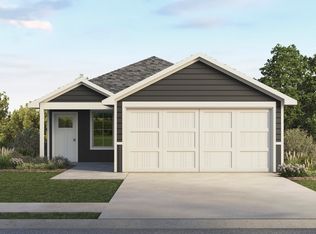 MLS ID #21404469, Sarenadee Box. NTREIS
 - $255,4903 bd2 ba1.2k sqft1912 Freeman St, Tyler, TX 75702New Construction
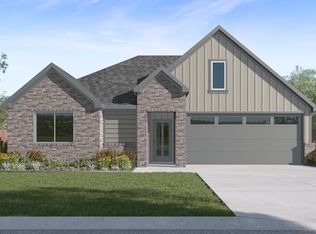 MLS ID #21368666, Sarenadee Box. NTREIS
 - $257,9903 bd2 ba1.4k sqft1679 Blaire Dr, Tyler, TX 75702New Construction
 MLS ID #21404486, Sarenadee Box. NTREIS
 - $245,4903 bd2 ba1.2k sqft1944 Freeman St, Tyler, TX 75702New Construction
 MLS ID #21343843, Sarenadee Box. NTREIS
