Skip main navigation
Off market
  • $433,900

    1647 Jamestown Ave, Evans, GA 30809

    4beds
    3,309sqft
    SingleFamily
    Built in 2017
    0.26 Acres Lot
    $433,900 Zestimate®
    $131/sqft
    $2,619 Estimated rent

    Home value

    $433,900

    $412,000 - $456,000

    $2,619/mo

    Zestimate® history
    Loading
    Loading...

    Owner options

    List your home for rent

    $2,619/mo

    Rent Zestimate®

    Find your next renter with Zillow Rental Manager. Plus, with online applications, you can quickly screen prospective tenants – for free.

    Learn more

    $2,619/mo

    Rent Zestimate®

    Refinance and save

    $2,652/mo

    Est. payment

    Refinancing to a lower rate could help reduce your monthly payments and save thousands over the life of the loan.

    See today's rates

    $2,652/mo

    Est. payment

    Explore your selling options

    Work with a Zillow partner agent

    Leverage their expertise and Zillow's premium Showcase listings to get your home seen by more buyers.

    Get started

    List with your own agent

    Get your home in front of millions of buyers by listing it on Zillow.

    Learn how to do it

    Sell it yourself

    Take full control of how buyers see your home on Zillow by listing For Sale by Owner (FSBO).

    List your home

    What's special

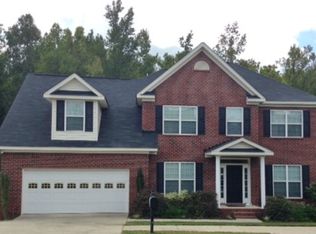
    Price: $359,900 Address: 1647 Jamestown Avenue Evans, GA 30809 Call: Christine May cell 706-825-6654 Office 706-869-9478 Leading Edge Real Estate SPECIAL FEATURES: Finished basement apartment w/ it's own full bath AND kitchen area!! TONS of storage space, fenced yard, & large back deck overlooking yard Virtual Tour Link: https://www.tourfactory.com/2829546 Gorgeous home in the desirable Highgrove subdivision! Rocking chair front porch & landscaping gives this home perfect curb appeal! Inviting foyer w/ coat closet & access to basement. Spacious great room with tons of natural light, gas log fireplace, and open-concept view of the kitchen. Kitchen is equipped with: stainless appliances, granite counter tops, pantry, eat-in breakfast area, bar area, access to back deck, & TONS of cabinet space! Mud room w/ storage, garage access, half bath & laundry. are conveniently located on the main level off the kitchen! Upstairs, the master suite features a huge walk-in closet, tray ceiling, and private master bath w/ walk-in shower, garden tub, & cabinet storage. Built-in desk off upstairs landing. 3 additional guest rooms & full bath with dual sinks! Finished apartment basement w/ full bath, kitchen area, & private patio. Large, fully-fenced back yard w/ fire pit! Oversized back deck w/ views of the yard! Close to shopping! Schools: Riverside Elementary, Riverside Middle, Greenbrier High For showings please call Christine or Drew May cell (706) 825-6654 or direct landline (706)869-9478 Visit www.AugustaHomeStore.com for additional information. If you are under buyer's agency, this is not meant as a solicitation. Qualify for this home at www.AugustaLoanStore.com. Payment Example: $1,718/per month, principal and interest based on a $359,900 loan amount based on 3.5 APR @ 30 years fixed interest rate. - Add for taxes, homeowners insurance & mortgage insurance. - Pay NO money down with VA - 3.5% down FHA, 5% Conventional

    This property is off market, which means it's not currently listed for sale or rent on Zillow. This may be different from what's available on other websites or public sources.

    Facts & features

    Interior

    Bedrooms & bathrooms
    • Bedrooms: 4
    • Bathrooms: 4
    • Full bathrooms: 3
    • 1/2 bathrooms: 1
    Heating
    • Forced air, Heat pump, Electric, Gas
    Cooling
    • Central
    Appliances
    • Included: Dishwasher, Microwave, Range / Oven
    Features
    • Cable Ready, Eat In Kitchen, Garden Tub, Pantry, Smoke Detector, Washer/Dryer Connection, Blinds, Drywall, Walk-in Closet, Foyer, Data Wiring, Bar, Cable Available, Garden Window, Wired For Security System
    • Flooring: Tile, Carpet, Laminate
    • Basement: Finished
    • Has fireplace: Yes
    Interior area
    • Total interior livable area: 3,309 sqft

    Property

    Parking
    • Total spaces: 2
    • Parking features: Garage - Attached
    Features
    • Exterior features: Brick, Cement / Concrete
    • Has view: Yes
    • View description: None
    Lot
    • Size: 0.26 Acres
    Details
    • Parcel number: 065A846

    Construction

    Type & style
    • Home type: SingleFamily
    Materials
    • brick
    • Roof: Composition
    Condition
    • Year built: 2017

    Utilities & green energy

    • Sewer: Public Sewer

    Community & HOA

    Location
    • Region: Evans

    Financial & listing details

    • Price per square foot: $131/sqft
    • Tax assessed value: $443,277
    • Annual tax amount: $1,383

    Price history

    DateEventPrice
    3/5/2021Sold$350,000-2.8%$106/sqft
    Source: Hive MLS #98042706 Report a problem
    1/30/2021Pending sale$359,900$109/sqft
    Source: REALTORS® of Greater Augusta #464490 Report a problem
    1/7/2021Listed for sale$359,900+7.5%$109/sqft
    Source: REALTORS® of Greater Augusta #464490 Report a problem
    9/7/2018Listing removed$1,975$1/sqft
    Source: LEADING EDGE REAL ESTATE #430821 Report a problem
    8/6/2018Listed for rent$1,975$1/sqft
    Source: LEADING EDGE REAL ESTATE Report a problem
    6/21/2018Listing removed$334,900$101/sqft
    Source: Augusta Martinez - WEICHERT, REALTORS - Cornerstone #423566 Report a problem
    5/14/2018Price change$334,900-4.3%$101/sqft
    Source: Augusta Martinez - WEICHERT, REALTORS - Cornerstone #423566 Report a problem
    2/22/2018Listed for sale$349,900+13.1%$106/sqft
    Source: Augusta Martinez - WEICHERT, REALTORS - Cornerstone #423566 Report a problem
    8/21/2017Sold$309,450+8.6%$94/sqft
    Source: Hive MLS #98071330 Report a problem
    5/8/2016Listed for sale$284,900$86/sqft
    Source: BERKSHIRE HATHAWAY HOMESERVICES BEAZLEY REALTORS #396082 Report a problem

    Public tax history

    YearProperty taxesTax assessment
    2025$1,383 -69.3%$443,277 -0.3%
    2024$4,502 +3.7%$444,662 +5.7%
    2023$4,342 +17.6%$420,752 +20.4%
    2022$3,691 +428.1%$349,563 +12.4%
    2021$699 +21.9%$311,023 +180.1%
    2020$573 -81.2%$111,023 +1.6%
    2019$3,041 +2.4%$109,248 +2.4%
    2018$2,970 +52.1%$106,699 +52.7%
    2017$1,952 -3%$69,882 +356.7%
    2016$2,012 +326.2%$15,300 +14.9%
    2015$472 $13,320
    Find assessor info on the county website

    Neighborhood: 30809

    Nearby schools

    GreatSchools rating
    Schools provided by the listing agent
    • Elementary: Riverside
    • Middle: Riverside
    • High: Greenbrier

    Source: The MLS. This data may not be complete. We recommend contacting the local school district to confirm school assignments for this home.

    Get pre-qualified for a loan
    At Zillow Home Loans, we can pre-qualify you in as little as 5 minutes with no impact to your credit score.

    An equal housing lender. NMLS #10287.

    Sell for more on Zillow
    Get a Zillow Showcase℠ listing at no additional cost and you could sell for .
    $433,900
    2% more
    +$8,678
    With Zillow Showcase(estimated)
    $442,578