Skip main navigation
Sold for $439,900
  • $439,900

    1649 Jamestown Avenue, Evans, GA

    4beds
    2,925sqft
    Single Family Residence
    Built in 2017
    0.27 Acres Lot
    $453,300 Zestimate®
    $150/sqft
    $2,555 Estimated rent

    Home value

    $453,300

    $431,000 - $476,000

    $2,555/mo

    Zestimate® history
    Loading
    Loading...

    Owner options

    List your home for rent

    $2,555/mo

    Rent Zestimate®

    Find your next renter with Zillow Rental Manager. Plus, with online applications, you can quickly screen prospective tenants – for free.

    Learn more

    $2,555/mo

    Rent Zestimate®

    Refinance and save

    $3,178/mo

    Est. payment

    Refinancing to a lower rate could help reduce your monthly payments and save thousands over the life of the loan.

    See today's rates

    $3,178/mo

    Est. payment

    Explore your selling options

    Work with a Zillow partner agent

    Leverage their expertise and Zillow's premium Showcase listings to get your home seen by more buyers.

    Get started

    List with your own agent

    Get your home in front of millions of buyers by listing it on Zillow.

    Learn how to do it

    Sell it yourself

    Take full control of how buyers see your home on Zillow by listing For Sale by Owner (FSBO).

    List your home

    What's special

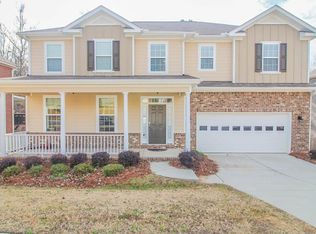
    Welcome to your dream home! Nestled in a serene neighborhood, this captivating residence offers the perfect blend of elegance, comfort, and functionality. Upon entry, you'll be greeted by the inviting ambiance of the main level, adorned with LVP flooring that seamlessly flow throughout. The spacious kitchen is a chef's delight, boasting an island, quartz countertops, tile backsplash, and shaker style cabinets, while the adjacent dining room exudes charm with its beautiful wainscotting, ideal for hosting gatherings and creating lasting memories. Relax by the cozy stone accent gas fireplace in the living area, or step outside to the covered deck, where you can enjoy al fresco dining and picturesque views of the fenced-in backyard. Upstairs, a tranquil retreat awaits in the form of a loft and four generously sized bedrooms and 3 full bathrooms, including the luxurious owner's suite. Here, indulge in the comfort of his and her closets, dual sink vanity, a stand-up shower, and a garden tub, offering a spa-like experience within the comforts of home. In addition to the 2925 square feet of the main and second floor, the basement presents endless possibilities with plumbing and electricity already in place for an additional 1,000 square feet for a bedroom, bathroom, and recreation area plus plenty of storage. Accessible from inside the home, the basement also leads to a charming back patio, perfect for entertaining guests or simply unwinding in the fresh air. As part of the community, residents have exclusive access to amenities such as a clubhouse and pool, enhancing the overall lifestyle and ensuring there's always something to enjoy right at your doorstep.

    Zillow last checked:

    Listing updated:

    Listed by:

    Rita Renfroe,

    Summer House Realty

    Bought with:

    Non Member

    Non Member Office

    Source: Hive MLS,MLS#: 98183582MLS LogoOriginating MLS: REALTORS® of Greater Augusta

    Facts & features

    Interior

    Bedrooms & bathrooms
    • Bedrooms: 4
    • Bathrooms: 4
    • Full bathrooms: 3
    • 1/2 bathrooms: 1
    Rooms
    • Room types: Great Room, Dining Room, Breakfast Room, Master Bedroom, Bedroom 2, Bedroom 3, Bedroom 4
    Primary bedroom
    • Level: Upper
    • Dimensions: 17 x 15
    Bedroom 2
    • Level: Upper
    • Dimensions: 12 x 12
    Bedroom 3
    • Level: Upper
    • Dimensions: 12 x 12
    Bedroom 4
    • Level: Upper
    • Dimensions: 13 x 11
    Breakfast room
    • Level: Main
    • Dimensions: 13 x 12
    Dining room
    • Level: Main
    • Dimensions: 13 x 12
    Great room
    • Level: Main
    • Dimensions: 18 x 16
    Kitchen
    • Level: Main
    • Dimensions: 18 x 11
    Heating
    • Fireplace(s), Electric, Forced Air, Natural Gas
    Cooling
    • Ceiling Fan(s), Multi Units
    Appliances
    • Included: Vented Exhaust Fan, Built-In Microwave, Refrigerator, Range, Disposal, Dishwasher
    • Laundry: Dryer Hookup, Washer Hookup
    Features
    • Walk-in Closet(s), Entrance Foyer, Kitchen Island, Pantry, Blinds/Shades, Eat-in Kitchen, Walk-In Closet(s)
    • Flooring: Carpet, Wood, Ceramic Tile, Hardwood
    • Basement: Exterior Entry,Partially Finished,Full,Interior Entry,Walk-Out Access,See Remarks
    • Attic: Pull Down Stairs,Storage
    Interior area
    • Total structure area: 2,925
    • Total interior livable area: 2,925 sqft

    Property

    Parking
    • Total spaces: 2
    • Parking features: Attached, Concrete, Garage Door Opener
    • Has attached garage: Yes
    Features
    • Levels: Two
    • Patio & porch: Covered, Deck, Patio, Porch, Front Porch, Rear Porch
    • Fencing: Privacy,Fenced
    Lot
    • Size: 0.27 Acres
    • Dimensions: 75 x 159
    • Features: Landscaped, Sprinklers in Front, Sprinklers in Rear
    Details
    • Additional structures: Outbuilding
    • Parcel number: 065A847
    • Special conditions: Standard

    Construction

    Type & style
    • Home type: SingleFamily
    • Property subtype: Single Family Residence
    Materials
    • Brick, Fiber Cement
    • Foundation: See Remarks
    • Roof: Composition
    Condition
    • New construction: No
    • Year built: 2017

    Utilities & green energy

    • Sewer: Public Sewer
    • Water: Public
    • Utilities for property: Cable Available

    Community & HOA

    Community
    • Security: Smoke Detector(s)
    • Subdivision: Highgrove @ Williamsburg
    HOA
    • Has HOA: Yes
    • Amenities included: Clubhouse, Pool, Sidewalks, Street Lights, Trail(s)
    • HOA fee: $480 annually
    Location
    • Region: Evans

    Financial & listing details

    • Price per square foot: $150/sqft
    • Tax assessed value: $438,612
    • Annual tax amount: $4,241
    • Date on market: 5/29/2024
    • Listing agreement: Exclusive Right To Sell
    • Listing terms: Cash,Conventional,FHA,VA Loan

    Price history

    DateEventPrice
    7/31/2024Sold$439,900$150/sqft
    Source: Hive MLS #98183582 Report a problem
    6/2/2024Pending sale$439,900$150/sqft
    Source: REALTORS® of Greater Augusta #529684 Report a problem
    5/29/2024Listed for sale$439,900+24.3%$150/sqft
    Source: REALTORS® of Greater Augusta #529684 Report a problem
    10/15/2020Sold$353,900+2.6%$121/sqft
    Source: Hive MLS #98045846 Report a problem
    9/4/2020Pending sale$344,900$118/sqft
    Source: SOUTHEASTERN RESIDENTIAL, LLC #459830 Report a problem
    9/1/2020Listed for sale$344,900+11.3%$118/sqft
    Source: SOUTHEASTERN RESIDENTIAL, LLC #459830 Report a problem
    7/24/2017Sold$309,900$106/sqft
    Source: Public Record Report a problem
    7/6/2016Listed for sale$309,900$106/sqft
    Source: BERKSHIRE HATHAWAY HOMESERVICES BEAZLEY REALTORS #396086 Report a problem

    Public tax history

    YearProperty taxesTax assessment
    2025$4,242 -3.9%$438,612 +0.7%
    2024$4,412 +4%$435,690 +6%
    2023$4,242 +16.6%$410,906 +19.3%
    2022$3,638 +2.8%$344,430 +7.6%
    2021$3,538 +7%$319,968 +164.3%
    2020$3,305 +1.3%$121,050 +1.7%
    2019$3,262 +3.4%$119,078 +3.3%
    2018$3,155 +51.6%$115,250 +54.7%
    2017$2,081 -2.8%$74,504 +387%
    2016$2,141 +353.6%$15,300 +14.9%
    2015$472 $13,320
    Find assessor info on the county website

    Neighborhood: 30809

    Nearby schools

    GreatSchools rating
    Schools provided by the listing agent
    • Elementary: Riverside
    • Middle: Riverside
    • High: Greenbrier

    Source: Hive MLS. This data may not be complete. We recommend contacting the local school district to confirm school assignments for this home.

    Get pre-qualified for a loan
    At Zillow Home Loans, we can pre-qualify you in as little as 5 minutes with no impact to your credit score.

    An equal housing lender. NMLS #10287.

    Sell for more on Zillow
    Get a Zillow Showcase℠ listing at no additional cost and you could sell for .
    $453,300
    2% more
    +$9,066
    With Zillow Showcase(estimated)
    $462,366