Ideally located in Bucktown's most coveted quadrant on tree-lined Wolcott, this 6 Bedroom | 4.2 bathroom beautifully updated, all brick home offers an expansive, thoughtful floor plan, incredible outdoor spaces and is a short stroll from all that Bucktown and Wicker Park have to offer. Benefiting from zoning rules that don't exist today, this home features an extra-wide and deep floor plan, that garners generous room sizes with soaring ceiling heights, floor-to-ceiling windows and extraordinary features including 4 bedrooms | 3 bathrooms on the second level. Custom millwork and crown molding add a touch of sophistication throughout. The main level features an elegant living room with fireplace, oversized dining room, huge customized walk-in pantry, a timeless white kitchen is a chef's dream, featuring SubZero/Wolf commercial-grade appliances, a cozy breakfast nook, an upgraded water filtration system, all overlooking a large great room with fireplace, built-ins with desk that leads to a walk-out deck perfect for grilling and indoor/outdoor entertaining. The second level includes a luxurious primary suite complete with beautiful built-ins, a spa-like bathroom with split vanities, a steam shower, oversized soaking tub and a separate wet bar with water filtration system. 3 additional large bedrooms, including one ensuite, all with great natural light and a fully redone custom laundry closet includes wallpaper, organizing shelves, a workspace area, space for laundry baskets, and new washer and dryer complete this level. An added area on the top floor offers a wet bar that opens to a massive rooftop deck featuring skyline views. The spacious lower level is perfect for entertaining and offers generous ceiling height, radiant heated floors, a large family room with a wet bar, 2 additional bedrooms, including one that is currently outfitted as gym, full bathroom, a powder room, and an oversized second laundry room. Outdoor spaces are equally impressive, with a garage deck featuring newer pergola, full privacy woodwork that has been stained and painted, and freshly sealed/painted ironwork. All within walking distance to Bucktown's most notable spots including Club Lucky, Olivia's Market, Etta, Small Cheval and conveniently located near transportation including both the El and Metra and additional retail along both Damen and North Avenues.
Closed
$1,925,000
1647 N Wolcott Ave, Chicago, IL 60622
6beds
4,840sqft
Single Family Residence
Built in 2006
2,905 Square Feet Lot
$2,141,600 Zestimate®
$398/sqft
$7,699 Estimated rent
Home value
$2,141,600
$1.95M - $2.38M
$7,699/mo
Zestimate® history
Owner options
List your home for rent
$7,699/mo
Rent Zestimate®
Find your next renter with Zillow Rental Manager. Plus, with online applications, you can quickly screen prospective tenants – for free.
$7,699/mo
Rent Zestimate®
Refinance and save
$11,331/mo
Est. payment
Refinancing to a lower rate could help reduce your monthly payments and save thousands over the life of the loan.
$11,331/mo
Est. payment
Explore your selling options
Work with a Zillow partner agent
Leverage their expertise and Zillow's premium Showcase listings to get your home seen by more buyers.
Get startedList with your own agent
Get your home in front of millions of buyers by listing it on Zillow.
Learn how to do itSell it yourself
Take full control of how buyers see your home on Zillow by listing For Sale by Owner (FSBO).
List your homeWhat's special
All brick homeGarage deckFloor-to-ceiling windowsSoaring ceiling heightsSpa-like bathroomGenerous ceiling heightRadiant heated floors
Zillow last checked:
Listing updated:
Listed by:
Joy Larkin 312-607-8010,
@properties Christie's International Real Estate,
Bari Mill,
Coldwell Banker Realty
Bought with:
Sam Shaffer
Chicago Properties Firm
Source: MRED as distributed by MLS GRID,MLS#: 12155906
Facts & features
Interior
Bedrooms & bathrooms
- Bedrooms: 6
- Bathrooms: 6
- Full bathrooms: 4
- 1/2 bathrooms: 2
Rooms
- Room types: Bedroom 5, Bedroom 6, Great Room
Primary bedroom
- Features: Flooring (Hardwood), Bathroom (Full)
- Level: Second
- Area: 270 Square Feet
- Dimensions: 18X15
Bedroom 2
- Features: Flooring (Hardwood)
- Level: Second
- Area: 156 Square Feet
- Dimensions: 13X12
Bedroom 3
- Features: Flooring (Hardwood)
- Level: Second
- Area: 132 Square Feet
- Dimensions: 12X11
Bedroom 4
- Features: Flooring (Hardwood)
- Level: Second
- Area: 121 Square Feet
- Dimensions: 11X11
Bedroom 5
- Features: Flooring (Carpet)
- Level: Lower
- Area: 180 Square Feet
- Dimensions: 15X12
Bedroom 6
- Features: Flooring (Carpet)
- Level: Lower
- Area: 140 Square Feet
- Dimensions: 14X10
Dining room
- Features: Flooring (Hardwood)
- Level: Main
- Area: 224 Square Feet
- Dimensions: 16X14
Family room
- Features: Flooring (Carpet)
- Level: Lower
- Area: 468 Square Feet
- Dimensions: 26X18
Great room
- Features: Flooring (Hardwood)
- Level: Main
- Area: 240 Square Feet
- Dimensions: 16X15
Kitchen
- Features: Flooring (Hardwood)
- Level: Main
- Area: 342 Square Feet
- Dimensions: 19X18
Laundry
- Level: Lower
- Area: 80 Square Feet
- Dimensions: 10X8
Living room
- Features: Flooring (Hardwood)
- Level: Main
- Area: 238 Square Feet
- Dimensions: 17X14
Heating
- Natural Gas, Forced Air, Radiant, Sep Heating Systems - 2+, Zoned
Cooling
- Central Air, Zoned
Appliances
- Included: Range, Microwave, Dishwasher, Refrigerator, Freezer, Washer, Dryer, Stainless Steel Appliance(s), Oven
- Laundry: Multiple Locations
Features
- Walk-In Closet(s), High Ceilings, Pantry
- Flooring: Hardwood
- Windows: Skylight(s)
- Basement: Finished,Full,Daylight
Interior area
- Total structure area: 0
- Total interior livable area: 4,840 sqft
Property
Parking
- Total spaces: 2.5
- Parking features: On Site, Garage Owned, Detached, Garage
- Garage spaces: 2.5
Accessibility
- Accessibility features: No Disability Access
Features
- Stories: 2
- Patio & porch: Roof Deck, Deck
Lot
- Size: 2,905 Square Feet
- Dimensions: 24 X 121
Details
- Parcel number: 14314260070000
- Special conditions: None
Construction
Type & style
- Home type: SingleFamily
- Property subtype: Single Family Residence
Materials
- Brick, Limestone
Condition
- New construction: No
- Year built: 2006
Utilities & green energy
- Sewer: Public Sewer
- Water: Public
Community & HOA
HOA
- Services included: None
Location
- Region: Chicago
Financial & listing details
- Price per square foot: $398/sqft
- Tax assessed value: $1,790,000
- Annual tax amount: $27,752
- Date on market: 9/5/2024
- Listing terms: Conventional
- Ownership: Fee Simple
Price history
| Date | Event | Price |
|---|---|---|
| 12/16/2024 | Sold | $1,925,000-2.5%$398/sqft |
Source:  MRED as distributed by MLS GRID #12155906 Report a problem MRED as distributed by MLS GRID #12155906 Report a problem | ||
| 10/25/2024 | Pending sale | $1,975,000$408/sqft |
Source: MRED as distributed by MLS GRID #12155906 Report a problem | ||
| 10/15/2024 | Contingent | $1,975,000$408/sqft |
Source: MRED as distributed by MLS GRID #12155906 Report a problem | ||
| 9/5/2024 | Listed for sale | $1,975,000+17.9%$408/sqft |
Source: MRED as distributed by MLS GRID #12155906 Report a problem | ||
| 12/2/2019 | Sold | $1,675,000-2.9%$346/sqft |
Source: MRED as distributed by MLS GRID #10543785 Report a problem | ||
| 12/2/2019 | Listed for sale | $1,725,000$356/sqft |
Source: Compass #10543785 Report a problem | ||
| 10/28/2019 | Pending sale | $1,725,000$356/sqft |
Source: Compass #10543785 Report a problem | ||
| 9/17/2019 | Price change | $1,725,000-2.8%$356/sqft |
Source: Compass #10452685 Report a problem | ||
| 8/12/2019 | Listed for sale | $1,775,000+4.4%$367/sqft |
Source: Compass #10452685 Report a problem | ||
| 9/4/2014 | Sold | $1,700,000+468.6%$351/sqft |
Source: Berkshire Hathaway HomeServices Koenig Rubloff #08717526_60622 Report a problem | ||
| 3/26/2007 | Sold | $299,000-83.3%$62/sqft |
Source: Agent Provided Report a problem | ||
| 11/6/2006 | Sold | $1,795,000+344.3%$371/sqft |
Source: Public Record Report a problem | ||
| 11/13/2003 | Sold | $404,000+26.3%$83/sqft |
Source: Public Record Report a problem | ||
| 12/6/1999 | Sold | $320,000$66/sqft |
Source: Public Record Report a problem | ||
Public tax history
| Year | Property taxes | Tax assessment |
|---|---|---|
| 2024 | -- | $179,000 +36.5% |
| 2023 | $27,753 +2.9% | $131,142 |
| 2022 | $26,974 +2.3% | $131,142 |
| 2021 | $26,371 +14.3% | $131,142 +26.6% |
| 2020 | $23,074 +2% | $103,577 -8% |
| 2019 | $22,620 +1.7% | $112,584 |
| 2018 | $22,239 -7.8% | $112,584 +0.4% |
| 2017 | $24,133 +7.5% | $112,108 |
| 2016 | $22,454 +9.3% | $112,108 |
| 2015 | $20,543 +31.2% | $112,108 +28.9% |
| 2014 | $15,657 +2.1% | $86,955 |
| 2013 | $15,337 +1.2% | $86,955 |
| 2012 | $15,156 -11.5% | $86,955 -19.2% |
| 2011 | $17,121 -0.6% | $107,672 |
| 2010 | $17,225 +4.3% | $107,672 |
| 2009 | $16,512 +6.5% | $107,672 -6.2% |
| 2008 | $15,500 +3.3% | $114,768 |
| 2007 | $15,001 +63.3% | $114,768 +79.3% |
| 2006 | $9,189 +40.6% | $64,008 +58.4% |
| 2004 | $6,535 -2.5% | $40,399 -4.6% |
| 2003 | $6,700 +35.1% | $42,339 +43.9% |
| 2002 | $4,960 +4.5% | $29,429 |
| 2001 | $4,746 +35.9% | $29,429 |
| 2000 | $3,493 +12.1% | $29,429 +61.8% |
| 1999 | $3,117 | $18,183 |
Find assessor info on the county website
Neighborhood: Bucktown
Nearby homes
- $942,5003 bd3 ba-- sqft1649 N Wolcott Ave, Chicago, IL 60622Sold

- $1,319,1008 bd4 ba3.6k sqft1645 N Wolcott Ave APT 1, Chicago, IL 60622Off Market
- $642,2003 bd2 ba1.3k sqft1645 N Wolcott Ave APT 2, Chicago, IL 60622Off Market
- $1,686,4006 bd5 ba4.4k sqft1643 N Wolcott Ave, Chicago, IL 60622Off Market
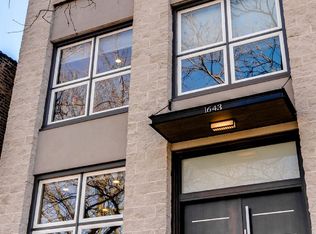
- $1,646,0003 bd3 ba3.2k sqft1639 N Wolcott Ave, Chicago, IL 60622Off Market
- $1,599,4005 bd4 ba4k sqft1641 N Wolcott Ave, Chicago, IL 60622Off Market
- $--3 bd2 ba1.5k sqft1637 N Wolcott Ave FLOOR 2, Chicago, IL 60622Off Market
- $940,0002 bd1 ba1k sqft1637 N Wolcott Ave #1, Chicago, IL 60622Off Market
Nearby schools
GreatSchools rating
- 8/10Burr Elementary SchoolGrades: K-8Distance: 0.3 mi
- 1/10Wells Community Academy High SchoolGrades: 9-12Distance: 0.9 mi
Schools provided by the listing agent
- Elementary: Burr Elementary School
- Middle: Burr Elementary School
- High: Wells Community Academy Senior H
- District: 299
Source: MRED as distributed by MLS GRID. This data may not be complete. We recommend contacting the local school district to confirm school assignments for this home.
Get a cash offer in 3 minutes
Find out how much your home could sell for in as little as 3 minutes with a no-obligation cash offer.
Estimated market value
$2,141,600
Get a cash offer in 3 minutes
Find out how much your home could sell for in as little as 3 minutes with a no-obligation cash offer.
Estimated market value
$2,141,600
- Illinois
- Cook County
- Chicago
- 60622
- Bucktown
- 1647 N Wolcott Ave
Nearby cities
Nearby neighborhoods
Nearby zip codes
Other Chicago Topics
