Welcome to 1649 N. Wolcott Avenue. This classic vintage Bucktown cottage on a tree-lined street in an A+ location boasts modern amenities and incomparable features. The home features 3 bedrooms, 2.5 baths, a large living/dining area, an office & separate sitting area, a huge utility room, superb natural light throughout, a screened-in porch, great outdoor space with blooming hostas, a beautiful japanese maple, and a 2-car garage. The eat-in kitchen has white contemporary cabinets, white appliances, granite counter tops, and a pantry. The wide open living and dining space offers newly refinished floors, skylight, a wood burning fireplace, and plenty of room for different layouts. The primary bathroom is brand new with custom floor & wall tile, faucets, and lighting. The primary bedroom has a vaulted ceiling, large closet space, and a sun-filled extension that can easily serve as an office, lounging space, or breakfast area. Tons of extra storage space. Roof = 2020 | Back Stairs/Deck = 2020 | Lower Level Floors = 2020 | Main & Lower Level HVAC = 2015 | Front Steps & Gate = 2012 | Second Level HVAC = 2012. This is a rare opportunity to own a brick single family home in the heart of Bucktown on a full length lot! Three short blocks to Damen blue line stop, 2.5 blocks to 606 park entrances, and steps to restaurants, shops, and bars in every direction.
Closed
$942,500
1649 N Wolcott Ave, Chicago, IL 60622
3beds
--sqft
Single Family Residence
Built in 1893
3,125 Square Feet Lot
$1,367,500 Zestimate®
$--/sqft
$6,354 Estimated rent
Home value
$1,367,500
$1.24M - $1.52M
$6,354/mo
Zestimate® history
Owner options
List your home for rent
$6,354/mo
Rent Zestimate®
Find your next renter with Zillow Rental Manager. Plus, with online applications, you can quickly screen prospective tenants – for free.
$6,354/mo
Rent Zestimate®
Refinance and save
$5,548/mo
Est. payment
Refinancing to a lower rate could help reduce your monthly payments and save thousands over the life of the loan.
$5,548/mo
Est. payment
Explore your selling options
Work with a Zillow partner agent
Leverage their expertise and Zillow's premium Showcase listings to get your home seen by more buyers.
Get startedList with your own agent
Get your home in front of millions of buyers by listing it on Zillow.
Learn how to do itSell it yourself
Take full control of how buyers see your home on Zillow by listing For Sale by Owner (FSBO).
List your homeWhat's special
Vaulted ceilingDining spaceEat-in kitchenWhite appliancesCustom floorWall tileClassic vintage bucktown cottage
Zillow last checked:
Listing updated:
Listed by:
Kevin Tatum 773-677-1465,
@properties Christie's International Real Estate
Bought with:
Philip Wisniewski
Compass
Source: MRED as distributed by MLS GRID,MLS#: 11992643
Facts & features
Interior
Bedrooms & bathrooms
- Bedrooms: 3
- Bathrooms: 3
- Full bathrooms: 2
- 1/2 bathrooms: 1
Rooms
- Room types: Den, Office, Screened Porch, Sitting Room, Foyer
Primary bedroom
- Features: Flooring (Hardwood), Bathroom (Full)
- Level: Second
- Area: 204 Square Feet
- Dimensions: 17X12
Bedroom 2
- Features: Flooring (Hardwood)
- Level: Second
- Area: 132 Square Feet
- Dimensions: 12X11
Bedroom 3
- Features: Flooring (Hardwood)
- Level: Lower
- Area: 110 Square Feet
- Dimensions: 11X10
Den
- Features: Flooring (Wood Laminate)
- Level: Second
- Area: 121 Square Feet
- Dimensions: 11X11
Dining room
- Features: Flooring (Hardwood)
- Level: Main
- Area: 168 Square Feet
- Dimensions: 14X12
Family room
- Features: Flooring (Hardwood)
- Level: Lower
- Area: 150 Square Feet
- Dimensions: 15X10
Foyer
- Features: Flooring (Hardwood)
- Level: Main
- Area: 42 Square Feet
- Dimensions: 07X06
Kitchen
- Features: Kitchen (Eating Area-Table Space, Pantry-Walk-in), Flooring (Hardwood)
- Level: Main
- Area: 99 Square Feet
- Dimensions: 11X09
Laundry
- Features: Flooring (Ceramic Tile)
- Level: Lower
- Area: 187 Square Feet
- Dimensions: 17X11
Living room
- Features: Flooring (Hardwood)
- Level: Main
- Area: 238 Square Feet
- Dimensions: 17X14
Office
- Features: Flooring (Hardwood)
- Level: Second
- Area: 110 Square Feet
- Dimensions: 11X10
Screened porch
- Level: Main
- Area: 110 Square Feet
- Dimensions: 11X10
Sitting room
- Level: Second
- Area: 63 Square Feet
- Dimensions: 09X07
Heating
- Natural Gas, Forced Air
Cooling
- Central Air
Appliances
- Included: Range, Microwave, Dishwasher, Refrigerator, Washer, Dryer, Disposal
- Laundry: In Unit
Features
- Cathedral Ceiling(s), Walk-In Closet(s), Granite Counters, Pantry
- Flooring: Hardwood
- Windows: Screens, Skylight(s)
- Basement: Finished,Exterior Entry,Full,Daylight
- Number of fireplaces: 1
- Fireplace features: Wood Burning, Living Room
Interior area
- Total structure area: 0
Property
Parking
- Total spaces: 2
- Parking features: Off Alley, Garage Door Opener, On Site, Detached, Garage
- Garage spaces: 2
- Has uncovered spaces: Yes
Accessibility
- Accessibility features: No Disability Access
Features
- Stories: 2
- Patio & porch: Deck, Patio, Screened
- Fencing: Fenced
Lot
- Size: 3,125 Square Feet
- Dimensions: 25 X 125
Details
- Parcel number: 14314260060000
- Special conditions: List Broker Must Accompany
Construction
Type & style
- Home type: SingleFamily
- Architectural style: English
- Property subtype: Single Family Residence
Materials
- Brick
Condition
- New construction: No
- Year built: 1893
Utilities & green energy
- Electric: Circuit Breakers
- Sewer: Public Sewer
- Water: Public
Community & HOA
Community
- Features: Sidewalks
HOA
- Services included: None
Location
- Region: Chicago
Financial & listing details
- Tax assessed value: $1,450,000
- Annual tax amount: $18,836
- Date on market: 2/29/2024
- Listing terms: Conventional
- Ownership: Fee Simple
Price history
| Date | Event | Price |
|---|---|---|
| 4/12/2024 | Sold | $942,500-0.8% |
Source:  MRED as distributed by MLS GRID #11992643 Report a problem MRED as distributed by MLS GRID #11992643 Report a problem | ||
| 3/5/2024 | Contingent | $950,000 |
Source: MRED as distributed by MLS GRID #11992643 Report a problem | ||
| 2/29/2024 | Listed for sale | $950,000+2.7% |
Source: MRED as distributed by MLS GRID #11992643 Report a problem | ||
| 2/14/2024 | Contingent | $925,000 |
Source: MRED as distributed by MLS GRID #11973387 Report a problem | ||
| 2/9/2024 | Listed for sale | $925,000+40.2% |
Source: MRED as distributed by MLS GRID #11973387 Report a problem | ||
| 9/8/2009 | Sold | $660,000-17.4% |
Source: MRED as distributed by MLS GRID #07213413 Report a problem | ||
| 11/19/2008 | Listing removed | $799,000 |
Source: Baird & Warner #06809844 Report a problem | ||
| 7/31/2008 | Listed for sale | $799,000+40.9% |
Source: Baird & Warner #06809844 Report a problem | ||
| 4/2/2002 | Sold | $567,000+56.4% |
Source: Public Record Report a problem | ||
| 7/9/1997 | Sold | $362,500 |
Source: Public Record Report a problem | ||
Public tax history
| Year | Property taxes | Tax assessment |
|---|---|---|
| 2024 | -- | $145,000 +52.6% |
| 2023 | $19,403 +3% | $95,000 |
| 2022 | $18,836 +2.2% | $95,000 |
| 2021 | $18,434 +13.8% | $95,000 +25.3% |
| 2020 | $16,204 +2.1% | $75,840 -8% |
| 2019 | $15,873 +1.7% | $82,435 |
| 2018 | $15,605 +32.2% | $82,435 +41.7% |
| 2017 | $11,801 +5.8% | $58,194 |
| 2016 | $11,155 +9.5% | $58,194 |
| 2015 | $10,183 +22.6% | $58,194 +22.9% |
| 2014 | $8,308 +2.2% | $47,348 |
| 2013 | $8,133 +1% | $47,348 |
| 2012 | $8,049 -14.1% | $47,348 -20.8% |
| 2011 | $9,365 -6.2% | $59,815 -5.4% |
| 2010 | $9,988 +11.9% | $63,197 |
| 2009 | $8,929 -10.4% | $63,197 -17% |
| 2008 | $9,961 +4.7% | $76,157 |
| 2007 | $9,518 +8% | $76,157 |
| 2006 | $8,812 +27% | $76,157 +53% |
| 2005 | $6,936 +2.1% | $49,768 |
| 2004 | $6,794 +3.1% | $49,768 |
| 2003 | $6,589 +9.6% | $49,768 +41% |
| 2002 | $6,013 +4.4% | $35,291 |
| 2001 | $5,761 +29.4% | $35,291 |
| 2000 | $4,451 -8.6% | $35,291 +40.2% |
| 1999 | $4,868 | $25,168 |
Find assessor info on the county website
Neighborhood: Bucktown
Nearby homes
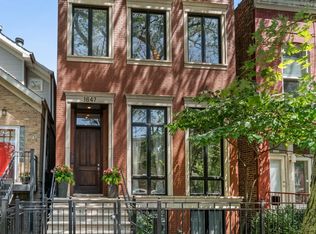
- $1,925,0006 bd6 ba4.8k sqft1647 N Wolcott Ave, Chicago, IL 60622Sold
- $1,319,1008 bd4 ba3.6k sqft1645 N Wolcott Ave APT 1, Chicago, IL 60622Off Market
- $642,2003 bd2 ba1.3k sqft1645 N Wolcott Ave APT 2, Chicago, IL 60622Off Market
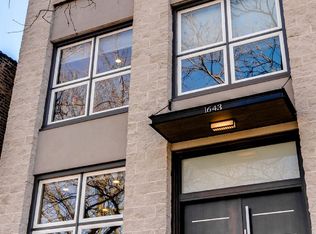
- $1,679,7006 bd5 ba4.4k sqft1643 N Wolcott Ave, Chicago, IL 60622Off Market
- $1,504,0004 bd4 ba4.5k sqft1857 W Wabansia Ave, Chicago, IL 60622Off Market
- $1,082,3004 bd2 ba2.1k sqft1849 W Wabansia Ave #1, Chicago, IL 60622Off Market
- $2,654,4004 bd5 ba5k sqft1851 W Wabansia Ave, Chicago, IL 60622Off Market
- $2,213,9004 bd4 ba4.5k sqft1859 W Wabansia Ave, Chicago, IL 60622Off Market
Nearby schools
GreatSchools rating
- 8/10Burr Elementary SchoolGrades: K-8Distance: 0.3 mi
- 1/10Wells Community Academy High SchoolGrades: 9-12Distance: 0.9 mi
Schools provided by the listing agent
- Elementary: Burr Elementary School
- Middle: Burr Elementary School
- High: Wells Community Academy Senior H
- District: 299
Source: MRED as distributed by MLS GRID. This data may not be complete. We recommend contacting the local school district to confirm school assignments for this home.
Get a cash offer in 3 minutes
Find out how much your home could sell for in as little as 3 minutes with a no-obligation cash offer.
Estimated market value
$1,367,500
Get a cash offer in 3 minutes
Find out how much your home could sell for in as little as 3 minutes with a no-obligation cash offer.
Estimated market value
$1,367,500
- Illinois
- Cook County
- Chicago
- 60622
- Bucktown
- 1649 N Wolcott Ave
Nearby cities
Nearby neighborhoods
Nearby zip codes
Other Chicago Topics
