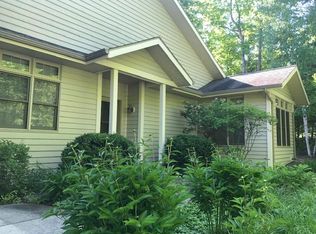
Enjoy the convenience and amenities of condo living with the privacy of a free-standing home. One of the largest floor plans at Cottage Glen, this spacious single-family home features vaulted ceilings, hardwood floors, a four-season sunroom, and a main-level primary suite. A private guest suite, two additional sleeping areas, and a loft provide plenty of room for family and friends. Surrounded by a large, wooded back/side yard with only one neighboring home, enjoy peaceful afternoons on the deck and evenings around the fire. Resort-style amenities include indoor and outdoor pools, a fitness room, tennis and pickleball courts, and a walking path to downtown Ellison Bay and the beach. Your Door County retreat awaits!
Sold
Zillow last checked:
Listing updated:
Bought with:
Sara Glenn, 90-52813
True North Real Estate LLC
Source: Door County MLS,MLS#: 147606
Price history
| Date | Event | Price |
|---|---|---|
| 8/31/2026 | Sold | $580,000-4.8%$232/sqft |
Source:  Door County MLS #147606 Report a problem Door County MLS #147606 Report a problem | ||
| 7/15/2026 | Listed for sale | $609,000+10.7%$244/sqft |
Source: Door County MLS #147606 Report a problem | ||
| 10/19/2022 | Sold | $550,000-2.7%$220/sqft |
Source: Door County MLS #138471 Report a problem | ||
| 9/21/2022 | Contingent | $565,000$226/sqft |
Source: Door County MLS #138471 Report a problem | ||
| 7/13/2022 | Listed for sale | $565,000+61.4%$226/sqft |
Source: Door County MLS #138471 Report a problem | ||
| 11/1/2017 | Sold | $350,000$140/sqft |
Source: Door County MLS #130183 Report a problem | ||
Nearby homes
- $715,200-- bd-- ba-- sqft1645 Olson Dr APT 1024, Ellison Bay, WI 54210Off Market
- $549,6002 bd2 ba1.8k sqft1647 Jensen Dr UNIT 2012, Ellison Bay, WI 54210Off Market
- $525,800-- bd-- ba-- sqft1641 Jensen Dr UNIT 2011, Ellison Bay, WI 54210Off Market
- $495,0002 bd2 ba1.8k sqft1642 Olson Dr APT 2013, Ellison Bay, WI 54210Sold



Get pre-qualified for a loan
At Zillow Home Loans, we can pre-qualify you in as little as 5 minutes with no impact to your credit score.An equal housing lender. NMLS #10287.
