Charming and beautifully renovated spacious home in Historic College Park, just across Woodward Academy campus. You are welcomed by a gracious front porch. Gleaming hardwood floors throughout, fresh new paint, loads of windows with nature light are just a few of the many features. A gourmet kitchen with island, gas cooking, stainless steel appliances, wood cabinets and nice pantries; In addition to the huge primary suite which features a spacious bathroom with double vanities, shower and a large walk-in closet, the other rooms well appointed, one of which has very good size and its private ensuite bathroom with double vanity and can be a 2nd master suit. The laundry room has a window, built in cabinets, and counter space for folding clothes. This home has double pane windows, hardiplank sidings, oversized 2 car garage, storage in the backyard, fenced with gate & more! It is situated at the best location with a spanning view of the green space (Parade Field) and Woodward Academy campus. It is close to the airport, highways, golf course, parks, shopping, playgrounds & more. Make this one your sweet home!
Active
Price cut: $30K (6/24)
$499,900
1647 Walker Ave, College Park, GA 30337
5beds
2,224sqft
Single Family Residence, Residential
Built in 1930
7,100 Square Feet Lot
$497,900 Zestimate®
$225/sqft
$-- HOA
What's special
- 188 days
- 187
- 7
Zillow last checked:
Listing updated:
Listed by:
MING HUANG,
All Choices Realty, LLC. 770-676-8190
Source: FMLS GA,MLS#: 7727857
Facts & features
Interior
Bedrooms & bathrooms
- Bedrooms: 5
- Bathrooms: 4
- Full bathrooms: 3
- 1/2 bathrooms: 1
- Main level bathrooms: 2
- Main level bedrooms: 4
Rooms
- Room types: Dining Room
Primary bedroom
- Features: Double Master Bedroom, Master on Main, Roommate Floor Plan
- Level: Double Master Bedroom, Master on Main, Roommate Floor Plan
Bedroom
- Features: Double Master Bedroom, Master on Main, Roommate Floor Plan
Primary bathroom
- Features: Double Vanity, Separate His/Hers, Shower Only
Dining room
- Features: Separate Dining Room
Kitchen
- Features: Cabinets Stain, Kitchen Island, Other Surface Counters, Pantry
Heating
- Central
Cooling
- Ceiling Fan(s)
Appliances
- Included: Dishwasher, Disposal, Gas Range, Gas Water Heater, Microwave
- Laundry: Laundry Room, Main Level
Features
- Double Vanity, His and Hers Closets, Walk-In Closet(s)
- Flooring: Ceramic Tile, Wood
- Windows: Double Pane Windows, Insulated Windows
- Basement: Crawl Space
- Attic: Pull Down Stairs
- Number of fireplaces: 1
- Fireplace features: Decorative
- Common walls with other units/homes: No Common Walls
Interior area
- Total structure area: 2,224
- Total interior livable area: 2,224 sqft
Video & virtual tour
Property
Parking
- Total spaces: 2
- Parking features: Attached, Driveway, Garage, Garage Door Opener, Garage Faces Rear, Kitchen Level, Level Driveway
- Attached garage spaces: 2
- Has uncovered spaces: Yes
Accessibility
- Accessibility features: None
Features
- Levels: One and One Half
- Stories: 1
- Patio & porch: Front Porch
- Exterior features: None, No Dock
- Pool features: None
- Spa features: None
- Fencing: Fenced,Front Yard,Vinyl,Wrought Iron
- Has view: Yes
- View description: Other
- Waterfront features: None
- Body of water: None
Lot
- Size: 7,100 Square Feet
- Features: Front Yard
Details
- Additional structures: None
- Parcel number: 14 015900030429
- Other equipment: None
- Horse amenities: None
Construction
Type & style
- Home type: SingleFamily
- Architectural style: Bungalow
- Property subtype: Single Family Residence, Residential
Materials
- HardiPlank Type
- Foundation: Block
- Roof: Composition,Shingle
Condition
- Resale
- New construction: No
- Year built: 1930
Utilities & green energy
- Electric: 110 Volts
- Sewer: Public Sewer
- Water: Public
- Utilities for property: Cable Available, Electricity Available, Natural Gas Available, Phone Available, Sewer Available, Water Available
Green energy
- Energy efficient items: None
- Energy generation: None
Community & HOA
Community
- Features: Near Public Transport, Near Schools
- Security: Smoke Detector(s)
- Subdivision: Historic College Park
HOA
- Has HOA: No
Location
- Region: College Park
Financial & listing details
- Price per square foot: $225/sqft
- Tax assessed value: $496,000
- Annual tax amount: $5,182
- Date on market: 3/2/2026
- Cumulative days on market: 178 days
- Electric utility on property: Yes
- Road surface type: Asphalt
Estimated market value
$497,900
$473,000 - $523,000
$3,345/mo
Price history
| Date | Event | Price |
|---|---|---|
| 6/24/2026 | Price change | $499,900-5.7%$225/sqft |
Source:  FMLS GA #7727857 Report a problem FMLS GA #7727857 Report a problem | ||
| 6/10/2026 | Listed for sale | $529,900$238/sqft |
Source: FMLS GA #7727857 Report a problem | ||
| 6/1/2026 | Listing removed | $529,900$238/sqft |
Source: FMLS GA #7727857 Report a problem | ||
| 3/30/2026 | Price change | $529,900-3.6%$238/sqft |
Source: FMLS GA #7727857 Report a problem | ||
| 3/4/2026 | Listed for sale | $549,900+1.9%$247/sqft |
Source: FMLS GA #7727857 Report a problem | ||
| 11/13/2025 | Listing removed | $539,900$243/sqft |
Source: FMLS GA #7608609 Report a problem | ||
| 7/3/2025 | Listed for sale | $539,900+36.7%$243/sqft |
Source: FMLS GA #7608609 Report a problem | ||
| 1/11/2019 | Sold | $395,000+360.4%$178/sqft |
Source: Public Record Report a problem | ||
| 8/31/2011 | Sold | $85,800-25.5%$39/sqft |
Source: Public Record Report a problem | ||
| 6/30/2011 | Price change | $115,200-11.1%$52/sqft |
Source: Southern REO, LLC #4198719 Report a problem | ||
| 5/12/2011 | Price change | $129,600-10%$58/sqft |
Source: Southern REO, LLC #4198719 Report a problem | ||
| 3/22/2011 | Listed for sale | $144,000-20.8%$65/sqft |
Source: Southern REO, LLC #4198719 Report a problem | ||
| 11/2/2010 | Sold | $181,842+121.8%$82/sqft |
Source: Public Record Report a problem | ||
| 5/16/2002 | Sold | $82,000$37/sqft |
Source: Public Record Report a problem | ||
Public tax history
| Year | Property taxes | Tax assessment |
|---|---|---|
| 2025 | $5,182 +21% | $198,400 +21% |
| 2024 | $4,284 -0.3% | $164,000 |
| 2023 | $4,295 +15.1% | $164,000 -1.7% |
| 2022 | $3,733 -3.5% | $166,920 +17.1% |
| 2021 | $3,868 -2.7% | $142,560 +1.2% |
| 2020 | $3,976 +82.7% | $140,880 +39% |
| 2019 | $2,177 | $101,360 +29.1% |
| 2018 | $2,177 | $78,520 +34.9% |
| 2017 | $2,177 +37.8% | $58,200 |
| 2016 | $1,579 +7.9% | $58,200 |
| 2015 | $1,464 +1.9% | $58,200 +24.1% |
| 2014 | $1,437 +7.3% | $46,880 +2% |
| 2013 | $1,339 -0.4% | $45,960 |
| 2012 | $1,344 | $45,960 |
| 2011 | -- | $45,960 |
| 2010 | $1,334 -24.7% | $45,960 -27.3% |
| 2009 | $1,772 | $63,200 |
| 2008 | -- | $63,200 -3.3% |
| 2007 | $1,871 | $65,360 +26.5% |
| 2005 | -- | $51,680 +50.4% |
| 2004 | $1,014 -0.7% | $34,360 +3.1% |
| 2003 | $1,021 | $33,320 |
Find assessor info on the county website
Monthly payment
Est. payment
Payment breakdown
Explore the cost of this home by adjusting the details. Changes won't be saved.Climate risks
Neighborhood: 30337
Nearby schools
Schools provided by the listing agent
- Elementary: College Park
- Middle: Paul D. West
- High: Tri-Cities
Source: FMLS GA. This data may not be complete. We recommend contacting the local school district to confirm school assignments for this home.
- $429,7002 bd2 ba3.6k sqft1653 Walker Ave, College Park, GA 30337Off Market
- $699,9994 bd3 ba2.5k sqft1643 Walker Ave, College Park, GA 30337New Construction
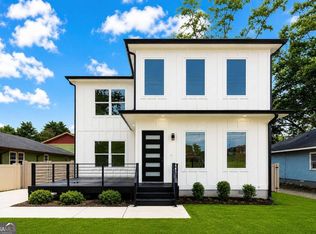
- $318,8002 bd2 ba1.9k sqft1637 Walker Ave, College Park, GA 30337Off Market
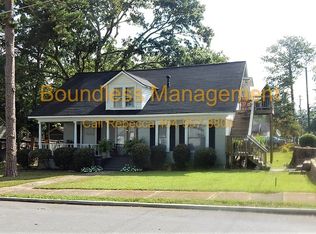
- $404,1002 bd1 ba780 sqft3352 Jackson St #B, College Park, GA 30337Off Market
Similar homes
- $484,9004 bd2 ba1.9k sqft1355 Mercer Ave, East Point, GA 30344Active
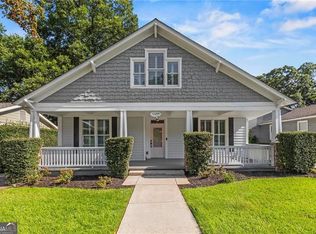
 MLS ID #10822846, Thomas Fulkerson, Keller Williams Realty. GAMLS
 - $--3 bd3 ba2.1k sqft441 Sunset Ave NW, Atlanta, GA 30318Auction
 Auction.com 2
 - $465,0004 bd3 ba2.3k sqft390 Holderness St SW, Atlanta, GA 30310Active
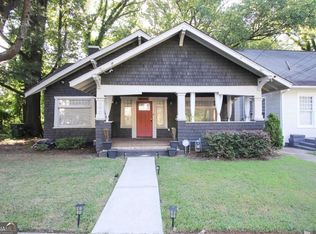 MLS ID #10836704, Gina DiResta, PEND Realty, LLC. GAMLS
 - $515,0003 bd3 ba1.9k sqft2009 Delphine Dr, Decatur, GA 30032Active
 MLS ID #10839081, Lisa Sowell, Compass. GAMLS
 - $499,0005 bd5 ba2k sqft388 Bass St SW, Atlanta, GA 30310For Sale
 MLS ID #7801066, Lawrence Chen, AMR Property Management. FMLS GA
 - $284,9004 bd3 ba2.1k sqft2025 Venetian Dr SW, Atlanta, GA 30311ActiveMLS ID #10838905, Donna R Knowles, Keller Williams River Cities. GAMLS
- $499,9994 bd5 ba3.2k sqft2166 Belvedere Ave SW, Atlanta, GA 30311ActiveMLS ID #10713671, Teshuwah Price, Homesmart Realty Partners. GAMLS
- $450,0005 bd4 ba2.4k sqft973 Ashby Grv SW, Atlanta, GA 30314ActiveMLS ID #10721184, Dany L Craig, Knapp Realty. GAMLS
- $530,0003 bd3 ba2k sqft865 Fraser St SE, Atlanta, GA 30315For SaleMLS ID #7800710, WADE JACKSON, HomeSmart. FMLS GA
- $339,0003 bd2 ba1.1k sqft3033 Semmes St, East Pt, GA 30344For SaleMLS ID #7816223, Tony Tanksley, LoKation Real Estate, LLC. FMLS GA
- $269,9005 bd4 ba2.2k sqft1371 Fulton Ave, East Point, GA 30344For SaleMLS ID #7799555, JASON HATCHER, Atlanta Fine Homes Sotheby's International. FMLS GA
- $495,0006 bd4 ba2.8k sqft3945 Glen Park Dr, Lithonia, GA 30038For SaleMLS ID #7643668, Stanley Love, Shaddai Investments Real Estate, LLC.. FMLS GA
- $549,9004 bd4 ba2.2k sqft8715 Gullatt Rd, Fairburn, GA 30268ActiveMLS ID #10809222, Jennifer Grimes, BHGRE Metro Brokers. GAMLS
- $375,0003 bd2 ba1.2k sqft244 Laurel Ave SW, Atlanta, GA 30314For SaleMLS ID #7833550, Michael Pillow, Coldwell Banker Realty. FMLS GA
- $260,0003 bd2 ba1.2k sqft1970 Oana St SW, Atlanta, GA 30310ActiveMLS ID #10839465, Julian G Jackson, eXp Realty. GAMLS
- $299,9004 bd2 ba1.8k sqft2677 Lancaster Dr, East Pt, GA 30344ActiveMLS ID #10790254, Andrew D Barton, ATL Realty. GAMLS
- $289,0004 bd2 ba1.8k sqft1766 Venetian Dr SW, Atlanta, GA 30311For SaleMLS ID #7812111, INGA RAZ, Chapman Hall Realty. FMLS GA
- $325,0003 bd3 ba2.2k sqft1862 Linwood Ave, East Pt, GA 30344For SaleMLS ID #7762669, Candice Mayberry, CLM Realty Group. FMLS GA
- $525,0003 bd3 ba1.8k sqft1595 McPherson Ave SE, Atlanta, GA 30316For SaleMLS ID #7813288, Mallory Holt, Dorsey Alston Realtors. FMLS GA
- $449,0004 bd2 ba1.7k sqft2357 Scotty Cir, Decatur, GA 30032For SaleMLS ID #7753314, Thailan Lim, Compass. FMLS GA
